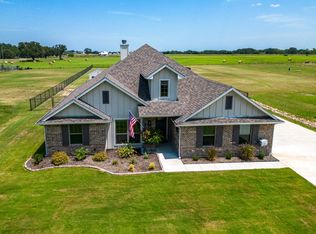
Situated on one acre with a beautiful drive-up tree covered road in a ranch setting. Charming craftsman, modern farmhouse style home has 4 bedrooms & 2 baths. Home includes open concept living-kitchen area. It features wood-burning fireplace & a huge island in the kitchen for extra seating & serving space. Kitchen has plenty of cabinets & cabinet space, walk in pantry & granite countertops. Kitchen has wood-like tile flooring as does living and dining areas which are great for pets & ease of care. Eat-in kitchen area & formal dining room are perfect for entertaining & family gatherings. Split bedrooms with carpet ensure privacy & comfort. Master suite includes huge master bedroom, walk-in closet, en-suite master bath & a separate shower. Numerous amenities that include covered patio made to relax & sip your coffee on, rain gutters, & sprinkler system to easily maintain yard. The sprinkler system is currently disconnected as seller wasn't using it. Can easily be reconnected. Two car garage faces the side. Ideal for those seeking a country lifestyle to call home. Outside of the city limits & no HOA. Must see!
Sold
Price Unknown
10393 County Road 346, Terrell, TX 75161
4beds
1,939sqft
Single Family Residence
Built in 2021
1 Acres Lot
$404,700 Zestimate®
$--/sqft
$2,740 Estimated rent
Home value
$404,700
$384,000 - $425,000
$2,740/mo
Zestimate® history
Owner options
List your home for rent
$2,740/mo
Rent Zestimate®
Find your next renter with Zillow Rental Manager. Plus, with online applications, you can quickly screen prospective tenants – for free.
$2,740/mo
Rent Zestimate®
Refinance and save
Refinancing to a lower rate could help reduce your monthly payments and save thousands over the life of the loan.
Explore your selling options
Work with a Zillow partner agent
Leverage their expertise and Zillow's premium Showcase listings to get your home seen by more buyers.
Get startedList with your own agent
Get your home in front of millions of buyers by listing it on Zillow.
Learn how to do itSell it yourself
Take full control of how buyers see your home on Zillow by listing For Sale by Owner (FSBO).
List your homeWhat's special
Wood-burning fireplaceFormal dining roomWood-like tile flooringGranite countertopsSplit bedroomsTree covered roadCovered patio
Zillow last checked:
Listing updated:
Listed by:
Cathy Ostmeyer 0552604 214-681-5825,
Coldwell Banker Apex, REALTORS 972-772-9300,
Larry Ostmeyer 0552583 214-681-5826,
Coldwell Banker Apex, REALTORS
Bought with:
Lisa Davis, 0723037
Fathom Realty
Source: NTREIS,MLS#: 21083707
Facts & features
Interior
Bedrooms & bathrooms
- Bedrooms: 4
- Bathrooms: 2
- Full bathrooms: 2
Primary bedroom
- Features: Dual Sinks, Garden Tub/Roman Tub, Separate Shower, Walk-In Closet(s)
- Level: First
- Dimensions: 16 x 14
Bedroom
- Features: Walk-In Closet(s)
- Level: First
- Dimensions: 11 x 11
Bedroom
- Features: Split Bedrooms, Walk-In Closet(s)
- Level: First
- Dimensions: 11 x 12
Bedroom
- Features: Split Bedrooms, Walk-In Closet(s)
- Level: First
- Dimensions: 11 x 12
Breakfast room nook
- Level: First
- Dimensions: 12 x 9
Dining room
- Level: First
- Dimensions: 11 x 12
Kitchen
- Features: Breakfast Bar, Eat-in Kitchen, Kitchen Island, Pantry, Stone Counters, Walk-In Pantry
- Level: First
- Dimensions: 10 x 13
Living room
- Level: First
- Dimensions: 21 x 20
Heating
- Central, Electric
Cooling
- Central Air, Ceiling Fan(s), Electric
Appliances
- Included: Dishwasher, Electric Cooktop, Electric Oven, Electric Range, Electric Water Heater, Disposal, Microwave
- Laundry: Washer Hookup, Electric Dryer Hookup, Laundry in Utility Room
Features
- Decorative/Designer Lighting Fixtures, High Speed Internet, Cable TV
- Flooring: Carpet, Ceramic Tile
- Has basement: No
- Number of fireplaces: 1
- Fireplace features: Masonry, Wood Burning
Interior area
- Total interior livable area: 1,939 sqft
Property
Parking
- Total spaces: 2
- Parking features: Door-Multi, Garage, Garage Door Opener, Garage Faces Side
- Attached garage spaces: 2
Features
- Levels: One
- Stories: 1
- Patio & porch: Covered
- Exterior features: Rain Gutters
- Pool features: None
- Fencing: None
Lot
- Size: 1 Acres
- Features: Sprinkler System
Details
- Parcel number: 213744
Construction
Type & style
- Home type: SingleFamily
- Architectural style: Traditional,Detached
- Property subtype: Single Family Residence
Materials
- Brick, Rock, Stone
- Foundation: Slab
- Roof: Composition
Condition
- Resale
- Year built: 2021
Utilities & green energy
- Sewer: Aerobic Septic
- Water: Community/Coop
- Utilities for property: Septic Available, Water Available, Cable Available
Community & HOA
Community
- Subdivision: Saddle Rdg Ranch
HOA
- Has HOA: No
Location
- Region: Terrell
Financial & listing details
- Tax assessed value: $390,602
- Annual tax amount: $6,578
- Date on market: 10/10/2025
- Cumulative days on market: 246 days
- Listing terms: Cash,Conventional,FHA,VA Loan
- Exclusions: Shed in backyard
- Road surface type: Asphalt
Price history
| Date | Event | Price |
|---|---|---|
| 8/21/2026 | Sold | -- |
Source: NTREIS #21083707 Report a problem | ||
| 6/19/2026 | Pending sale | $432,800$223/sqft |
Source: NTREIS #21083707 Report a problem | ||
| 6/14/2026 | Contingent | $432,800$223/sqft |
Source: NTREIS #21083707 Report a problem | ||
| 10/10/2025 | Price change | $432,800-9.8%$223/sqft |
Source: NTREIS #21083707 Report a problem | ||
| 7/27/2024 | Listed for sale | $479,900+28%$247/sqft |
Source: NTREIS #20686367 Report a problem | ||
| 4/6/2023 | Listing removed | -- |
Source: NTREIS #14564486 Report a problem | ||
| 3/13/2022 | Listing removed | $375,000$193/sqft |
Source: NTREIS #14564486 Report a problem | ||
| 10/18/2021 | Pending sale | $375,000$193/sqft |
Source: NTREIS #14631913 Report a problem | ||
| 10/13/2021 | Sold | -- |
Source: Agent Provided Report a problem | ||
| 9/21/2021 | Contingent | $375,000$193/sqft |
Source: NTREIS #14631913 Report a problem | ||
| 7/22/2021 | Listed for sale | $375,000$193/sqft |
Source: NTREIS #14631913 Report a problem | ||
| 6/28/2021 | Listing removed | $375,000$193/sqft |
Source: NTREIS #14564486 Report a problem | ||
| 5/20/2021 | Price change | $375,000+2.8%$193/sqft |
Source: NTREIS #14564486 Report a problem | ||
| 4/30/2021 | Listed for sale | $364,764$188/sqft |
Source: NTREIS #14564486 Report a problem | ||
Public tax history
| Year | Property taxes | Tax assessment |
|---|---|---|
| 2025 | $4,411 -6.3% | $390,602 -9% |
| 2024 | $4,708 -10.4% | $429,421 +9.9% |
| 2023 | $5,255 -17.6% | $390,709 +6.8% |
| 2022 | $6,381 | $365,850 +633.2% |
| 2021 | -- | $49,900 |
Find assessor info on the county website
Neighborhood: 75161
Nearby homes
- $--4 bd2 ba2.1k sqft10353 County Road 346, Terrell, TX 75160Sold
- $--4 bd2 ba2.1k sqft10333 County Road 346, Terrell, TX 75160Sold

- $270,0008.82 acres17491 Fm 2728, Terrell, TX 75161Lot/Land
- $484,400-- bd-- ba2.2k sqft10473 County Road 346, Terrell, TX 75160Off Market
- $383,8003 bd1 ba1.7k sqft10350 County Road 346, Terrell, TX 75161Off Market
- $267,300-- bd-- ba1.3k sqft10454 County Road 346, Terrell, TX 75161Off Market
- $461,1004 bd2 ba2.1k sqft10493 County Road 346, Terrell, TX 75161Off Market
- $465,7004 bd2 ba2.2k sqft10513 County Road 346, Terrell, TX 75161Off Market
Nearby schools
GreatSchools rating
- 3/10J W Long Elementary SchoolGrades: K-5Distance: 8.7 mi
- 3/10Herman Furlough Jr Middle SchoolGrades: 6-8Distance: 10.1 mi
- 3/10Terrell High SchoolGrades: 9-12Distance: 9.1 mi
Schools provided by the listing agent
- Elementary: Gilbert Willie, Sr.
- Middle: Furlough,Wood
- High: Terrell
- District: Terrell ISD
Source: NTREIS. This data may not be complete. We recommend contacting the local school district to confirm school assignments for this home.
Get a cash offer in 3 minutes
Find out how much your home could sell for in as little as 3 minutes with a no-obligation cash offer.
Estimated market value
$404,700
Get a cash offer in 3 minutes
Find out how much your home could sell for in as little as 3 minutes with a no-obligation cash offer.
Estimated market value
$404,700
- Texas
- Kaufman County
- Terrell
- 75161
- 10393 County Road 346
