Maintenance free living in the beautiful Ethan's Green Community! This charming condo has been lovingly updated and has a fresh and youthful feeling throughout. The foyer has plenty of space to greet guests, with a full size closet for storage. Freshly painted cabinets brighten up the large kitchen that features granite counters, stainless appliances, pantry, eating area and coffee bar. Enjoy your coffee in the morning sun by the bay window. The open living room, dining room area is plenty big enough for easy furniture placement and provides an adjustable flex space to fit your needs. A gas fireplace feature wall with built-ins is the main focus along with a display/bar area and slider to the patio. The half bath and laundry area, including washer and dryer, round out the first floor. Both oversized bedrooms upstairs have a wall of closets providing great storage. The spacious main bath has a skylight, tile shower, soaking tub, linen closet and ceramic floor. Lined with trees and a privacy fence, the back patio is a private spot in the summer for winding down after a long day. Important updates include: Furnace and A/C 2021, Second floor carpeting 2021. Conveniently located and ready for you to move right in and enjoy!
Closed
$240,000
10393 Covington Ln, Twinsburg, OH 44087
2beds
1,410sqft
Condominium
Built in 1993
-- sqft lot
$265,200 Zestimate®
$170/sqft
$1,865 Estimated rent
Home value
$265,200
$252,000 - $278,000
$1,865/mo
Zestimate® history
Owner options
List your home for rent
$1,865/mo
Rent Zestimate®
Find your next renter with Zillow Rental Manager. Plus, with online applications, you can quickly screen prospective tenants – for free.
$1,865/mo
Rent Zestimate®
Refinance and save
$1,767/mo
Est. payment
Refinancing to a lower rate could help reduce your monthly payments and save thousands over the life of the loan.
$1,767/mo
Est. payment
Explore your selling options
Work with a Zillow partner agent
Leverage their expertise and Zillow's premium Showcase listings to get your home seen by more buyers.
Get startedList with your own agent
Get your home in front of millions of buyers by listing it on Zillow.
Learn how to do itSell it yourself
Take full control of how buyers see your home on Zillow by listing For Sale by Owner (FSBO).
List your homeWhat's special
Gas fireplacePrivacy fenceHalf bathFree livingStainless appliancesGranite countersOversized bedrooms
Zillow last checked:
Listing updated:
Listed by:
Robert Gallmann gretchen@clevelandhomes.com,
RE/MAX Haven Realty,
Gretchen G Spacek 440-248-2548,
RE/MAX Haven Realty
Bought with:
Daniela Maragos, 2013001148
Keller Williams Elevate
Source: MLS Now,MLS#: 5012120 Originating MLS: Akron Cleveland Association of REALTORS
Originating MLS: Akron Cleveland Association of REALTORSFacts & features
Interior
Bedrooms & bathrooms
- Bedrooms: 2
- Bathrooms: 2
- Full bathrooms: 1
- 1/2 bathrooms: 1
- Main level bathrooms: 1
Primary bedroom
- Description: Flooring: Carpet
- Features: Window Treatments
- Level: Second
- Dimensions: 15 x 13
Bedroom
- Description: Flooring: Carpet
- Features: Window Treatments
- Level: Second
- Dimensions: 13 x 11
Bathroom
- Description: Flooring: Ceramic Tile
- Level: Second
Dining room
- Description: Flooring: Carpet
- Level: First
- Dimensions: 12 x 12
Kitchen
- Description: Flooring: Ceramic Tile
- Features: Granite Counters, Window Treatments
- Level: First
- Dimensions: 17 x 13
Laundry
- Level: First
Living room
- Description: Flooring: Carpet
- Features: Built-in Features, Fireplace, Window Treatments
- Level: First
- Dimensions: 25 x 20
Heating
- Forced Air, Gas
Cooling
- Central Air
Appliances
- Included: Dryer, Dishwasher, Microwave, Range, Refrigerator, Washer
- Laundry: Electric Dryer Hookup, Main Level
Features
- Built-in Features, Entrance Foyer, Eat-in Kitchen, Granite Counters, Open Floorplan, Pantry, Soaking Tub
- Windows: Window Treatments
- Basement: None
- Number of fireplaces: 1
- Fireplace features: Gas, Living Room
Interior area
- Total structure area: 1,410
- Total interior livable area: 1,410 sqft
- Finished area above ground: 1,410
Property
Parking
- Total spaces: 2
- Parking features: Attached, Garage, Guest
- Attached garage spaces: 2
Features
- Levels: Two
- Stories: 2
- Patio & porch: Patio
- Pool features: None
- Fencing: Privacy
- Has view: Yes
- View description: Trees/Woods
Lot
- Features: Wooded
Details
- Additional structures: None
- Parcel number: 6405890
Construction
Type & style
- Home type: Condo
- Architectural style: Cape Cod
- Property subtype: Condominium
- Attached to another structure: Yes
Materials
- Vinyl Siding
- Foundation: Slab
- Roof: Asphalt,Fiberglass
Condition
- Year built: 1993
Utilities & green energy
- Sewer: Public Sewer
- Water: Public
Community & HOA
Community
- Features: Playground
- Subdivision: Covington Lane Condo
HOA
- Has HOA: Yes
- Services included: Association Management, Common Area Maintenance, Insurance, Maintenance Grounds, Maintenance Structure, Reserve Fund, Snow Removal
- HOA fee: $105 annually
- HOA name: Ethan's Green Hoa-Carlyle Mgmt
- Second HOA fee: $232 monthly
Location
- Region: Twinsburg
Financial & listing details
- Price per square foot: $170/sqft
- Tax assessed value: $173,550
- Annual tax amount: $2,924
- Date on market: 3/3/2024
- Cumulative days on market: 2 days
Price history
| Date | Event | Price |
|---|---|---|
| 3/4/2024 | Sold | $240,000+0.4%$170/sqft |
Source:  MLS Now #5012120 Report a problem MLS Now #5012120 Report a problem | ||
| 2/15/2024 | Pending sale | $239,000$170/sqft |
Source: MLS Now #5012120 Report a problem | ||
| 1/30/2024 | Listing removed | -- |
Source: MLS Now #5012120 Report a problem | ||
| 1/26/2024 | Pending sale | $239,000$170/sqft |
Source: MLS Now #5012120 Report a problem | ||
| 1/25/2024 | Listing removed | -- |
Source: MLS Now #5012120 Report a problem | ||
| 1/24/2024 | Listed for sale | $239,000+36.6%$170/sqft |
Source: MLS Now #5012120 Report a problem | ||
| 4/2/2018 | Sold | $175,000+0.1%$124/sqft |
Source: MLS Now #3975560 Report a problem | ||
| 3/18/2018 | Pending sale | $174,900$124/sqft |
Source: EXP Realty, LLC. #3975560 Report a problem | ||
| 2/26/2018 | Listed for sale | $174,900+11.4%$124/sqft |
Source: EXP Realty, LLC. #3975560 Report a problem | ||
| 5/24/2013 | Sold | $157,000-1.8%$111/sqft |
Source: Public Record Report a problem | ||
| 3/4/2013 | Listed for sale | $159,900-5.3%$113/sqft |
Source: Howard Hanna - Chardon #3386596 Report a problem | ||
| 1/3/2013 | Listing removed | $168,900$120/sqft |
Source: Howard Hanna - Chardon #3365360 Report a problem | ||
| 11/17/2012 | Listed for sale | $168,900+1.7%$120/sqft |
Source: Howard Hanna - Chardon #3365360 Report a problem | ||
| 5/27/2005 | Sold | $166,000+11.4%$118/sqft |
Source: Public Record Report a problem | ||
| 10/5/2001 | Sold | $149,000+13.3%$106/sqft |
Source: Public Record Report a problem | ||
| 11/13/1996 | Sold | $131,500$93/sqft |
Source: Public Record Report a problem | ||
Public tax history
| Year | Property taxes | Tax assessment |
|---|---|---|
| 2025 | $2,986 -1.8% | $60,740 |
| 2024 | $3,042 +4.1% | $60,740 |
| 2023 | $2,923 +7.1% | $60,740 +20% |
| 2022 | $2,731 -0.5% | $50,617 |
| 2021 | $2,744 | $50,617 |
| 2020 | -- | $50,617 +1.7% |
| 2019 | $2,800 +23.8% | $49,781 +0% |
| 2018 | $2,262 +9.6% | $49,780 |
| 2017 | $2,063 | $49,780 +2.8% |
| 2016 | $2,063 | $48,420 |
| 2015 | $2,063 +0.2% | $48,420 |
| 2014 | $2,059 -18.2% | $48,420 -0.3% |
| 2013 | $2,517 -1% | $48,550 |
| 2012 | $2,542 +9.4% | $48,550 0% |
| 2011 | $2,322 -1.8% | $48,553 -6.5% |
| 2010 | $2,364 | $51,947 |
| 2009 | -- | $51,947 |
| 2008 | $2,398 +1.6% | $51,947 -3.1% |
| 2007 | $2,360 +9% | $53,582 |
| 2006 | $2,164 -7.6% | $53,582 |
| 2005 | $2,342 | $53,582 +9.1% |
| 2004 | -- | $49,102 |
| 2003 | $2,041 -49.8% | $49,102 |
| 2002 | $4,066 +102.7% | $49,102 +11.9% |
| 2001 | $2,006 +17.7% | $43,877 |
| 2000 | $1,704 | $43,877 |
Find assessor info on the county website
Neighborhood: 44087
Nearby homes
- $303,1004 bd2 ba2k sqft10381 Covington Ln, Twinsburg, OH 44087Off Market
- $296,0003 bd2 ba2k sqft10399 Covington Ln, Twinsburg, OH 44087Off Market
- $313,2003 bd2 ba-- sqft10399 Covington Ln UNIT 9C, Twinsburg, OH 44087Off Market
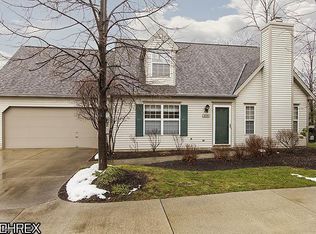
- $321,8003 bd2 ba1.8k sqft10411 Covington Ln, Twinsburg, OH 44087Off Market
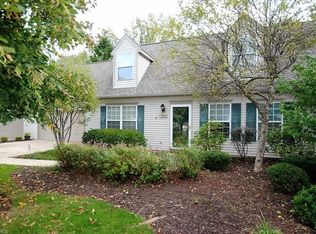
- $323,1003 bd2 ba1.8k sqft10411 Covington Ln UNIT 8C, Twinsburg, OH 44087Off Market
- $263,0003 bd2 ba1.9k sqft10375 Covington Ln #12, Twinsburg, OH 44087Sold
- $292,0003 bd2 ba1.9k sqft10375 Covington Ln, Twinsburg, OH 44087Off Market
- $252,3003 bd2 ba1.3k sqft10415 Covington Ln, Twinsburg, OH 44087Off Market
Nearby schools
GreatSchools rating
- 7/10Geo G Dodge Elementary SchoolGrades: 4-6Distance: 2.2 mi
- 7/10R B Chamberlin Middle SchoolGrades: 7-8Distance: 2.4 mi
- 8/10Twinsburg High SchoolGrades: 9-12Distance: 2.5 mi
Schools provided by the listing agent
- District: Twinsburg CSD - 7716
Source: MLS Now. This data may not be complete. We recommend contacting the local school district to confirm school assignments for this home.
Get a cash offer in 3 minutes
Find out how much your home could sell for in as little as 3 minutes with a no-obligation cash offer.
Estimated market value
$265,200
Get a cash offer in 3 minutes
Find out how much your home could sell for in as little as 3 minutes with a no-obligation cash offer.
Estimated market value
$265,200
- Ohio
- Summit County
- Twinsburg
- 44087
- 10393 Covington Ln
Nearby cities
Nearby zip codes
Other Twinsburg Topics
