Skip main navigation
Sold for $600,000
  • $600,000

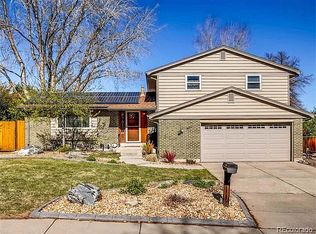
    10393 W Arkansas Dr, Lakewood, CO 80232

    5beds
    2,296sqft
    Single Family Residence
    Built in 1969
    0.27 Acres Lot
    $615,300 Zestimate®
    $261/sqft
    $4,710 Estimated rent

    Home value

    $615,300

    $585,000 - $646,000

    $4,710/mo

    Zestimate® history
    Loading
    Loading...

    Owner options

    List your home for rent

    $4,710/mo

    Rent Zestimate®

    Find your next renter with Zillow Rental Manager. Plus, with online applications, you can quickly screen prospective tenants – for free.

    Learn more

    $4,710/mo

    Rent Zestimate®

    Refinance and save

    $3,488/mo

    Est. payment

    Refinancing to a lower rate could help reduce your monthly payments and save thousands over the life of the loan.

    See today's rates

    $3,488/mo

    Est. payment

    Explore your selling options

    Work with a Zillow partner agent

    Leverage their expertise and Zillow's premium Showcase listings to get your home seen by more buyers.

    Get started

    List with your own agent

    Get your home in front of millions of buyers by listing it on Zillow.

    Learn how to do it

    Sell it yourself

    Take full control of how buyers see your home on Zillow by listing For Sale by Owner (FSBO).

    List your home

    What's special

    Don't miss out on this One Owner Gem in the beautiful Lochwood subdivision. This well established neighborhood is close to the foothills, shopping, schools, and 3 lakes within walking distance. The beauty is enhanced by mature trees and landscaping, flower beds and rock gardens. This 5 bedroom 3 bath tri level home sits on a very quiet, low traffic street. Beautiful cathedral ceilings enhance the family room along with hardwood floors, wood burning fireplace and wet bar. A cozy 22x10 covered patio is steps away just out the back door leading to a beautifully manicured, fully fenced back yard. Boat and RV storage is right on north the side of the home with no HOA restrictions for your toys. New clothes washer in 2022, new sewer line from the house to the main line in 2022, new 40 gallon water heater in 2016, new HVAC in 2012 and whole house fan. This home has been treated with the utmost care since built new in 1969 when homes were built to last. There are 2 more bedrooms in the basement along with a utility room and a 10x10 storage room. Call today!!

    Zillow last checked:

    Listing updated:

    Listed by:

    Michael Alexander 970-381-3255,

    Hayden Outdoors - Windsor

    Bought with:

    Non-IRES Agent

    Non-IRES

    Source: IRES as distributed by MLS GRID,MLS#: 994143MLS Logo

    Facts & features

    Interior

    Bedrooms & bathrooms
    • Bedrooms: 5
    • Bathrooms: 3
    • Full bathrooms: 1
    • 3/4 bathrooms: 1
    • 1/2 bathrooms: 1
    Primary bedroom
    • Description: Hardwood
    • Features: 3/4 Primary Bath
    • Level: Upper
    • Area: 144 Square Feet
    • Dimensions: 12 x 12
    Bedroom 2
    • Description: Hardwood
    • Level: Upper
    • Area: 130 Square Feet
    • Dimensions: 10 x 13
    Bedroom 3
    • Description: Hardwood
    • Level: Upper
    • Area: 100 Square Feet
    • Dimensions: 10 x 10
    Bedroom 4
    • Description: Carpet
    • Level: Basement
    • Area: 154 Square Feet
    • Dimensions: 11 x 14
    Bedroom 5
    • Description: Carpet
    • Level: Basement
    • Area: 150 Square Feet
    • Dimensions: 10 x 15
    Dining room
    • Description: Carpet
    • Level: Main
    • Area: 99 Square Feet
    • Dimensions: 9 x 11
    Family room
    • Description: Hardwood
    • Level: Lower
    • Area: 273 Square Feet
    • Dimensions: 13 x 21
    Kitchen
    • Description: Luxury Vinyl
    • Level: Main
    • Area: 90 Square Feet
    • Dimensions: 9 x 10
    Laundry
    • Description: Hardwood
    • Level: Lower
    • Area: 30 Square Feet
    • Dimensions: 5 x 6
    Living room
    • Description: Carpet
    • Level: Main
    • Area: 228 Square Feet
    • Dimensions: 12 x 19
    Heating
    • Forced Air
    Cooling
    • Whole House Fan
    Appliances
    • Included: Electric Range, Self Cleaning Oven, Dishwasher, Refrigerator, Washer, Dryer, Microwave, Disposal
    • Laundry: Washer/Dryer Hookup
    Features
    • Eat-in Kitchen, Separate Dining Room, Cathedral Ceiling(s), Pantry, Wet Bar, Sun Room
    • Flooring: Wood
    • Windows: Window Coverings, Bay or Bow Window
    • Basement: Partially Finished
    • Has fireplace: Yes
    • Fireplace features: Family Room
    Interior area
    • Total structure area: 1,685
    • Total interior livable area: 2,296 sqft
    • Finished area above ground: 1,685

    Property

    Parking
    • Total spaces: 2
    • Parking features: Garage Door Opener, RV Access/Parking, >8' Garage Door
    • Attached garage spaces: 2
    • Details: Attached
    Features
    • Levels: Tri-Level
    • Patio & porch: Patio, Enclosed
    • Fencing: Fenced,Wood
    • Has view: Yes
    • View description: Hills, City
    Lot
    • Size: 0.27 Acres
    • Features: Evergreen Trees, Deciduous Trees, Sloped, City Limits, Paved, Curbs, Gutters, Sidewalks, Street Light
    Details
    • Parcel number: 075966
    • Zoning: Residentia
    • Special conditions: Private Owner
    • Other equipment: Satellite Dish

    Construction

    Type & style
    • Home type: SingleFamily
    • Architectural style: Legal Conforming
    • Property subtype: Single Family Residence
    Materials
    • Frame, Brick, Composition
    • Roof: Composition
    Condition
    • New construction: No
    • Year built: 1969

    Utilities & green energy

    • Electric: Excel
    • Gas: Excel
    • Sewer: Public Sewer
    • Water: City
    • Utilities for property: Natural Gas Available, Electricity Available, Cable Available, Satellite Avail
    Green energy
    • Energy efficient items: Sun Space, Windows

    Community & HOA

    Community
    • Security: Fire Alarm
    • Subdivision: Lochwood
    HOA
    • Has HOA: No
    Location
    • Region: Lakewood

    Financial & listing details

    • Price per square foot: $261/sqft
    • Tax assessed value: $543,871
    • Annual tax amount: $2,406
    • Date on market: 8/11/2023
    • Listing terms: Cash,Conventional
    • Exclusions: Sellers personal property
    • Electric utility on property: Yes
    • Road surface type: Asphalt

    Price history

    DateEventPrice
    10/5/2023Sold$600,000-3%$261/sqft
    Source: IRES as distributed by MLS GRID #994143 Report a problem
    9/9/2023Pending sale$618,500$269/sqft
    Source: IRES as distributed by MLS GRID #994143 Report a problem
    9/8/2023Listed for sale$618,500$269/sqft
    Source: IRES as distributed by MLS GRID #994143 Report a problem
    9/6/2023Pending sale$618,500$269/sqft
    Source: IRES as distributed by MLS GRID #994143 Report a problem
    8/31/2023Price change$618,500-2.6%$269/sqft
    Source: IRES as distributed by MLS GRID #994143 Report a problem
    8/23/2023Price change$635,000-2.2%$277/sqft
    Source: IRES as distributed by MLS GRID #994143 Report a problem
    8/11/2023Listed for sale$649,000$283/sqft
    Source: IRES as distributed by MLS GRID #994143 Report a problem

    Public tax history

    YearProperty taxesTax assessment
    2025$3,059 +25.7%$33,992 +1.9%
    2024$2,433 +38.5%$33,361
    2023$1,757 -1.4%$33,361 +29.6%
    2022$1,781 +10.9%$25,740 -2.8%
    2021$1,606 $26,480 +7.5%
    2020$1,606 +1.3%$24,635
    2019$1,586 +2.3%$24,635 +3.9%
    2018$1,549 $23,706
    2017$1,549 +51.9%$23,706 +22.5%
    2016$1,020 +100%$19,354
    2015$510 -37.6%$19,354 +18%
    2014$817 -4.3%$16,406
    2013$854 -46.1%$16,406 -2.8%
    2012$1,585 +0.1%$16,875
    2011$1,583 +0.2%$16,875 -0.5%
    2010$1,580 +70%$16,960
    2009$929 +0.2%$16,960 -5.3%
    2008$927 +5.7%$17,910
    2007$877 -44.7%$17,910 +3.6%
    2006$1,588 -3.7%$17,290 -1.5%
    2005$1,649 +9%$17,550
    2004$1,512 +102.6%$17,550
    2003$747 -49.1%$17,550 +2.8%
    2002$1,468 +1.2%$17,070 +15.4%
    2001$1,450 -0.8%$14,790
    2000$1,461 $14,790
    Find assessor info on the county website

    Neighborhood: 80232

    Nearby schools

    GreatSchools rating
    Schools provided by the listing agent
    • Elementary: Kendrick L
    • Middle: Carmody
    • High: Alameda

    Source: IRES as distributed by MLS GRID. This data may not be complete. We recommend contacting the local school district to confirm school assignments for this home.

    Get a cash offer in 3 minutes
    Find out how much your home could sell for in as little as 3 minutes with a no-obligation cash offer.
    Estimated market value
    $615,300
    Get a cash offer in 3 minutes
    Find out how much your home could sell for in as little as 3 minutes with a no-obligation cash offer.
    Estimated market value
    $615,300