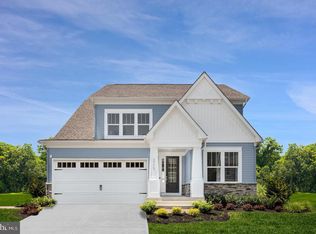
MOVE ON READY !!! Sienna - Welcome to your dream home at The Sienna in the desirable Overlook at Westmore community! This stunning property features 4 bedrooms, 5.5 bathrooms, and a range of impressive amenities that will make you fall in love at first sight. Step into the grand foyer and move effortlessly into the inviting family room. Host unforgettable gatherings in the expansive dining area or the bright, open covered porch extension. The gourmet kitchen, equipped with premium appliances and abundant storage, is perfect for cooking and conversation. On cooler evenings, relax by the fireplace in the cozy family room, creating warm, lasting memories. Upstairs, escape to your own oasis with an en-suite primary bedroom featuring a spa-like bathroom for ultimate relaxation. Three additional bedrooms and a hall bathroom provide plenty of space for family members or guests. That's not all—this home also includes a fully finished loft level, complete with a versatile flex space, a dedicated home office, and an additional full bathroom. Whether you're looking for a quiet retreat to focus on work, a cozy spot for movie nights, or an extra living area, this loft has you covered. The photos shown are from a similar home. Call the Neighborhood Sales Manager or stop by today!
Pending
Price cut: $4.8K (4/28)
$786,641
10394 Halmstad Dr, Waldorf, MD 20603
4beds
5,256sqft
:
Get pre-qualified$5,536/mo
Single Family Residence
Built in 2025
7,494 Square Feet Lot
$-- Zestimate®
$150/sqft
$100/mo HOA
What's special
Grand foyerVersatile flex spaceAbundant storageDedicated home officeInviting family roomExpansive dining areaGourmet kitchen
- 324 days |
- 35 |
- 0 |
Zillow last checked:
Listing updated:
Listed by:
Martin K. Alloy 571-999-7039,
SM Brokerage, LLC 5719997039
Source: Bright MLS,MLS#: MDCH2046854
Facts & features
Interior
Bedrooms & bathrooms
- Bedrooms: 4
- Bathrooms: 6
- Full bathrooms: 5
- 1/2 bathrooms: 1
- Main level bathrooms: 1
Basement
- Area: 1507
Heating
- Central, Natural Gas
Cooling
- Central Air, Electric
Appliances
- Included: Microwave, Dishwasher, Disposal, Exhaust Fan, Refrigerator, Electric Water Heater
Features
- Family Room Off Kitchen, Open Floorplan, Kitchen Island, Pantry, Recessed Lighting, Upgraded Countertops, Walk-In Closet(s), Eat-in Kitchen, Breakfast Area, 9'+ Ceilings
- Flooring: Carpet, Ceramic Tile, Luxury Vinyl
- Windows: Double Pane Windows, Screens, ENERGY STAR Qualified Windows
- Basement: Finished
- Number of fireplaces: 1
Interior area
- Total structure area: 5,461
- Total interior livable area: 5,256 sqft
- Finished area above ground: 3,931
- Finished area below ground: 1,325
Property
Parking
- Total spaces: 2
- Parking features: Garage Faces Front, Garage Door Opener, Attached, Driveway
- Attached garage spaces: 2
- Has uncovered spaces: Yes
Accessibility
- Accessibility features: None
Features
- Levels: Four
- Stories: 4
- Pool features: None
Lot
- Size: 7,494 Square Feet
Details
- Additional structures: Above Grade, Below Grade
- Parcel number: NO TAX RECORD
- Zoning: N/A
- Special conditions: Standard
Construction
Type & style
- Home type: SingleFamily
- Architectural style: Contemporary
- Property subtype: Single Family Residence
Materials
- Brick Front, Stone, Vinyl Siding
- Foundation: Slab
Condition
- Excellent
- New construction: Yes
- Year built: 2025
Details
- Builder model: Sienna (L)
- Builder name: Stanley Martin Homes
Utilities & green energy
- Sewer: Public Sewer
- Water: Public
- Utilities for property: Underground Utilities
Community & HOA
Community
- Subdivision: Sunstone Preserve
HOA
- Has HOA: Yes
- Amenities included: Common Grounds, Tot Lots/Playground, Pool, Picnic Area
- Services included: Snow Removal, Trash
- HOA fee: $100 monthly
Location
- Region: Waldorf
Financial & listing details
- Price per square foot: $150/sqft
- Date on market: 9/4/2025
- Listing agreement: Exclusive Right To Sell
- Listing terms: Cash,VA Loan,FHA,Conventional
- Ownership: Fee Simple
Estimated market value
Not available
Estimated sales range
Not available
Not available
Price history
| Date | Event | Price |
|---|---|---|
| 6/3/2026 | Pending sale | $786,641$150/sqft |
Source:  Bright MLS #MDCH2046854 Report a problem Bright MLS #MDCH2046854 Report a problem | ||
| 4/28/2026 | Price change | $786,641-0.6%$150/sqft |
Source: Bright MLS #MDCH2046854 Report a problem | ||
| 4/1/2026 | Price change | $791,460+1.3%$151/sqft |
Source: Bright MLS #MDCH2046854 Report a problem | ||
| 12/12/2025 | Price change | $781,460+5.6%$149/sqft |
Source:  Stanley Martin Homes Report a problem Stanley Martin Homes Report a problem | ||
| 9/15/2025 | Listed for sale | $739,990$141/sqft |
Source: Bright MLS #MDCH2046854 Report a problem | ||
Public tax history
Tax history is unavailable.
Monthly payment
Est. payment
Payment breakdown
Explore the cost of this home by adjusting the details. Changes won't be saved.Climate risks
Neighborhood: 20603
Nearby schools
GreatSchools rating
- 3/10Berry Elementary SchoolGrades: PK-5Distance: 0.6 mi
- 4/10Mattawoman Middle SchoolGrades: 6-8Distance: 0.5 mi
- 3/10Westlake High SchoolGrades: 9-12Distance: 1.6 mi
Schools provided by the listing agent
- Elementary: Berry
- Middle: Mattawoman
- High: North Point
- District: Charles County Public Schools
Source: Bright MLS. This data may not be complete. We recommend contacting the local school district to confirm school assignments for this home.
- $689,9905 bd4 ba3.7k sqft10400 Halmstad Dr, Waldorf, MD 20601Sold
- $781,380-- bd-- ba-- sqft10390 Halmstad Dr, Waldorf, MD 20603Sold
- $14,233-- bd-- ba-- sqft10404 Halmstad Dr, Waldorf, MD 20603Off Market
- $722,6604 bd5 ba4.6k sqft10395 Halmstad Dr, Waldorf, MD 20603Sold
- $834,4955 bd7 ba5.3k sqft10399 Halmstad Dr, Waldorf, MD 20603Sold
- $689,9904 bd4 ba3.5k sqft10386 Halmstad Dr, Waldorf, MD 20603Pending
- $633,9254 bd4 ba3.6k sqft10391 Halmstad Dr, Waldorf, MD 20601Sold
- $738,6604 bd5 ba4.5k sqft10403 Halmstad Dr, Waldorf, MD 20603Sold
A local agent can set up tours, give advice and negotiate with sellers.
Similar homes
- $776,1854 bd5 ba4.6k sqft2601 Bergen Ct, Waldorf, MD 20603New Construction
 Bright MLS
 - $776,4204 bd5 ba4.6k sqft10419 Halmstad Dr, Waldorf, MD 20603New ConstructionBright MLS
- $774,9754 bd5 ba3.6k sqft10418 Halmstad Dr, Waldorf, MD 20603New ConstructionBright MLS
- $749,9904 bd5 ba4.6k sqft10429 Halmstad Dr, Waldorf, MD 20603New Construction
 Bright MLS
 - $772,7755 bd4 ba4.4k sqft10410 Halmstad Dr, Waldorf, MD 20601New ConstructionMLS ID #MDCH2056588, Martin K. Alloy, SM Brokerage, LLC. Bright MLS
- $690,0005 bd5 ba4.8k sqft10602 Starfire Ln, Waldorf, MD 20603For SaleMLS ID #MDCH2056158, Evelyn Walker, Keller Williams Preferred Properties. Bright MLS
- $699,0005 bd5 ba5k sqft3029 Dahoon Ct, Waldorf, MD 20603For SaleMLS ID #MDCH2039792, Michelle Jonasson-Jones, Redfin Corp. Bright MLS
- $665,0005 bd4 ba3.6k sqft2641 Skeeter Ct, Waldorf, MD 20603For SaleMLS ID #MDCH2056100, Victor Young, Two Mile Property Solutions LLC. Bright MLS
- $699,9904 bd4 ba3.7k sqft10425 Halmstad Dr, Waldorf, MD 20601New ConstructionBright MLS
- $829,9907 bd5 ba4.7k sqft10021 Selkie Ln, Waldorf, MD 20601For SaleMLS ID #MDCH2055154, Yvonne Lee, Keller Williams Capital Properties. Bright MLS
- $800,0004 bd4 ba3k sqft16208 Tortola Dr, Accokeek, MD 20607For SaleMLS ID #MDPG2207004, Alexis Williams, NextHome Leaders. Bright MLS
- $680,0004 bd4 ba3k sqft9210 Murdstone Ln, Waldorf, MD 20603For SaleMLS ID #MDCH2056212, Mike Paige, Keller Williams Preferred Properties. Bright MLS
- $785,0004 bd6 ba4.8k sqft7406 White Plains Ln, Brandywine, MD 20613For SaleMLS ID #MDPG2208574, Sharon L. Brown, Expect Results Realty. Bright MLS
- $800,0005 bd4 ba4.4k sqft4554 Coachmans Path Ct, Waldorf, MD 20601For SaleMLS ID #MDCH2053288, Adolphus Pierre, Samson Properties. Bright MLS
- $630,0005 bd4 ba3.7k sqft10050 Selkie Ln, Waldorf, MD 20601For SaleMLS ID #MDCH2057168, Gayle Boone, The Home Team Realty Group, LLC. Bright MLS
- $918,8884 bd4 ba4.4k sqft16101 Venice Rd, Aquasco, MD 20608For SaleMLS ID #MDPG2212608, Shaunte Parker, Compass. Bright MLS
- $750,0004 bd3 ba4.4k sqft10106 Mike Rd, Fort Washington, MD 20744For SaleMLS ID #MDPG2206810, Sarah Reynolds, Keller Williams Realty. Bright MLS
- $674,9004 bd4 ba3.3k sqft1908 Orchard Hill Dr, Fort Washington, MD 20744For SaleMLS ID #MDPG2204070, Christopher Suranna, RLAH @properties. Bright MLS
- $499,9004 bd4 ba3.2k sqft3700 Marlborough Pl, Waldorf, MD 20603For SaleMLS ID #MDCH2057342, Arnita Greene, Compass. Bright MLS
- $969,9996 bd5 ba4.7k sqft2013 Saint James Rd, Accokeek, MD 20607New ConstructionBright MLS
