
New Construction Lennar Houston Home - The Cobb Floor Plan - This new two-story home features a convenient owner’s suite on the first floor, complete with a full bathroom and walk-in closet. Another bedroom is located near the foyer, leading to an open-concept floorplan that blends the kitchen, living and dining areas. On the second floor are three additional bedrooms and a versatile loft. The completion date, prices and features may vary and are subject to change. Please verify with Lennar directly. Photos are for illustrative purposes only.
Pending
Price cut: $5K (9/22)
$231,990
10394 Sugar Mill Dr, Conroe, TX 77306
5beds
2,171sqft
Single Family Residence
Built in 2026
-- sqft lot
$223,900 Zestimate®
$107/sqft
$36/mo HOA
What's special
Versatile loftOpen-concept floorplanWalk-in closet
- 131 days
- 16
- 1
Zillow last checked:
Listing updated:
Listed by:
Christopher Marti TREC #0628996 888-845-3451,
Keller Williams City View
Source: HAR,MLS#: 77277577
Facts & features
Interior
Bedrooms & bathrooms
- Bedrooms: 5
- Bathrooms: 3
- Full bathrooms: 3
Primary bedroom
- Level: First
- Area: 156
- Dimensions: 12 x 13
Bedroom
- Level: Second
- Area: 120
- Dimensions: 12 x 10
Bedroom
- Level: Second
- Area: 140
- Dimensions: 14 x 10
Bedroom
- Level: Second
- Area: 140
- Dimensions: 14 x 10
Bedroom
- Level: First
- Area: 144
- Dimensions: 12 x 12
Dining room
- Level: First
- Area: 110
- Dimensions: 10 x 11
Family room
- Level: First
- Area: 240
- Dimensions: 16 x 15
Heating
- Electric, Natural Gas
Cooling
- Electric, Gas
Appliances
- Included: Electric Oven, Gas Oven, Electric Range, Gas Range, Dishwasher
- Laundry: Electric Dryer Hookup, Gas Dryer Hookup, Washer Hookup
Features
- 1 Bedroom Down - Not Primary BR, 3 Bedrooms Up, En-Suite Bath, Primary Bed - 1st Floor, Walk-In Closet(s)
- Flooring: Carpet, Vinyl
Interior area
- Total structure area: 2,171
- Total interior livable area: 2,171 sqft
Video & virtual tour
Property
Parking
- Total spaces: 2
- Parking features: Attached
- Attached garage spaces: 2
Features
- Stories: 2
Lot
- Features: Subdivided, 0 Up To 1/4 Acre
Construction
Type & style
- Home type: SingleFamily
- Architectural style: Traditional
- Property subtype: Single Family Residence
Materials
- Cement Siding
- Foundation: Slab
- Roof: Composition
Condition
- New construction: Yes
- Year built: 2026
Details
- Builder name: Lennar Homes
Utilities & green energy
- Sewer: Public Sewer
- Water: Public
Community & HOA
Community
- Subdivision: Crockett Meadows
HOA
- Has HOA: Yes
- Amenities included: Park, Pond, Trail(s)
- HOA fee: $429 annually
Location
- Region: Conroe
Financial & listing details
- Price per square foot: $107/sqft
- Date on market: 6/26/2026
- Listing terms: Cash,Conventional,FHA,VA Loan
Estimated market value
$223,900
$213,000 - $235,000
$2,133/mo
Price history
| Date | Event | Price |
|---|---|---|
| 10/5/2026 | Pending sale | $231,990$107/sqft |
Source:  HAR #77277577 Report a problem | ||
| 9/22/2026 | Price change | $231,990-2.1%$107/sqft |
Source:  Lennar Homes Report a problem | ||
| 9/14/2026 | Price change | $236,990-7.8%$109/sqft |
Source: Lennar Homes Report a problem | ||
| 9/13/2026 | Price change | $256,990-1.9%$118/sqft |
Source: Lennar Homes Report a problem | ||
| 8/31/2026 | Price change | $261,990+8.3%$121/sqft |
Source: HAR #77277577 Report a problem | ||
| 7/15/2026 | Price change | $241,990-4%$111/sqft |
Source: Lennar Homes Report a problem | ||
| 6/26/2026 | Listed for sale | $251,990$116/sqft |
Source: HAR #77277577 Report a problem | ||
Public tax history
Tax history is unavailable.
Monthly payment
Est. payment
Payment breakdown
Explore the cost of this home by adjusting the details. Changes won't be saved.Climate risks
Neighborhood: 77306
Nearby schools
Schools provided by the listing agent
- Elementary: Piney Woods Elementary School
- Middle: Splendora Junior High
- High: Splendora High School
Source: HAR. This data may not be complete. We recommend contacting the local school district to confirm school assignments for this home.
- $220,9905 bd3 ba2.1k sqft17315 Water Medallion St, Conroe, TX 77306New Construction
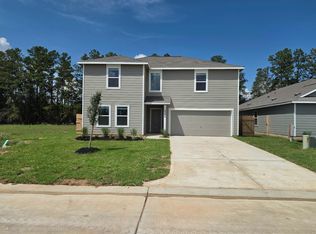
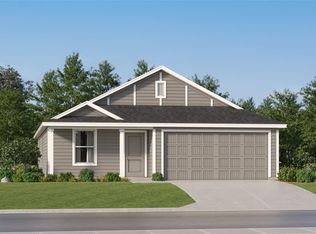
- $215,9904 bd2 ba1.8k sqft17307 Water Medallion St, Conroe, TX 77306New Construction

- $176,9904 bd2 ba1.7k sqft10478 Sugar Mill Dr, Conroe, TX 77306New Construction

- $199,9904 bd2 ba1.7k sqft17303 Water Medallion St, Conroe, TX 77306New Construction
Similar homes
- $215,9904 bd2 ba1.8k sqft17307 Water Medallion St, Conroe, TX 77306New ConstructionHAR
- from $238,9905 bd3 ba2.1k sqftCobb Plan, Crockett Meadows : Majors Collection, Conroe, TX 77306New Construction
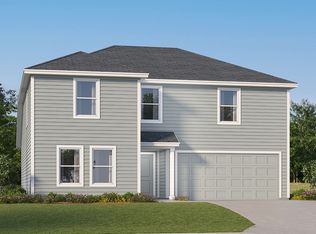 Lennar Homes
- $220,9905 bd3 ba2.1k sqft17315 Water Medallion St, Conroe, TX 77306New ConstructionHAR
- $241,9905 bd4 ba2.7k sqft10068 Milam Branch Ave, Conroe, TX 77306New Construction
 HAR
