Welcome to your dream home in Plymouth! Perfectly situated on a serene one-acre lot with **deeded access to Medicine Lake**, this stunning property offers the best of both worlds: private tranquility at home and endless lake life adventures just steps away.
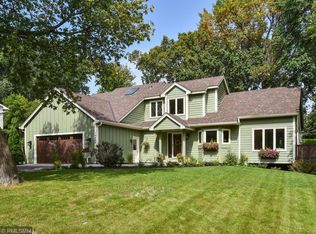
From the moment you arrive, pride of ownership shines. The owners have invested in high-quality updates inside and out, ensuring every detail was done with care and craftsmanship. A newly stamped and stained concrete walkway leads you to the inviting front entry, while the oversized heated garage—with epoxy floors —sets the tone for the thoughtful upgrades throughout.
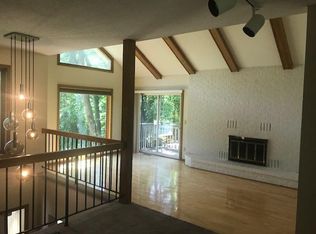
Step inside to discover a beautifully remodeled main level designed for both everyday living and entertaining. The expansive kitchen is a showstopper, featuring new appliances, abundant cabinetry, and a stylish layout that flows seamlessly into the formal dining room. Just off the kitchen, you’ll find a bright **four-season porch**—the perfect place to sip your morning coffee or unwind at the end of the day. With walls of windows overlooking the pond, it naturally connects to the huge cedar deck, rebuilt and expanded for maximum enjoyment in every season.
Upstairs, you’ll find **four spacious bedrooms all together on the upper level**, including the private primary suite—a true retreat complete with a spa-inspired bathroom remodel. Enjoy the luxury of a walk-in shower, a gorgeous standalone clawfoot tub, and high-end finishes that create a sense of calm and relaxation. Three additional bathrooms have also been beautifully renovated, giving every corner of the home a fresh, modern feel.
The walkout lower level is where the fun begins. Completely finished, it features a versatile workout room or office, a spacious TV area with a built-in electric fireplace, stone-accented walls, and a stylish bar that’s perfect for entertaining. French doors open to the backyard, where you can soak in peaceful views of the pond and natural surroundings.
Major updates give you peace of mind for years to come: all windows replaced, roof (3 yrs), updated deck with cedar enhancements, and MANY more updates listed on the Home Update Sheet in the Suppliments page. This home is truly move-in ready.
And then there’s the cherry on top: **Deeded Access to Medicine Lake!** With your own dock and slip, you can enjoy boating, fishing, water skiing, and sunset cruises without the high taxes of lakefront living. Come home to serenity, but still have the freedom to launch your boat whenever adventure calls.
If you’ve been searching for a high-quality home with modern updates, serene natural surroundings, and a lake lifestyle just steps away, 10395 31st Ave N is the one. Don’t miss your chance to make it yours!
Closed
$800,000
10395 31st Ave N, Plymouth, MN 55441
4beds
3,867sqft
Single Family Residence
Built in 1989
1 Acres Lot
$819,800 Zestimate®
$207/sqft
$4,871 Estimated rent
Home value
$819,800
$754,000 - $894,000
$4,871/mo
Zestimate® history
Owner options
List your home for rent
$4,871/mo
Rent Zestimate®
Find your next renter with Zillow Rental Manager. Plus, with online applications, you can quickly screen prospective tenants – for free.
$4,871/mo
Rent Zestimate®
Refinance and save
$5,162/mo
Est. payment
Refinancing to a lower rate could help reduce your monthly payments and save thousands over the life of the loan.
$5,162/mo
Est. payment
Explore your selling options
Work with a Zillow partner agent
Leverage their expertise and Zillow's premium Showcase listings to get your home seen by more buyers.
Get startedList with your own agent
Get your home in front of millions of buyers by listing it on Zillow.
Learn how to do itSell it yourself
Take full control of how buyers see your home on Zillow by listing For Sale by Owner (FSBO).
List your homeWhat's special
Stylish barOversized heated garageWalls of windowsFormal dining roomSpa-inspired bathroom remodelPrivate primary suiteStone-accented walls
Zillow last checked:
Listing updated:
Listed by:
Jim Bohanon 612-599-9890,
Real Broker, LLC
Bought with:
Max Rathmanner
Coldwell Banker Realty
Source: NorthstarMLS as distributed by MLS GRID,MLS#: 6789021
Facts & features
Interior
Bedrooms & bathrooms
- Bedrooms: 4
- Bathrooms: 4
- Full bathrooms: 2
- 1/2 bathrooms: 2
Bedroom
- Level: Upper
- Area: 204 Square Feet
- Dimensions: 17x12
Bedroom 2
- Level: Upper
- Area: 143 Square Feet
- Dimensions: 13x11
Bedroom 3
- Level: Upper
- Area: 120 Square Feet
- Dimensions: 12x10
Bedroom 4
- Level: Upper
- Area: 110 Square Feet
- Dimensions: 11x10
Deck
- Level: Main
- Area: 240 Square Feet
- Dimensions: 24x10
Dining room
- Level: Main
- Area: 154 Square Feet
- Dimensions: 14x11
Family room
- Level: Main
- Area: 300 Square Feet
- Dimensions: 20x15
Family room
- Level: Basement
- Area: 476 Square Feet
- Dimensions: 34x14
Flex room
- Level: Basement
- Area: 140 Square Feet
- Dimensions: 14x10
Other
- Level: Main
- Area: 192 Square Feet
- Dimensions: 16x12
Kitchen
- Level: Main
- Area: 140 Square Feet
- Dimensions: 14x10
Living room
- Level: Main
- Area: 225 Square Feet
- Dimensions: 15x15
Heating
- Forced Air
Cooling
- Central Air
Appliances
- Included: Dishwasher, Disposal, Dryer, Exhaust Fan, Humidifier, Gas Water Heater, Water Filtration System, Microwave, Range, Refrigerator, Water Softener Rented
- Laundry: Gas Dryer Hookup, Main Level, Sink
Features
- Basement: Drain Tiled,Finished,Full,Storage Space,Walk-Out Access
- Number of fireplaces: 1
- Fireplace features: Electric, Family Room, Wood Burning
Interior area
- Total structure area: 3,867
- Total interior livable area: 3,867 sqft
- Finished area above ground: 2,717
- Finished area below ground: 1,150
Property
Parking
- Total spaces: 3
- Parking features: Attached, Asphalt, Garage, Garage Door Opener, Heated Garage, Insulated Garage
- Attached garage spaces: 3
- Has uncovered spaces: Yes
Accessibility
- Accessibility features: None
Features
- Levels: Two
- Stories: 2
- Patio & porch: Deck, Rear Porch
- Fencing: None
- Waterfront features: Deeded Access
Lot
- Size: 1 Acres
- Dimensions: N344 x 135 x 213 x 135
- Features: Irregular Lot
Details
- Foundation area: 1440
- Parcel number: 2411822310056
- Zoning description: Residential-Single Family
Construction
Type & style
- Home type: SingleFamily
- Property subtype: Single Family Residence
Materials
- Block
Condition
- New construction: No
- Year built: 1989
Utilities & green energy
- Electric: 200+ Amp Service
- Gas: Natural Gas
- Sewer: City Sewer/Connected
- Water: City Water/Connected
Community & HOA
HOA
- Has HOA: No
Location
- Region: Plymouth
Financial & listing details
- Price per square foot: $207/sqft
- Tax assessed value: $689,200
- Annual tax amount: $7,685
- Date on market: 9/15/2025
- Cumulative days on market: 7 days
Price history
| Date | Event | Price |
|---|---|---|
| 10/22/2025 | Sold | $800,000$207/sqft |
Source:  NorthstarMLS as distributed by MLS GRID #6789021 Report a problem NorthstarMLS as distributed by MLS GRID #6789021 Report a problem | ||
| 9/22/2025 | Pending sale | $800,000$207/sqft |
Source: NorthstarMLS as distributed by MLS GRID #6789021 Report a problem | ||
| 9/15/2025 | Listed for sale | $800,000+100%$207/sqft |
Source: NorthstarMLS as distributed by MLS GRID #6789021 Report a problem | ||
| 5/1/2016 | Sold | $400,000-5.9%$103/sqft |
Source: NorthstarMLS as distributed by MLS GRID #4675942 Report a problem | ||
| 2/27/2016 | Pending sale | $424,900$110/sqft |
Source: RE/MAX Results #4675942 Report a problem | ||
| 2/3/2016 | Listed for sale | $424,900-1.2%$110/sqft |
Source: RE/MAX Results- Medicine Lake #4675942 Report a problem | ||
| 12/1/2015 | Listing removed | $429,900$111/sqft |
Source: RE/MAX Results #4621957 Report a problem | ||
| 9/2/2015 | Price change | $429,900-2.3%$111/sqft |
Source: RE/MAX Results #4621957 Report a problem | ||
| 7/11/2015 | Listed for sale | $439,900$114/sqft |
Source: RE/MAX Results #4621957 Report a problem | ||
Public tax history
| Year | Property taxes | Tax assessment |
|---|---|---|
| 2025 | $7,685 -3.1% | $689,200 +10% |
| 2024 | $7,935 +9.3% | $626,300 -3.8% |
| 2023 | $7,260 +13.3% | $651,100 +8.2% |
| 2022 | $6,410 +9.4% | $602,000 +19.9% |
| 2021 | $5,858 -0.3% | $502,000 +9.8% |
| 2020 | $5,875 +0.3% | $457,000 +3.9% |
| 2019 | $5,858 -0.3% | $440,000 -9.8% |
| 2018 | $5,875 -2.9% | $488,000 +12.2% |
| 2017 | $6,049 +0.5% | $435,000 +0.9% |
| 2016 | $6,017 -4.5% | $431,000 +0.1% |
| 2015 | $6,301 -0.9% | $430,600 +7.1% |
| 2014 | $6,362 +2% | $402,100 -1.6% |
| 2013 | $6,238 -0.8% | $408,600 -3.5% |
| 2012 | $6,291 -3.5% | $423,400 -8% |
| 2011 | $6,521 +2.1% | $460,200 -6.5% |
| 2010 | $6,385 -5.5% | $492,300 -7.4% |
| 2009 | $6,757 +11.8% | $531,400 +5.2% |
| 2006 | $6,043 +2.7% | $505,200 +5.8% |
| 2005 | $5,882 +2.4% | $477,500 +10.9% |
| 2004 | $5,743 +12.8% | $430,700 +12% |
| 2002 | $5,090 -49.7% | $384,600 |
| 2001 | $10,127 | -- |
Find assessor info on the county website
Neighborhood: 55441
Nearby homes
- $759,0001 bd3 ba2.8k sqft10405 31st Ave N, Plymouth, MN 55441Off Market
- $664,0004 bd4 ba3.4k sqft10400 31st Ave N, Plymouth, MN 55441Off Market
- $536,6003 bd2 ba3.6k sqft10225 31st Ave N, Plymouth, MN 55441Off Market
- $587,6003 bd4 ba2.3k sqft10220 31st Ave N, Plymouth, MN 55441Off Market
- $490,9002 bd2 ba3k sqft10215 31st Ave N, Plymouth, MN 55441Off Market
- $822,5004 bd4 ba5.4k sqft10380 29th Ave N, Plymouth, MN 55441Sold
- $480,4002 bd3 ba2.6k sqft10210 31st Ave N, Plymouth, MN 55441Off Market
- $749,1004 bd3 ba2.9k sqft3010 Trenton Ln N, Plymouth, MN 55441Off Market
Nearby schools
GreatSchools rating
- 3/10Sonnesyn Elementary SchoolGrades: PK-5Distance: 1 mi
- 3/10Plymouth Middle SchoolGrades: 6-8Distance: 0.5 mi
- 7/10Robbinsdale Armstrong Senior High SchoolGrades: 9-12Distance: 0.5 mi
Get a cash offer in 3 minutes
Find out how much your home could sell for in as little as 3 minutes with a no-obligation cash offer.
Estimated market value
$819,800
Get a cash offer in 3 minutes
Find out how much your home could sell for in as little as 3 minutes with a no-obligation cash offer.
Estimated market value
$819,800
- Minnesota
- Hennepin County
- Plymouth
- 55441
- 10395 31st Ave N
Nearby cities
Nearby zip codes
Other Plymouth Topics
