Welcome to this a stunning 4-bedroom, 3-bathroom home in the heart of Riverview, FL, offering an exquisite blend of modern design, comfort, and functionality. Spanning 2,401 square feet of thoughtfully designed living space, perfectly complementing its prime location. From the moment you arrive, the curb appeal is undeniable, with a contemporary façade featuring striking architectural details, elegant landscaping, and a charming entryway that welcomes you inside. Step through the front door into a meticulously designed interior where high ceilings, neutral tones, and abundant natural light create an airy and inviting atmosphere. To the left, a dedicated man cave provides the ultimate retreat for relaxation, gaming, or watching the big game, complete with stylish glass-paneled barn doors for privacy and an upscale aesthetic. The open-concept floor plan flows seamlessly into the expansive living room, which boasts elegant finishes, recessed lighting, and a sleek accent wall, making it an ideal spot for entertaining or unwinding. The adjoining dining area offers plenty of space for gatherings and effortlessly transitions into the gourmet kitchen, a true chef’s delight. Featuring a spacious island with bar seating, high-end stainless steel appliances, quartz countertops, custom cabinetry, and a stylish backsplash. The primary suite is a tranquil retreat, offering a spacious layout with plush carpeting, and a spa-like en-suite bath complete with dual vanities, a soaking tub, a glass-enclosed shower, and a breathtaking custom walk-in closet designed for the ultimate in organization and style. Outfitted with built-in shelving, soft-close drawers, dedicated shoe storage, and integrated lighting, this closet is a dream come true, balancing practicality with a boutique-like shopping experience right at home. Three additional bedrooms provide ample space for family and guests, each designed with comfort in mind. The home’s split-bedroom layout ensures privacy, while the additional bathrooms are thoughtfully designed with modern finishes. Step outside to the impressive screened-in lanai, where a custom outdoor kitchen with a built-in grill and mini-fridge creates the ultimate setting for al fresco dining. The outdoor living space continues with a resort-style pool and spa, surrounded by elegant pavers and lush landscaping, offering a serene escape right in your backyard. Beyond the home’s luxurious amenities, its location in Riverview places you near a wealth of conveniences, including top-rated schools, premier shopping, and a diverse selection of restaurants such as The Stein & Vine, Payaathai Cuisine, and Tiki Docks River Bar & Grill. Everyday essentials are within easy reach, with grocery stores, retail centers, and coffee shops like Dunkin’ just a short drive away. The area also boasts excellent healthcare facilities, providing peace of mind for residents. Outdoor enthusiasts will appreciate the close proximity to nature trails, parks, and waterfront activities, ensuring plenty of recreational opportunities. This home also offers modern energy-efficient features, contributing to lower utility costs and sustainable living. Whether you’re looking for a move-in-ready home with high-end finishes or an entertainer’s paradise with resort-style amenities, this home checks every box. Don’t miss the opportunity to own this exceptional property, schedule your private showing today and experience luxury living at its finest!
Sold for $648,000
$648,000
10395 Boyette Brook St, Riverview, FL 33569
4beds
2,401sqft
Single Family Residence
Built in 2022
6,526 Square Feet Lot
$627,300 Zestimate®
$270/sqft
$3,500 Estimated rent
Home value
$627,300
Estimated sales range
Not available
$3,500/mo
Zestimate® history
Owner options
List your home for rent
$3,500/mo
Rent Zestimate®
Find your next renter with Zillow Rental Manager. Plus, with online applications, you can quickly screen prospective tenants – for free.
$3,500/mo
Rent Zestimate®
Refinance and save
$4,539/mo
Est. payment
Refinancing to a lower rate could help reduce your monthly payments and save thousands over the life of the loan.
$4,539/mo
Est. payment
Explore your selling options
Work with a Zillow partner agent
Leverage their expertise and Zillow's premium Showcase listings to get your home seen by more buyers.
Get startedList with your own agent
Get your home in front of millions of buyers by listing it on Zillow.
Learn how to do itSell it yourself
Take full control of how buyers see your home on Zillow by listing For Sale by Owner (FSBO).
List your homeWhat's special
Screened-in lanaiCustom outdoor kitchenQuartz countertopsResort-style pool and spaOpen-concept floor planCurb appealSleek accent wall
Zillow last checked:
Listing updated:
Listed by:
Vivian Saavedra 772-332-9318,
LPT REALTY, LLC 877-366-2213
Bought with:
Nichole Munnerlyn, 3572101
LPT REALTY, LLC
Source: Stellar MLS,MLS#: O6276972 Originating MLS: Orlando Regional
Originating MLS: Orlando Regional
Facts & features
Interior
Bedrooms & bathrooms
- Bedrooms: 4
- Bathrooms: 3
- Full bathrooms: 3
Primary bedroom
- Features: Walk-In Closet(s)
- Level: First
- Area: 247 Square Feet
- Dimensions: 19x13
Bedroom 2
- Features: Built-in Closet
- Level: First
- Area: 121 Square Feet
- Dimensions: 11x11
Bedroom 3
- Features: Built-in Closet
- Level: First
- Area: 132 Square Feet
- Dimensions: 11x12
Bedroom 4
- Features: Built-in Closet
- Level: First
- Area: 156 Square Feet
- Dimensions: 12x13
Primary bathroom
- Level: First
- Area: 120 Square Feet
- Dimensions: 10x12
Bathroom 2
- Level: First
- Area: 42 Square Feet
- Dimensions: 6x7
Bathroom 3
- Level: First
- Area: 40 Square Feet
- Dimensions: 8x5
Balcony porch lanai
- Level: First
- Area: 1140 Square Feet
- Dimensions: 38x30
Dining room
- Level: First
- Area: 162 Square Feet
- Dimensions: 18x9
Foyer
- Level: First
- Area: 30 Square Feet
- Dimensions: 5x6
Game room
- Level: First
- Area: 144 Square Feet
- Dimensions: 12x12
Kitchen
- Features: Walk-In Closet(s)
- Level: First
- Area: 180 Square Feet
- Dimensions: 18x10
Laundry
- Level: First
- Area: 30 Square Feet
- Dimensions: 5x6
Living room
- Level: First
- Area: 252 Square Feet
- Dimensions: 18x14
Heating
- Central, Electric
Cooling
- Central Air
Appliances
- Included: Dishwasher, Electric Water Heater, Microwave, Range, Refrigerator
- Laundry: Inside, Laundry Room
Features
- Ceiling Fan(s), Living Room/Dining Room Combo, Open Floorplan, Split Bedroom, Stone Counters, Walk-In Closet(s)
- Flooring: Carpet, Tile
- Doors: Outdoor Grill, Sliding Doors
- Has fireplace: No
Interior area
- Total structure area: 3,110
- Total interior livable area: 2,401 sqft
Property
Parking
- Total spaces: 2
- Parking features: Garage - Attached
- Attached garage spaces: 2
Features
- Levels: One
- Stories: 1
- Exterior features: Irrigation System, Outdoor Grill
- Has private pool: Yes
- Pool features: Heated, In Ground
- Has spa: Yes
- Spa features: Heated
Lot
- Size: 6,526 Square Feet
Details
- Parcel number: U263020C3W00000000008.0
- Zoning: PD
- Special conditions: None
Construction
Type & style
- Home type: SingleFamily
- Property subtype: Single Family Residence
Materials
- Block, Stucco
- Foundation: Slab
- Roof: Shingle
Condition
- New construction: No
- Year built: 2022
Utilities & green energy
- Sewer: Public Sewer
- Water: Public
- Utilities for property: BB/HS Internet Available, Cable Available, Electricity Connected, Sewer Connected, Street Lights, Water Connected
Community & HOA
Community
- Pet fee: $0 monthly
- Subdivision: C3W/ECHO PARK
HOA
- Has HOA: Yes
- HOA fee: $125 monthly
- HOA name: Wise Property Management
- HOA phone: 813-968-5665
Location
- Region: Riverview
Financial & listing details
- Price per square foot: $270/sqft
- Tax assessed value: $423,572
- Annual tax amount: $8,004
- Date on market: 2/6/2025
- Cumulative days on market: 6 days
- Listing terms: Cash,Conventional,VA Loan
- Ownership: Fee Simple
- Total actual rent: 0
- Electric utility on property: Yes
- Road surface type: Asphalt
Price history
| Date | Event | Price |
|---|---|---|
| 3/18/2025 | Sold | $648,000$270/sqft |
Source:  Stellar MLS #O6276972 Report a problem Stellar MLS #O6276972 Report a problem | ||
| 2/13/2025 | Pending sale | $648,000$270/sqft |
Source: Stellar MLS #O6276972 Report a problem | ||
| 2/6/2025 | Listed for sale | $648,000+25.2%$270/sqft |
Source: Stellar MLS #O6276972 Report a problem | ||
| 6/21/2022 | Sold | $517,700$216/sqft |
Source: Public Record Report a problem | ||
Public tax history
| Year | Property taxes | Tax assessment |
|---|---|---|
| 2025 | $8,750 +4.9% | $423,572 -0.1% |
| 2024 | $8,338 +5.8% | $424,061 +14.1% |
| 2023 | $7,878 +943.1% | $371,569 +5075.8% |
| 2022 | $755 +546.4% | $7,179 +10% |
| 2021 | $117 | $6,526 |
Find assessor info on the county website
Neighborhood: 33569
Nearby homes
- $595,100-- bd3 ba2.6k sqft10415 Tranquil Meadow Loop, Riverview, FL 33569Off Market
- $452,100-- bd3 ba2.6k sqft10377 Boyette Brook St, Riverview, FL 33569Off Market
- $465,6004 bd3 ba2.3k sqft10418 Nightengale Dr, Riverview, FL 33569Off Market
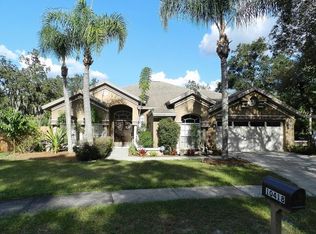
- $468,0004 bd2 ba2.1k sqft10420 Nightengale Dr, Riverview, FL 33569Off Market

- $407,400-- bd2 ba2k sqft10371 Boyette Brook St, Riverview, FL 33569Off Market
- $630,6004 bd4 ba3.5k sqft10414 Tranquil Meadow Loop, Riverview, FL 33569Off Market
- $--1 bd1 ba-- sqft10422 Nightengale Dr #1, Riverview, FL 33569Off Market
- $445,8004 bd3 ba2.3k sqft10422 Nightengale Dr, Riverview, FL 33569Off Market
Nearby schools
GreatSchools rating
- 8/10Boyette Springs Elementary SchoolGrades: PK-5Distance: 0.2 mi
- 2/10Rodgers Middle SchoolGrades: 6-8Distance: 0.8 mi
- 6/10Riverview High SchoolGrades: 9-12Distance: 1.7 mi
Schools provided by the listing agent
- Elementary: Boyette Springs-HB
- Middle: Rodgers-HB
- High: Riverview-HB
Source: Stellar MLS. This data may not be complete. We recommend contacting the local school district to confirm school assignments for this home.
Get a cash offer in 3 minutes
Find out how much your home could sell for in as little as 3 minutes with a no-obligation cash offer.
Estimated market value
$627,300
Get a cash offer in 3 minutes
Find out how much your home could sell for in as little as 3 minutes with a no-obligation cash offer.
Estimated market value
$627,300
- Florida
- Hillsborough County
- Riverview
- 33569
- 10395 Boyette Brook St
Nearby cities
Nearby neighborhoods
Nearby zip codes
Other Riverview Topics
