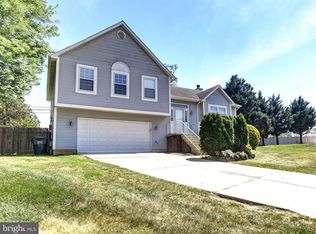
Rare Multi-Generational Gem: Welcome Home to 10395 Chateau Drive! Nestled in a welcoming community, this 4-bedroom, 3-bathroom split-foyer is a rare find that perfectly anticipates your evolving needs. Offered in As-is condition, this property seamlessly blends everyday comfort with an incredibly versatile floor plan. What truly sets this home apart is its fully finished lower level and rare dual-kitchen setup. Whether you are accommodating multi-generational living, creating an independent in-law suite, or simply looking for the ultimate guest and entertainment space, this home delivers total flexibility without sacrificing privacy. Your Private Outdoor Oasis! Step outside to discover a massive, fully fenced-in backyard. Whether you are hosting summer barbecues, safely letting pets and kids run free, or setting up a private outdoor lounge for the lower-level suite, this expansive yard offers endless possibilities. There's space in the back for boats, trailers. Plenty of space for a POOL! 65" Samsung TV in lower level family room conveys. Fire place is propane. Suburban Propane tank is leased, Gas Grill connects to Propane tank for ease of use. Deck and covered porch off back of house. Walk out lower level to patio. No HOA. Private area with little traffic, but easy access to shopping and transportation. Schedule your private tour and explore the incredible potential of 10395 Chateau Drive!
Coming soon 08/08
$420,000
10395 Chateau Dr, Waldorf, MD 20603
4beds
2,162sqft
:
Get pre-qualified$2,791/mo
Single Family Residence
Built in 1982
1.01 Acres Lot
$-- Zestimate®
$194/sqft
$-- HOA
What's special
- 6 days |
- 153 |
- 12 |
Zillow last checked:
Listing updated:
Listed by:
Wyevetra Jordan 240-678-2640,
The Home Team Realty Group, LLC 2407674503
Source: Bright MLS,MLS#: MDCH2057330
Facts & features
Interior
Bedrooms & bathrooms
- Bedrooms: 4
- Bathrooms: 3
- Full bathrooms: 3
- Main level bathrooms: 3
- Main level bedrooms: 4
Basement
- Area: 920
Heating
- Central, Electric
Cooling
- Central Air, Electric
Appliances
- Included: Built-In Range, Microwave, Dishwasher, Oven/Range - Electric, Stainless Steel Appliance(s), Water Heater, Electric Water Heater
- Laundry: Hookup, Lower Level
Features
- Attic, Bathroom - Tub Shower, Bathroom - Stall Shower, Ceiling Fan(s), Dining Area, Family Room Off Kitchen, Floor Plan - Traditional, Formal/Separate Dining Room, Eat-in Kitchen, Primary Bath(s), Pantry, Recessed Lighting, Dry Wall
- Flooring: Carpet, Wood
- Basement: Finished,Exterior Entry,Interior Entry,Sump Pump,Walk-Out Access
- Number of fireplaces: 1
Interior area
- Total structure area: 2,162
- Total interior livable area: 2,162 sqft
- Finished area above ground: 1,242
- Finished area below ground: 920
Property
Parking
- Total spaces: 6
- Parking features: Asphalt, Driveway
- Uncovered spaces: 6
Accessibility
- Accessibility features: None
Features
- Levels: Split Foyer,Two
- Stories: 2
- Patio & porch: Deck, Patio
- Pool features: None
Lot
- Size: 1.01 Acres
Details
- Additional structures: Above Grade, Below Grade
- Parcel number: 0906092241
- Zoning: RM
- Special conditions: Standard
Construction
Type & style
- Home type: SingleFamily
- Property subtype: Single Family Residence
Materials
- Frame
- Foundation: Permanent, Brick/Mortar, Concrete Perimeter
- Roof: Shingle
Condition
- New construction: No
- Year built: 1982
Utilities & green energy
- Sewer: Public Sewer
- Water: Public
Community & HOA
Community
- Subdivision: Mcdaniel Country Estates
HOA
- Has HOA: No
Location
- Region: Waldorf
Financial & listing details
- Price per square foot: $194/sqft
- Tax assessed value: $416,567
- Annual tax amount: $5,308
- Date on market: 8/8/2026
- Listing agreement: Exclusive Right To Sell
- Listing terms: Cash,Conventional,FHA
- Ownership: Fee Simple
Estimated market value
Not available
Estimated sales range
Not available
Not available
Price history
| Date | Event | Price |
|---|---|---|
| 7/26/2021 | Sold | $375,000$173/sqft |
Source:  Bright MLS #MDCH2000406 Report a problem Bright MLS #MDCH2000406 Report a problem | ||
| 6/24/2021 | Pending sale | $375,000+10.3%$173/sqft |
Source:  Exit Realty #MDCH2000406 Report a problem Exit Realty #MDCH2000406 Report a problem | ||
| 6/23/2021 | Listing removed | -- |
Source:  Long & Foster Broker Feed Report a problem Long & Foster Broker Feed Report a problem | ||
| 6/22/2021 | Listed for sale | $340,000$157/sqft |
Source: Long & Foster Broker Feed #MDCH2000226 Report a problem | ||
Public tax history
| Year | Property taxes | Tax assessment |
|---|---|---|
| 2025 | $253 +11.9% | $387,333 +8.2% |
| 2024 | $226 -94.5% | $358,100 +9.9% |
| 2023 | $4,084 +25% | $325,900 -9% |
| 2022 | $3,266 -0.3% | $358,100 +36.9% |
| 2021 | $3,277 +3.5% | $261,500 +3.5% |
| 2020 | $3,167 -1.5% | $252,767 -3.3% |
| 2019 | $3,214 +3.7% | $261,500 +11.1% |
| 2018 | $3,099 +2.2% | $235,300 +2.2% |
| 2017 | $3,033 -1.5% | $230,333 +2.2% |
| 2016 | $3,081 | $225,367 +2.3% |
| 2015 | $3,081 | $220,400 |
| 2014 | $3,081 | $220,400 |
| 2013 | -- | $220,400 -12.7% |
| 2012 | -- | $252,600 |
| 2011 | -- | $252,600 |
| 2010 | -- | $252,600 -28.1% |
| 2009 | -- | $351,250 +15.8% |
| 2008 | -- | $303,280 +18.8% |
| 2007 | -- | $255,310 +23.1% |
| 2006 | -- | $207,340 +10.8% |
| 2005 | -- | $187,206 +12.1% |
| 2004 | -- | $167,073 +13.7% |
| 2003 | -- | $146,940 |
| 2002 | -- | $146,940 |
| 2001 | -- | $146,940 |
Find assessor info on the county website
Monthly payment
Est. payment
Payment breakdown
Explore the cost of this home by adjusting the details. Changes won't be saved.Climate risks
Neighborhood: 20603
Nearby schools
GreatSchools rating
- 4/10C. Paul Barnhart Elementary SchoolGrades: PK-5Distance: 0.8 mi
- 4/10Mattawoman Middle SchoolGrades: 6-8Distance: 1.3 mi
- 3/10Westlake High SchoolGrades: 9-12Distance: 0.9 mi
Schools provided by the listing agent
- District: Charles County Public Schools
Source: Bright MLS. This data may not be complete. We recommend contacting the local school district to confirm school assignments for this home.
- $476,4005 bd3 ba3.4k sqft10385 Chateau Dr, Waldorf, MD 20603Off Market

- $469,8004 bd3 ba2.4k sqft10405 Chateau Dr, Waldorf, MD 20603Off Market
- $543,000-- bd2 ba2.5k sqft6471 Ocelot St, Waldorf, MD 20603Off Market
- $697,900-- bd3 ba3.7k sqft6467 Ocelot St, Waldorf, MD 20603Off Market
- $533,0004 bd3 ba3k sqft10375 Chateau Dr, Waldorf, MD 20603Off Market
- $677,200-- bd3 ba3.6k sqft6475 Ocelot St, Waldorf, MD 20603Off Market
- $679,2005 bd4 ba4.8k sqft6479 Ocelot St, Waldorf, MD 20603Off Market
- $690,800-- bd3 ba3.5k sqft6463 Ocelot St, Waldorf, MD 20603Off Market
A local agent can set up tours, give advice and negotiate with sellers.
Similar homes
- $415,0003 bd3 ba1.9k sqft6015 Harbor Seal Ct, Waldorf, MD 20603For Sale

 MLS ID #MDCH2057422, Heather Cooksey, RE/MAX One. Bright MLS
 - $425,0003 bd3 ba2k sqft6103 Gray Wolf Ct, Waldorf, MD 20603For Sale
 MLS ID #MDCH2056862, Lauren Jaynes, Samson Properties. Bright MLS
 - $449,9004 bd3 ba2.1k sqft10389 Chamberlin Ct E, Waldorf, MD 20601For Sale
 MLS ID #MDCH2057612, Ken Phipps, CENTURY 21 New Millennium. Bright MLS
 - $465,0004 bd3 ba2.8k sqft2710 Sun Valley Dr, Waldorf, MD 20603For Sale
 MLS ID #MDCH2056854, Chris Craddock, EXP Realty, LLC. Bright MLS
 - $450,0003 bd3 ba1.9k sqft6825 Cologo Ct, Waldorf, MD 20603For SaleMLS ID #MDCH2057578, Hazel Shakur, Redfin Corp. Bright MLS
- $409,0003 bd3 ba1.6k sqft5206 Sturgeon Ct, Waldorf, MD 20603For SaleMLS ID #MDCH2057408, Mr. Tom S Hennerty, NetRealtyNow.com, LLC. Bright MLS
- $475,0004 bd3 ba2.1k sqft6508 Elk Ct, Waldorf, MD 20603For SaleMLS ID #MDCH2056610, Chris Craddock, EXP Realty, LLC. Bright MLS
- $469,9994 bd3 ba2.2k sqft5507 Skipjack Ct, Waldorf, MD 20603For SaleMLS ID #MDCH2056766, Ellwood Reid, iRealty Real Estate Group. Bright MLS
- $--4 bd3 ba1.9k sqft11212 Heron Pl #C-a, Waldorf, MD 20603AuctionXome
- $467,0004 bd3 ba1.9k sqft6006 Black Bear Ct, Waldorf, MD 20603For SaleMLS ID #MDCH2057106, Monica Wright, Keller Williams Flagship. Bright MLS
- $--4 bd3 ba2k sqft6308 Cheetah Ct, Waldorf, MD 20603AuctionServiceLink Auction
- $--3 bd2 ba1.3k sqft6212 Bighorn Ct, Waldorf, MD 20603AuctionAuction.com 2
- $389,0003 bd3 ba1.8k sqft2753 Bismark St, Waldorf, MD 20603For SaleMLS ID #MDCH2057142, Arnita Greene, Compass. Bright MLS
- $--4 bd3 ba3.1k sqft2340 Ashford Ln, Waldorf, MD 20603AuctionAuction.com 1
- $420,0003 bd3 ba2k sqft6339 Goral Ct, Waldorf, MD 20603For SaleMLS ID #MDCH2055202, Jacob Mead, RE/MAX United Real Estate. Bright MLS
- $425,0003 bd4 ba2k sqft3869 Shiner Ct, Waldorf, MD 20603For SaleMLS ID #MDCH2056714, Mr. Tony Lasswell, RE/MAX Realty Group. Bright MLS
- $425,0003 bd4 ba1.9k sqft10608 Quillback St, Waldorf, MD 20603For SaleMLS ID #MDCH2056880, Boyd Grainger, Pearson Smith Realty, LLC. Bright MLS
- $440,0003 bd3 ba1.8k sqft6013 Harbor Seal Ct, Waldorf, MD 20603For SaleMLS ID #MDCH2052578, Randy Louis, Jason Mitchell Group. Bright MLS
- $476,0004 bd4 ba2.7k sqft2604 Pebblebrook Terrace Ct, Waldorf, MD 20603For SaleMLS ID #MDCH2056950, Marvette Deadwyler, Own Real Estate. Bright MLS
- $479,9504 bd3 ba2k sqft5086 Bluehead Ct, Waldorf, MD 20603For SaleMLS ID #MDCH2056038, Cris Curtis, CENTURY 21 New Millennium. Bright MLS
