Skip main navigation
Sold for $642,000
  • Listed by: ReMax Tiffany Real Estate • Suzanne Seal • Contact: 562-234-1769
    Bought with: Aspero Realty, Inc
    Tax assessed value
    $642,000

    10395 Hammontree Dr, Garden Grove, CA 92843

    2beds
    1,200sqft
    Townhouse
    Built in 1979
    1,545 Square Feet Lot
    $644,700 Zestimate®
    $535/sqft
    $3,225 Estimated rent

    Home value

    $644,700

    $593,000 - $703,000

    $3,225/mo

    Zestimate® history
    Loading
    Loading...

    Owner options

    List your home for rent

    $3,225/mo

    Rent Zestimate®

    Find your next renter with Zillow Rental Manager. Plus, with online applications, you can quickly screen prospective tenants – for free.

    Learn more

    $3,225/mo

    Rent Zestimate®

    Refinance and save

    $4,485/mo

    Est. payment

    Refinancing to a lower rate could help reduce your monthly payments and save thousands over the life of the loan.

    See today's rates

    $4,485/mo

    Est. payment

    Explore your selling options

    Work with a Zillow partner agent

    Leverage their expertise and Zillow's premium Showcase listings to get your home seen by more buyers.

    Get started

    List with your own agent

    Get your home in front of millions of buyers by listing it on Zillow.

    Learn how to do it

    Sell it yourself

    Take full control of how buyers see your home on Zillow by listing For Sale by Owner (FSBO).

    List your home

    What's special

    Cozy fireplaceGuest parkingOutdoor community gardenQuartz countertopsTwo master bedroomsGas stoveCloset organizer
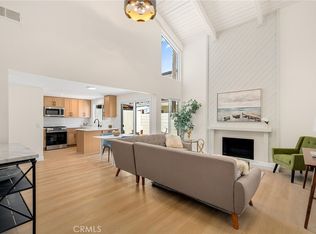
    FHA and VA Financing available!!!!!! Beautiful 2-Story TOWNHOME (( NOT a condo!!!)) 2-Car ATTACHED GARAGE, with DIRECT ACCESS. Washer/Dryer hookups in garage. Guest parking in front of unit. Living room with high ceilings and cozy fireplace. Newer laminate flooring throughout. BRAND NEW HEATER! BRAND NEW CENTRAL AIR CONDITIONING SYSTEM! Two master bedrooms upstairs. One with BRAND NEW tub/shower. And, master suite has two closets, huge closet organizer, balcony, and storage. Kitchen has been upgraded with newer cabinets, quartz countertops, built-in microwave, dishwasher, gas stove, and brand new refrigerator INCLUDED!! Community offers; Remote controlled security gate at front of complex, pool, jacuzzi, clubhouse, guest parking, and outdoor community gardeners.

    Zillow last checked:

    Listing updated:

    Listed by:

    Suzanne Seal DRE #00963011 562-234-1769,

    ReMax Tiffany Real Estate

    Bought with:

    Joo Namkoong, DRE #01956754

    Aspero Realty, Inc

    Source: CRMLS,MLS#: PW25142763MLS LogoOriginating MLS: California Regional MLS

    Facts & features

    Interior

    Bedrooms & bathrooms
    • Bedrooms: 2
    • Bathrooms: 3
    • Full bathrooms: 2
    • 1/2 bathrooms: 1
    • Main level bathrooms: 1
    Rooms
    • Room types: Bedroom, Kitchen, Living Room, Primary Bedroom, Other, Dining Room
    Primary bedroom
    • Features: Primary Suite
    Bedroom
    • Features: All Bedrooms Up
    Bathroom
    • Features: Bathroom Exhaust Fan, Bathtub, Closet, Quartz Counters, Tub Shower
    Kitchen
    • Features: Quartz Counters, Remodeled, Updated Kitchen
    Other
    • Features: Walk-In Closet(s)
    Heating
    • Central, Forced Air
    Cooling
    • Central Air
    Appliances
    • Included: Dishwasher, Disposal, Gas Oven, Gas Range, Microwave, Refrigerator
    • Laundry: Washer Hookup, In Garage
    Features
    • Balcony, Cathedral Ceiling(s), Dry Bar, Separate/Formal Dining Room, High Ceilings, Open Floorplan, Quartz Counters, Recessed Lighting, Storage, All Bedrooms Up, Primary Suite, Walk-In Closet(s)
    • Flooring: Laminate
    • Windows: Blinds, Drapes, Screens
    • Has fireplace: Yes
    • Fireplace features: Living Room
    • Common walls with other units/homes: 2+ Common Walls
    Interior area
    • Total interior livable area: 1,200 sqft

    Property

    Parking
    • Total spaces: 2
    • Parking features: Door-Multi, Direct Access, Garage Faces Front, Garage, Garage Door Opener, Private, Side By Side
    • Attached garage spaces: 2
    Accessibility
    • Accessibility features: Parking
    Features
    • Levels: Two
    • Stories: 2
    • Entry location: Ground floor
    • Patio & porch: Concrete, Covered, Open, Patio
    • Pool features: Community, In Ground, Association
    • Has spa: Yes
    • Spa features: Association, Community, In Ground
    • Fencing: Block,Wrought Iron
    • Has view: Yes
    • View description: None
    Lot
    • Size: 1,545 Square Feet
    Details
    • Parcel number: 09905307
    • Special conditions: Standard

    Construction

    Type & style
    • Home type: Townhouse
    • Architectural style: Contemporary
    • Property subtype: Townhouse
    • Attached to another structure: Yes
    Materials
    • Stucco
    • Foundation: Slab
    • Roof: Common Roof,Flat
    Condition
    • Updated/Remodeled
    • New construction: No
    • Year built: 1979

    Utilities & green energy

    • Electric: Standard
    • Sewer: Public Sewer
    • Water: Public
    • Utilities for property: Electricity Available, Electricity Connected, Natural Gas Available, Natural Gas Connected, Sewer Available, Sewer Connected, Water Available, Water Connected

    Community & HOA

    Community
    • Features: Curbs, Street Lights, Suburban, Sidewalks, Gated, Pool
    • Security: Carbon Monoxide Detector(s), Security Gate, Gated Community, Smoke Detector(s)
    • Subdivision: Lone Pine
    HOA
    • Has HOA: Yes
    • Amenities included: Clubhouse, Maintenance Grounds, Pool, Spa/Hot Tub, Trash
    • Services included: Sewer
    • HOA fee: $433 monthly
    • HOA name: LONE PINE
    • HOA phone: 714-557-5900
    Location
    • Region: Garden Grove

    Financial & listing details

    • Price per square foot: $535/sqft
    • Tax assessed value: $642,000
    • Date on market: 6/25/2025
    • Cumulative days on market: 54 days
    • Listing terms: Cash,Cash to New Loan,Conventional,Cal Vet Loan,FHA,VA Loan
    • Road surface type: Paved

    Price history

    DateEventPrice
    8/20/2025Sold$642,000-0.5%$535/sqft
    Source: CRMLS #PW25142763 Report a problem
    7/29/2025Pending sale$645,000$538/sqft
    Source: CRMLS #PW25142763 Report a problem
    7/26/2025Contingent$645,000$538/sqft
    Source: CRMLS #PW25142763 Report a problem
    7/21/2025Price change$645,000-1.5%$538/sqft
    Source: CRMLS #PW25142763 Report a problem
    7/6/2025Price change$655,000-1.5%$546/sqft
    Source: CRMLS #PW25142763 Report a problem
    6/25/2025Listed for sale$665,000+92.8%$554/sqft
    Source: CRMLS #PW25142763 Report a problem
    1/9/2014Listing removed$344,900$287/sqft
    Source: Affinity Financial Group Inc. BRE #01526529 Report a problem
    12/3/2013Price change$344,900-1.4%$287/sqft
    Source: Affinity Financial Group Inc. BRE #01526529 Report a problem
    10/29/2013Listed for sale$349,9000%$292/sqft
    Source: Affinity Financial Group Inc Report a problem
    7/16/2004Sold$350,000+161.2%$292/sqft
    Source: Public Record Report a problem
    9/27/1999Sold$134,000+35.4%$112/sqft
    Source: Public Record Report a problem
    11/18/1996Sold$99,000$83/sqft
    Source: Public Record Report a problem

    Public tax history

    YearProperty taxesTax assessment
    2026-- $642,000 +31.6%
    2025$6,086 +2%$487,861 +2%
    2024$5,968 +1.9%$478,296 +2%
    2023$5,857 +2.2%$468,918 +2%
    2022$5,731 +1.1%$459,724 +2%
    2021$5,669 +3%$450,710 +2.8%
    2020$5,504 $438,600 +2%
    2019$5,504 +2%$430,000 +6.7%
    2018$5,397 +16.3%$403,000 +10.4%
    2017$4,639 $365,000
    2016$4,639 +3.3%$365,000 +15.1%
    2015$4,492 +22.6%$317,000 +7.4%
    2014$3,665 $295,200 +23%
    2013-- $240,000
    2012-- $240,000
    2011-- $240,000 -3.2%
    2010-- $248,000
    2009-- $248,000 -31.9%
    2008-- $364,140
    2007-- $364,140 +2%
    2006-- $357,000 +2%
    2005-- $350,000 +141.6%
    2004-- $144,855 +1.9%
    2003-- $142,201 +2%
    2002-- $139,413 +2%
    2001$1,535 +1.9%$136,680 +2%
    2000$1,507 $134,000
    Find assessor info on the county website

    Neighborhood: 92843

    Nearby schools

    GreatSchools rating
    Get a cash offer in 3 minutes
    Find out how much your home could sell for in as little as 3 minutes with a no-obligation cash offer.
    Estimated market value
    $644,700
    Get a cash offer in 3 minutes
    Find out how much your home could sell for in as little as 3 minutes with a no-obligation cash offer.
    Estimated market value
    $644,700