This is your chance to have it all! Start 2025 the right way in your DREAM HOME!!! This hard-to-find 5-bedroom, 3.5-bathroom home is everything you've been looking for. With a spacious layout, modern updates, and an unbeatable location, this home is perfect for raising a family and creating lasting memories. The main level features a grand two-story foyer, open living and dining areas, and solid maple floors throughout main level. The updated kitchen includes granite countertops, stainless steel appliances, a large island, and an eating area that opens to the family room. Sliding doors with built-in mini blinds lead to a composite deck, a large paver patio, and a fire pit-perfect for entertaining year-round. Upstairs, the master suite boasts vaulted ceilings, large windows, a walk-in closet, and an en-suite bathroom. Four additional generously sized bedrooms with ample closet space and an updated full bathroom (2024) complete the second floor. The finished basement includes a fifth bedroom (or home office), a full bathroom, and plenty of space for a man cave, playroom, or entertainment area. This home also features a 2-car garage equipped with a 220 line for electric vehicle charging and a fully fenced backyard. Recent Updates and Features: * New Roof (2023): Durable and modern * Brand New Windows (2024): Triple-pane for soundproofing * Brand New Patio Door (2024): Features built-in mini blinds * Remodeled Upstairs Bathroom (2024): High-end upgrades * Newly Installed Backup Generator (2024): Gas-powered * New Recessed Canned Lights (2024): Bright and modern * New 220 Line Installed in Garage (2024): charge electric vehicle * New Landscaping/Trees in Backyard (2024) * Newly Sanded and Finished Hardwood Floors (2023) * New Reverse Osmosis Water Filtration System (2024) * Back-Up Sump Pump: Peace of mind for heavy rain seasons * New Washer and Dryer (2024) * New Dishwasher (2024) Prime Location in an Outstanding School District. Located near the District 158 school campus, this home offers access to top-rated schools, making it ideal for families. You'll also enjoy proximity to Randall Road shopping, restaurants, entertainment, the hospital, and easy access to I-90. Don't Miss Out and start 2025 in style with a home that checks every box! Schedule your showing today and make this dream home your reality!
Closed
$469,900
10395 Longfield Dr, Huntley, IL 60142
5beds
3,270sqft
Single Family Residence
Built in 2002
0.25 Acres Lot
$508,700 Zestimate®
$144/sqft
$3,722 Estimated rent
Home value
$508,700
$463,000 - $554,000
$3,722/mo
Zestimate® history
Owner options
List your home for rent
$3,722/mo
Rent Zestimate®
Find your next renter with Zillow Rental Manager. Plus, with online applications, you can quickly screen prospective tenants – for free.
$3,722/mo
Rent Zestimate®
Refinance and save
$3,464/mo
Est. payment
Refinancing to a lower rate could help reduce your monthly payments and save thousands over the life of the loan.
$3,464/mo
Est. payment
Explore your selling options
Work with a Zillow partner agent
Leverage their expertise and Zillow's premium Showcase listings to get your home seen by more buyers.
Get startedList with your own agent
Get your home in front of millions of buyers by listing it on Zillow.
Learn how to do itSell it yourself
Take full control of how buyers see your home on Zillow by listing For Sale by Owner (FSBO).
List your homeWhat's special
Modern updatesFinished basementEn-suite bathroomFully fenced backyardLarge islandFire pitNew recessed canned lights
Zillow last checked:
Listing updated:
Listed by:
Karen Parker 773-763-8205,
Cunningham Realty
Bought with:
Kenneth Akins
All House Realty LLC
Source: MRED as distributed by MLS GRID,MLS#: 12259475
Facts & features
Interior
Bedrooms & bathrooms
- Bedrooms: 5
- Bathrooms: 4
- Full bathrooms: 3
- 1/2 bathrooms: 1
Rooms
- Room types: Bedroom 5
Primary bedroom
- Features: Bathroom (Full)
- Level: Second
- Area: 256 Square Feet
- Dimensions: 16X16
Bedroom 2
- Level: Second
- Area: 121 Square Feet
- Dimensions: 11X11
Bedroom 3
- Level: Second
- Area: 132 Square Feet
- Dimensions: 11X12
Bedroom 4
- Level: Second
- Area: 156 Square Feet
- Dimensions: 12X13
Bedroom 5
- Level: Basement
- Area: 180 Square Feet
- Dimensions: 12X15
Dining room
- Level: Main
- Area: 132 Square Feet
- Dimensions: 12X11
Family room
- Level: Main
- Area: 280 Square Feet
- Dimensions: 14X20
Kitchen
- Features: Kitchen (Eating Area-Table Space, Island)
- Level: Main
- Area: 150 Square Feet
- Dimensions: 10X15
Laundry
- Level: Main
- Area: 28 Square Feet
- Dimensions: 4X7
Living room
- Level: Main
- Area: 168 Square Feet
- Dimensions: 14X12
Heating
- Natural Gas
Cooling
- Central Air
Appliances
- Included: Range, Microwave, Dishwasher, Refrigerator
Features
- Basement: Finished,Full
Interior area
- Total structure area: 0
- Total interior livable area: 3,270 sqft
Property
Parking
- Total spaces: 2
- Parking features: On Site, Garage Owned, Attached, Garage
- Attached garage spaces: 2
Accessibility
- Accessibility features: No Disability Access
Features
- Stories: 2
Lot
- Size: 0.25 Acres
Details
- Parcel number: 1822401036
- Special conditions: None
Construction
Type & style
- Home type: SingleFamily
- Property subtype: Single Family Residence
Materials
- Aluminum Siding
Condition
- New construction: No
- Year built: 2002
Utilities & green energy
- Sewer: Public Sewer
- Water: Public
Community & HOA
HOA
- Services included: None
Location
- Region: Huntley
Financial & listing details
- Price per square foot: $144/sqft
- Tax assessed value: $337,821
- Annual tax amount: $9,977
- Date on market: 12/26/2024
- Listing terms: FHA
- Ownership: Fee Simple
Price history
| Date | Event | Price |
|---|---|---|
| 2/5/2025 | Sold | $469,900-2.1%$144/sqft |
Source:  MRED as distributed by MLS GRID #12259475 Report a problem MRED as distributed by MLS GRID #12259475 Report a problem | ||
| 1/7/2025 | Contingent | $479,900$147/sqft |
Source: MRED as distributed by MLS GRID #12259475 Report a problem | ||
| 12/26/2024 | Listed for sale | $479,900+20%$147/sqft |
Source: MRED as distributed by MLS GRID #12259475 Report a problem | ||
| 7/25/2023 | Sold | $400,000+2.6%$122/sqft |
Source: MRED as distributed by MLS GRID #11798881 Report a problem | ||
| 6/6/2023 | Contingent | $389,900$119/sqft |
Source: MRED as distributed by MLS GRID #11798881 Report a problem | ||
| 6/3/2023 | Listed for sale | $389,900+57.9%$119/sqft |
Source: MRED as distributed by MLS GRID #11798881 Report a problem | ||
| 8/5/2003 | Sold | $247,000+7.9%$76/sqft |
Source: Public Record Report a problem | ||
| 4/19/2002 | Sold | $228,870$70/sqft |
Source: Public Record Report a problem | ||
Public tax history
| Year | Property taxes | Tax assessment |
|---|---|---|
| 2024 | $9,516 -4.6% | $112,607 +11.3% |
| 2023 | $9,977 +4.7% | $101,156 +9.8% |
| 2022 | $9,528 +3.1% | $92,111 +6.2% |
| 2021 | $9,245 +2.9% | $86,750 +2.7% |
| 2020 | $8,983 | $84,436 +2.6% |
| 2019 | -- | $82,280 +4.2% |
| 2018 | $8,606 +1.7% | $79,001 +6.1% |
| 2017 | $8,460 -4.7% | $74,452 +5.2% |
| 2016 | $8,878 | $70,785 +19.9% |
| 2013 | $8,878 | $59,054 -29.6% |
| 2011 | -- | $83,909 +5.3% |
| 2010 | -- | $79,678 -10.2% |
| 2009 | -- | $88,703 |
| 2008 | -- | $88,703 +12.4% |
| 2006 | -- | $78,903 +3.7% |
| 2005 | $6,729 -2.3% | $76,092 +4.6% |
| 2004 | $6,888 +6.7% | $72,711 +4.7% |
| 2003 | $6,455 +45.7% | $69,431 +79.4% |
| 2002 | $4,431 +152.4% | $38,695 +3664.1% |
| 2001 | $1,756 | $1,028 +1.6% |
| 2000 | -- | $1,012 |
Find assessor info on the county website
Neighborhood: 60142
Nearby homes
- $223-- bd-- ba-- sqftLongfield Dr, Huntley, IL 60142Off Market
- $443,4004 bd3 ba2.2k sqft10385 Longfield Dr, Huntley, IL 60142Off Market
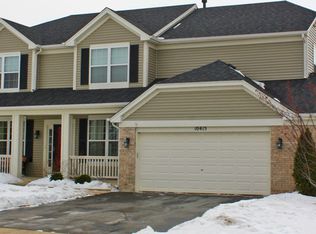
- $467,6004 bd3 ba2.4k sqft10415 Longfield Dr, Huntley, IL 60142Off Market
- $430,7004 bd3 ba2.2k sqft10398 Scott Dr, Huntley, IL 60142Off Market
- $223-- bd-- ba-- sqftScott Dr, Huntley, IL 60142Off Market
- $442,0004 bd4 ba2.1k sqft10388 Scott Dr, Huntley, IL 60142Sold
- $478,5004 bd3 ba2.8k sqft10375 Longfield Dr, Huntley, IL 60142Off Market
- $498,1006 bd4 ba2.8k sqft10425 Longfield Dr, Huntley, IL 60142Off Market
Nearby schools
GreatSchools rating
- NAChesak Elementary SchoolGrades: K-2Distance: 0.6 mi
- 7/10Marlowe Middle SchoolGrades: 6-8Distance: 0.4 mi
- 8/10Huntley High SchoolGrades: 9-12Distance: 3.8 mi
Schools provided by the listing agent
- Elementary: Chesak Elementary School
- Middle: Marlowe Middle School
- High: Huntley High School
- District: 158
Source: MRED as distributed by MLS GRID. This data may not be complete. We recommend contacting the local school district to confirm school assignments for this home.
Get a cash offer in 3 minutes
Find out how much your home could sell for in as little as 3 minutes with a no-obligation cash offer.
Estimated market value
$508,700
Get a cash offer in 3 minutes
Find out how much your home could sell for in as little as 3 minutes with a no-obligation cash offer.
Estimated market value
$508,700
- Illinois
- McHenry County
- Huntley
- 60142
- 10395 Longfield Dr
Nearby cities
Nearby zip codes
Other Huntley Topics
