MOTIVATED SELLER! Bring Offers!
This Property features 3 Structures - Large House (2856 sq ft), Amish Built Barn (936 sq ft) and Shed (140 sq ft)!
Spacious Well-Cared for 5 Bedroom, 2.5 Bath Colonial Home! Super Large 2 1/2+ Att. Garage (472 sq ft) w/16 Foot Door & many Outlets! Amish Built 2-Story Barn, Insulated, Drywalled, Gas Heat & 240 AC (Electric)! Large Shed Designed to Match the Barn for Additional Storage!
Large Open Floorplan with Living Rm. & Dining Rm. Large Kitchen w/ Corian Countertops, Upgraded Quality Cabinets, Eat-in Space & Pantry. Family Room w/ Beautiful Rustic Brick Wall Fireplace, Hearth, Mantle and Recessed Lighting. Patio Slider to Large Deck (425 sq ft) w/ Concrete and Steel Footers.
Master Bdrm. w/ Private Full Bath Updated w/ Custom Marble Shower that is Extra Deep. 4 Spacious Bdrm. & Full Bath.
Basement w/ Potential Rec. Rm., Laundry Rm. & Utility Rm. Brand-New Furnace and Air Conditioner.
Backyard w/ Privacy Fence and 16 Ft. Gate to Access the Barn.
Updated Vinyl Replacement Windows. All Appliances Stay! Quiet Cul-De-Sac Street, Desirable Concord Township! Home is Being Sold As Is. EZ-to Show. Just Move In.
Closed
$303,000
10395 Squires Ct, Painesville, OH 44077
5beds
2,856sqft
Single Family Residence
Built in 1973
0.51 Acres Lot
$354,200 Zestimate®
$106/sqft
$2,815 Estimated rent
Home value
$354,200
$333,000 - $375,000
$2,815/mo
Zestimate® history
Owner options
List your home for rent
$2,815/mo
Rent Zestimate®
Find your next renter with Zillow Rental Manager. Plus, with online applications, you can quickly screen prospective tenants – for free.
$2,815/mo
Rent Zestimate®
Refinance and save
$2,055/mo
Est. payment
Refinancing to a lower rate could help reduce your monthly payments and save thousands over the life of the loan.
$2,055/mo
Est. payment
Explore your selling options
Work with a Zillow partner agent
Leverage their expertise and Zillow's premium Showcase listings to get your home seen by more buyers.
Get startedList with your own agent
Get your home in front of millions of buyers by listing it on Zillow.
Learn how to do itSell it yourself
Take full control of how buyers see your home on Zillow by listing For Sale by Owner (FSBO).
List your homeWhat's special
Large deckLarge open floorplanCorian countertopsUpgraded quality cabinetsRustic brick wall fireplaceEat-in spaceCustom marble shower
Zillow last checked:
Listing updated:
Listed by:
Paulina Getsy 440-331-7500jpmacho@sbcglobal.net,
Professional Realty Invest. Group
Bought with:
Tammy Whitely, 2006001853
Keller Williams Greater Cleveland Northeast
Source: MLS Now,MLS#: 5067247 Originating MLS: Akron Cleveland Association of REALTORS
Originating MLS: Akron Cleveland Association of REALTORSFacts & features
Interior
Bedrooms & bathrooms
- Bedrooms: 5
- Bathrooms: 3
- Full bathrooms: 2
- 1/2 bathrooms: 1
- Main level bathrooms: 1
Primary bedroom
- Description: Flooring: Carpet
- Features: Window Treatments
- Level: Second
- Dimensions: 18 x 14
Bedroom
- Description: Flooring: Carpet
- Features: Window Treatments
- Level: Second
- Dimensions: 12 x 11
Bedroom
- Description: Flooring: Carpet
- Features: Window Treatments
- Level: First
- Dimensions: 13 x 11
Bedroom
- Description: Flooring: Carpet
- Features: Window Treatments
- Level: Second
- Dimensions: 13 x 10
Bedroom
- Description: Flooring: Carpet
- Features: Window Treatments
- Level: Second
- Dimensions: 12 x 11
Dining room
- Description: Flooring: Carpet
- Features: Window Treatments
- Level: First
- Dimensions: 13 x 11
Entry foyer
- Description: Flooring: Ceramic Tile
- Level: First
- Dimensions: 10 x 9
Family room
- Description: Flooring: Carpet
- Features: Fireplace, Natural Woodwork, Window Treatments
- Level: First
- Dimensions: 23 x 14
Kitchen
- Description: Flooring: Tile
- Features: Built-in Features, Natural Woodwork, Window Treatments
- Level: First
- Dimensions: 20 x 14
Laundry
- Description: Flooring: Concrete
- Level: Lower
- Dimensions: 20 x 15
Living room
- Description: Flooring: Carpet
- Features: Window Treatments
- Level: First
- Dimensions: 20 x 13
Recreation
- Description: Flooring: Concrete
- Level: Lower
- Dimensions: 30 x 28
Heating
- Forced Air, Fireplace(s), Gas
Cooling
- Central Air, Ceiling Fan(s), Electric
Appliances
- Included: Dryer, Dishwasher, Freezer, Microwave, Range, Refrigerator, Washer
- Laundry: Laundry Chute, Washer Hookup, Electric Dryer Hookup, In Basement, Lower Level, Laundry Room, Laundry Tub, Sink
Features
- Ceiling Fan(s), Crown Molding, Entrance Foyer, Eat-in Kitchen, His and Hers Closets, Multiple Closets, Pantry, Recessed Lighting, Storage, Natural Woodwork, Walk-In Closet(s)
- Windows: Blinds, Double Pane Windows, Screens, Window Coverings, Window Treatments
- Basement: Full,Partially Finished,Storage Space,Sump Pump
- Number of fireplaces: 1
- Fireplace features: Family Room, Glass Doors, Gas Log, Masonry, Raised Hearth, Gas, Wood Burning
Interior area
- Total structure area: 2,856
- Total interior livable area: 2,856 sqft
- Finished area above ground: 2,016
- Finished area below ground: 840
Property
Parking
- Total spaces: 4
- Parking features: Attached, Basement, Concrete, Driveway, Garage Faces Front, Garage, Garage Door Opener, Inside Entrance, Kitchen Level, Oversized, Paved, Deck, RV Garage, RV Access/Parking
- Attached garage spaces: 4
Features
- Levels: Two
- Stories: 2
- Patio & porch: Deck, Patio
- Exterior features: Private Entrance, Private Yard, Rain Gutters, Storage
- Fencing: Back Yard,Privacy,Wood
- Has view: Yes
- View description: Neighborhood, Panoramic, Trees/Woods
Lot
- Size: 0.51 Acres
- Features: Back Yard, Cul-De-Sac, Dead End, Flat, Front Yard, Landscaped, Level, Open Lot, Private, Paved, Rectangular Lot, Few Trees
Details
- Additional structures: Garage(s), Outbuilding, RV/Boat Storage, Shed(s), Storage, Workshop
- Parcel number: 08A032R000070
Construction
Type & style
- Home type: SingleFamily
- Architectural style: Colonial
- Property subtype: Single Family Residence
Materials
- Vinyl Siding
- Roof: Asphalt,Fiberglass
Condition
- Year built: 1973
Utilities & green energy
- Sewer: Public Sewer
- Water: Public
Green energy
- Energy efficient items: HVAC, Water Heater
Community & HOA
Community
- Subdivision: Revere Woods Sub 2
HOA
- Has HOA: No
Location
- Region: Painesville
Financial & listing details
- Price per square foot: $106/sqft
- Tax assessed value: $248,650
- Annual tax amount: $3,759
- Date on market: 9/3/2024
- Cumulative days on market: 73 days
Price history
| Date | Event | Price |
|---|---|---|
| 1/13/2025 | Sold | $303,000-5.3%$106/sqft |
Source:  MLS Now #5067247 Report a problem MLS Now #5067247 Report a problem | ||
| 12/9/2024 | Pending sale | $319,900$112/sqft |
Source: MLS Now #5067247 Report a problem | ||
| 12/5/2024 | Listed for sale | $319,900$112/sqft |
Source: MLS Now #5067247 Report a problem | ||
| 11/10/2024 | Pending sale | $319,900$112/sqft |
Source: MLS Now #5067247 Report a problem | ||
| 11/7/2024 | Price change | $319,900-12.4%$112/sqft |
Source: MLS Now #5067247 Report a problem | ||
| 9/25/2024 | Price change | $365,000-3.9%$128/sqft |
Source: MLS Now #5067247 Report a problem | ||
| 9/9/2024 | Price change | $380,000-3.8%$133/sqft |
Source: MLS Now #5067247 Report a problem | ||
| 9/3/2024 | Listed for sale | $395,000$138/sqft |
Source: MLS Now #5067247 Report a problem | ||
Public tax history
| Year | Property taxes | Tax assessment |
|---|---|---|
| 2025 | $4,222 +1.5% | $87,030 |
| 2024 | $4,162 +10.7% | $87,030 +23.9% |
| 2023 | $3,759 -0.1% | $70,240 |
| 2022 | $3,762 -0.8% | $70,240 -0.4% |
| 2021 | $3,791 +10.8% | $70,510 +25% |
| 2020 | $3,421 +0.1% | $56,400 |
| 2019 | $3,417 +0.4% | $56,400 +5% |
| 2018 | $3,403 | $53,730 |
| 2017 | $3,403 +33% | $53,730 |
| 2016 | $2,558 +5.5% | $53,730 |
| 2015 | $2,425 +0.2% | $53,730 |
| 2014 | $2,420 -16.3% | $53,730 |
| 2013 | $2,890 +0% | $53,730 |
| 2012 | $2,889 -6.6% | $53,730 -11.2% |
| 2011 | $3,094 +0.2% | $60,500 |
| 2010 | $3,088 +6.1% | $60,500 +0% |
| 2009 | $2,909 -3.2% | $60,498 -11% |
| 2008 | $3,005 +0.8% | $67,974 |
| 2007 | $2,981 -49.6% | $67,974 |
| 2006 | $5,913 +9% | $67,974 +10% |
| 2005 | $5,425 -0.2% | $61,793 |
| 2004 | $5,435 +3.5% | $61,793 |
| 2003 | $5,251 +17.4% | $61,793 +18.3% |
| 2002 | $4,473 -0.3% | $52,248 |
| 2001 | $4,485 +1.2% | $52,248 |
| 2000 | $4,431 -0.4% | $52,248 -0.1% |
| 1999 | $4,447 | $52,304 |
Find assessor info on the county website
Neighborhood: 44077
Nearby homes
- $347,6004 bd2 ba2.1k sqft10383 Squires Ct, Concord Township, OH 44077Off Market
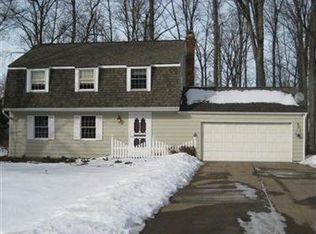
- $318,5004 bd3 ba2.4k sqft10407 Squires Ct, Concord Township, OH 44077Off Market

- $---- bd-- ba-- sqft10407 Squires Ct, Painesville, OH 44077Off Market
- $265,7004 bd1 ba1.6k sqft10406 Squires Ct, Painesville, OH 44077Off Market
- $314,0004 bd3 ba2.2k sqft10377 Squires Ct, Concord Township, OH 44077Off Market
- $288,2004 bd2 ba2k sqft10384 Squires Ct, Painesville, OH 44077Off Market
- $248,5004 bd1 ba1.6k sqft10378 Squires Ct, Painesville, OH 44077Off Market
- $338,3005 bd2 ba2.5k sqft10406 Revere Ct, Concord Township, OH 44077Off Market
Nearby schools
GreatSchools rating
- 8/10Buckeye Elementary SchoolGrades: PK-4Distance: 0.4 mi
- 6/10Henry F Lamuth Middle SchoolGrades: 5-7Distance: 1.2 mi
- 6/10Riverside Jr/Sr High SchoolGrades: 8-12Distance: 2.8 mi
Schools provided by the listing agent
- District: Riverside LSD Lake- 4306
Source: MLS Now. This data may not be complete. We recommend contacting the local school district to confirm school assignments for this home.
Get a cash offer in 3 minutes
Find out how much your home could sell for in as little as 3 minutes with a no-obligation cash offer.
Estimated market value
$354,200
Get a cash offer in 3 minutes
Find out how much your home could sell for in as little as 3 minutes with a no-obligation cash offer.
Estimated market value
$354,200
- Ohio
- Lake County
- Concord
- 44077
- 10395 Squires Ct
Nearby cities
Nearby zip codes
Other Concord Topics
