Welcome to country living with room to spread out! Situated on 3 peaceful acres, this move-in ready 4-bedroom, 2-bath home offers the perfect combination of comfortable living, outdoor enjoyment, and incredible storage space.
Step inside the inviting foyer that leads to a spacious living room filled with natural light. The beautifully updated eat-in kitchen has been remodeled with modern cabinetry, countertops, and stainless appliances, creating a warm gathering space for everyday living. Just outside the kitchen, you'll discover one of the home's standout features—a covered multi-level porch and deck overlooking mature landscaping, offering a private retreat for morning coffee, evening dinners, or simply relaxing outdoors.
The thoughtfully designed main level includes a spacious primary suite with its own private bath, two additional bedrooms, and a second full bathroom. The walk-out lower level offers a fourth bedroom, laundry area, coal-burning stove, and abundant unfinished space with excellent potential to create additional living space, a recreation room, workshop, or hobby area.
Outside, the property truly shines. A convenient circular gravel driveway welcomes you home, while a small pond adds to the peaceful country setting. The impressive 30' x 68' garage with 14-foot doors and 16-foot side walls provides exceptional space for vehicles, equipment, recreational toys, hobbies, or projects.
Major improvements completed within the past seven years include new siding with added insulation, remodeled kitchen and living room, updated bathrooms, new sewer lines, and a couple replacement windows, allowing the next owner to simply move in and enjoy.
If you've been searching for a country property that combines updated living space, incredible storage, and outdoor beauty, this one is ready to impress.
Under contract
$279,900
10395 Steamtown Rd, Lindley, NY 14858
4beds
1,748sqft
Single Family Residence
Built in 1980
3 Acres Lot
$-- Zestimate®
$160/sqft
$-- HOA
What's special
Small pondWalk-out lower levelInviting foyerCoal-burning stoveBeautifully updated eat-in kitchenCircular gravel driveway
- 55 days
- 53
- 0
Zillow last checked:
Listing updated:
Listed by:
Warren Real Estate 607-398-6416,
Kelly McKay (607)207-5700
Source: NYSAMLSs,MLS#: R1696584 Originating MLS: Elmira Corning Regional Association Of REALTORS
Originating MLS: Elmira Corning Regional Association Of REALTORSFacts & features
Interior
Bedrooms & bathrooms
- Bedrooms: 4
- Bathrooms: 2
- Full bathrooms: 2
- Main level bathrooms: 2
- Main level bedrooms: 3
Heating
- Coal, Propane, Other, See Remarks, Forced Air
Cooling
- Other, See Remarks
Appliances
- Included: Dryer, Dishwasher, Electric Water Heater, Free-Standing Range, Oven, Refrigerator, Washer, Water Softener Owned
- Laundry: In Basement
Features
- Ceiling Fan(s), Eat-in Kitchen, Separate/Formal Living Room, Country Kitchen, Natural Woodwork, Bedroom on Main Level, Main Level Primary, Primary Suite, Workshop
- Flooring: Laminate, Tile, Varies
- Basement: Full,Partially Finished,Walk-Out Access
- Number of fireplaces: 2
Interior area
- Total structure area: 1,748
- Total interior livable area: 1,748 sqft
- Finished area below ground: 500
Property
Parking
- Total spaces: 4
- Parking features: Detached, Electricity, Garage, Storage, Workshop in Garage, Garage Door Opener
- Garage spaces: 4
Features
- Levels: One
- Stories: 1
- Patio & porch: Covered, Deck, Porch
- Exterior features: Deck, Gravel Driveway, Private Yard, See Remarks
- Waterfront features: Pond
Lot
- Size: 3 Acres
- Dimensions: 225 x 396
- Features: Agricultural, Rectangular, Rectangular Lot
Details
- Additional structures: Shed(s), Storage
- Parcel number: 4658004070000001006200
- Special conditions: Standard
Construction
Type & style
- Home type: SingleFamily
- Architectural style: Ranch
- Property subtype: Single Family Residence
Materials
- Vinyl Siding
- Foundation: Block
- Roof: Shingle
Condition
- Resale
- Year built: 1980
Utilities & green energy
- Sewer: Septic Tank
- Water: Well
- Utilities for property: Electricity Connected
Community & HOA
Location
- Region: Lindley
Financial & listing details
- Price per square foot: $160/sqft
- Tax assessed value: $144,500
- Annual tax amount: $6,335
- Date on market: 7/9/2026
- Cumulative days on market: 55 days
- Listing terms: Cash,Conventional,FHA,USDA Loan,VA Loan
Estimated market value
Not available
Estimated sales range
Not available
Not available
Price history
| Date | Event | Price |
|---|---|---|
| 7/16/2026 | Contingent | $279,900$160/sqft |
Source:  NYSAMLSs #R1696584 Report a problem NYSAMLSs #R1696584 Report a problem | ||
| 7/9/2026 | Listed for sale | $279,900+112%$160/sqft |
Source: NYSAMLSs #R1696584 Report a problem | ||
| 4/30/2019 | Sold | $132,000-7%$76/sqft |
Source: NYSAMLSs #EC254344 Report a problem | ||
| 3/21/2019 | Pending sale | $142,000$81/sqft |
Source: Keller Williams Realty Southern Tier and Finger Lakes #254344 Report a problem | ||
| 2/13/2019 | Listed for sale | $142,000+35.4%$81/sqft |
Source: Keller Williams Realty Southern Tier and Finger Lakes #254344 Report a problem | ||
| 3/12/2016 | Listing removed | $104,900$60/sqft |
Source: RealtyUSA #243129 Report a problem | ||
| 3/8/2016 | Price change | $104,900-4.5%$60/sqft |
Source: RealtyUSA #243129 Report a problem | ||
| 2/18/2016 | Listed for sale | $109,900+19.5%$63/sqft |
Source: RealtyUSA #243129 Report a problem | ||
| 5/10/2011 | Sold | $92,000+48.4%$53/sqft |
Source: Public Record Report a problem | ||
| 7/28/2008 | Sold | $62,000-11.3%$35/sqft |
Source: Public Record Report a problem | ||
| 2/1/2008 | Listed for sale | $69,900$40/sqft |
Source: NCI #213636 Report a problem | ||
Public tax history
| Year | Property taxes | Tax assessment |
|---|---|---|
| 2025 | -- | $144,500 |
| 2024 | -- | $144,500 |
| 2023 | -- | $144,500 |
| 2022 | -- | $144,500 |
| 2021 | -- | $144,500 |
| 2020 | -- | $144,500 |
| 2019 | -- | $144,500 +5251.9% |
| 2018 | -- | $2,700 -46.2% |
| 2017 | $2,900 | $5,016 +100.6% |
| 2016 | -- | $2,500 |
| 2015 | -- | $2,500 |
| 2014 | -- | $2,500 |
| 2013 | -- | $2,500 |
| 2012 | -- | $2,500 |
| 2011 | -- | $2,500 |
| 2010 | -- | $2,500 |
| 2009 | -- | $2,500 |
| 2008 | -- | $2,500 |
| 2007 | -- | $2,500 |
| 2006 | -- | $2,500 |
| 2005 | -- | $2,500 |
| 2004 | -- | $2,500 |
| 2003 | -- | $2,500 |
| 2002 | -- | $2,500 |
| 2001 | -- | $2,500 |
| 2000 | -- | $2,500 |
Find assessor info on the county website
Monthly payment
Climate risks
Neighborhood: 14858
Nearby schools
Schools provided by the listing agent
- District: Corning-Painted Post
Source: NYSAMLSs. This data may not be complete. We recommend contacting the local school district to confirm school assignments for this home.
Similar homes
- $305,0003 bd3 ba2.1k sqft10662 Tannery Creek Rd, Corning, NY 14830For Sale

 MLS ID #R1695349, Terry Dart, Listing by: Warren Real Estate-Corning. NYSAMLSs
 - $249,5004 bd2 ba2.3k sqft26 Turkey Ln, Lawrenceville, PA 16929For Sale
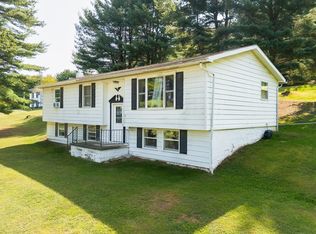 MLS ID #31723196, Karen Hackett. Northern Mountains of Pennsylvania MLS
 - $324,9003 bd2 ba1.5k sqft11752 Hendy Hollow Rd, Corning, NY 14830For Sale
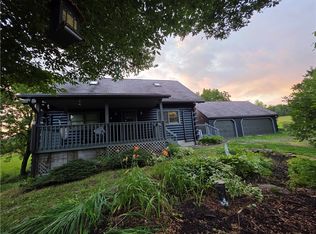 MLS ID #R1703167, Amy Kehr, Listing by: Warren Real Estate-Corning. NYSAMLSs
 - $261,0004 bd2 ba1.9k sqft3154 Route 352, Big Flats, NY 14814For Sale
 MLS ID #R1706808, Adrian Irvin, Listing by: Warren Real Estate. NYSAMLSs
 - $285,0004 bd2 ba2.2k sqft9436 Maple St, Painted Post, NY 14870For SaleMLS ID #R1706214, Lena Munn, Listing by: Warren Real Estate. NYSAMLSs
- $305,0005 bd3 ba2.1k sqft2 Jacqueline Dr, Painted Post, NY 14870For SaleMLS ID #R1705225, Daniel J. Mower, Listing by: Keller Williams Realty Southern Tier & Finger Lakes. NYSAMLSs
- $330,0003 bd2 ba1.4k sqft799 Dutch Hill Rd, Pine City, NY 14871For SaleMLS ID #R1678297, Julie M. (Jules) Costello, Listing by: Signature Properties. NYSAMLSs
- $285,0005 bd2 ba2.4k sqft510 E Main St, Elkland, PA 16920For SaleMLS ID #R1697251, Sara Saxbury, Cowanesque Lake Realty, LLC. NYSAMLSs
- $285,0003 bd1 ba1.2k sqft21 Bird Creek Rd, Pine City, NY 14871For SaleMLS ID #R1672778, Cynthia M. Manning, Listing by: Hometown Solutions Realty. NYSAMLSs
- $230,0004 bd2 ba1.5k sqft39 High St, Corning, NY 14830For SaleMLS ID #R1709906, Theresa A. Rossettie, Listing by: Howard Hanna Corning. NYSAMLSs
- $290,0004 bd3 ba2.2k sqft1236 Pennsylvania Ave, Pine City, NY 14871For SaleMLS ID #R1703530, Jennifer Silata, Listing by: Howard Hanna Corning. NYSAMLSs
- $285,0004 bd2 ba2.2k sqft394 Philo Rd, Elmira, NY 14903For SaleMLS ID #R1710452, Agostinha (Tina) R. Lando, Listing by: Tina Lando Real Estate. NYSAMLSs
- $267,0003 bd2 ba1.7k sqft13 Colonial Dr, Horseheads, NY 14845For SaleMLS ID #R1710200, Valerie Clark, Listing by: Warren Real Estate. NYSAMLSs
- $325,0003 bd2 ba1.7k sqft9198 N Clendenning Creek Rd, Painted Post, NY 14870For SaleMLS ID #R1705817, Katherine Sharman, Listing by: Howard Hanna Corning. NYSAMLSs
- $299,9004 bd1 ba2.4k sqft4480 Meads Creek Rd, Painted Post, NY 14870For SaleMLS ID #R1651060, Bobby Jo Burdick, Listing by: Howard Hanna At Home Realty. NYSAMLSs
- $249,9004 bd2 ba2.2k sqft267 Walnut St, Corning, NY 14830For SaleMLS ID #R1704236, Sara Hale, Listing by: Howard Hanna Corning. NYSAMLSs
- $235,0004 bd2 ba1.8k sqft152 Miller St, Horseheads, NY 14845For SaleMLS ID #R1709967, Sharon Coletta, Listing by: Keller Williams Realty Southern Tier & Finger Lakes. NYSAMLSs
- $322,0003 bd3 ba2.2k sqft9 Flint Rd, Horseheads, NY 14845For SaleMLS ID #R1709772, Derik Lisi, Listing by: Warren Real Estate-Corning. NYSAMLSs
