SELLER OFFERING $7,000 FOR BUYER RATE BUY-DOWN OR CLOSING COSTS!
BACK ON MARKET @ NO FAULT OF SELLERS. ACCEPTED A CONTINGENT OFFER FIRST WEEKEND. All inspections done.
Welcome to 10395 West 164th Street in Overland Park, KS! This custom-built, one-of-a-kind home is ready to impress with its unique charm and modern amenities. It features 5 bedrooms, 3.5 bathrooms, and a spacious eat-in kitchen with beautiful cabinets, quartz countertops, and a large island. The living area is flooded with natural light, thanks to floor-to-ceiling windows and a stone fireplace that creates a cozy and inviting atmosphere. You'll love the architectural details like arched doorways with trim, adding a touch of elegance to the home. The finished walk-out basement is a versatile space, complete with its own fireplace, a full bath, and an office—ideal for working from home or as a private retreat.
Nestled on a private 1.5-acre treed lot that includes a stone fire pit and a new composite deck with aluminum railings— perfect for entertaining or simply unwinding while enjoying the serene surroundings. Freshly painted inside and out, this move-in-ready home is waiting for you! Schedule a viewing today!
Sold
Price Unknown
10395 W 164th St, Overland Park, KS 66221
5beds
4,460sqft
Single Family Residence
Built in 1998
1.4 Acres Lot
$895,100 Zestimate®
$--/sqft
$5,020 Estimated rent
Home value
$895,100
$832,000 - $958,000
$5,020/mo
Zestimate® history
Owner options
List your home for rent
$5,020/mo
Rent Zestimate®
Find your next renter with Zillow Rental Manager. Plus, with online applications, you can quickly screen prospective tenants – for free.
$5,020/mo
Rent Zestimate®
Refinance and save
Refinancing to a lower rate could help reduce your monthly payments and save thousands over the life of the loan.
Explore your selling options
Work with a Zillow partner agent
Leverage their expertise and Zillow's premium Showcase listings to get your home seen by more buyers.
Get startedList with your own agent
Get your home in front of millions of buyers by listing it on Zillow.
Learn how to do itSell it yourself
Take full control of how buyers see your home on Zillow by listing For Sale by Owner (FSBO).
List your homeWhat's special
Stone fireplaceArchitectural detailsSerene surroundingsStone fire pitQuartz countertopsSpacious eat-in kitchenAluminum railings
Zillow last checked:
Listing updated:
Listed by:
Tom Blasco 913-515-4711,
Compass Realty Group,
Moore Homes Team 913-481-7155,
Compass Realty Group
Bought with:
Cami Jones, SP00221431
ReeceNichols - Leawood
Source: Heartland MLS as distributed by MLS GRID,MLS#: 2507231
Facts & features
Interior
Bedrooms & bathrooms
- Bedrooms: 5
- Bathrooms: 4
- Full bathrooms: 3
- 1/2 bathrooms: 1
Primary bedroom
- Level: Second
- Area: 280 Square Feet
- Dimensions: 20 x 14
Bedroom 2
- Level: Second
- Area: 156 Square Feet
- Dimensions: 12 x 13
Bedroom 3
- Level: Second
- Area: 156 Square Feet
- Dimensions: 12 x 13
Bedroom 4
- Level: Second
- Area: 325 Square Feet
- Dimensions: 13 x 25
Bedroom 5
- Level: Basement
- Area: 192 Square Feet
- Dimensions: 16 x 12
Breakfast room
- Level: First
- Area: 228 Square Feet
- Dimensions: 12 x 19
Dining room
- Level: First
- Area: 242 Square Feet
- Dimensions: 22 x 11
Hearth room
- Features: Fireplace
- Level: First
- Area: 168 Square Feet
- Dimensions: 14 x 12
Kitchen
- Features: Kitchen Island, Quartz Counter
- Level: First
Office
- Features: Built-in Features
- Level: First
- Area: 192 Square Feet
- Dimensions: 12 x 16
Other
- Level: Basement
Other
- Level: Basement
- Area: 240 Square Feet
- Dimensions: 20 x 12
Recreation room
- Level: Basement
- Area: 266 Square Feet
- Dimensions: 19 x 14
Sitting room
- Level: Second
- Area: 165 Square Feet
- Dimensions: 15 x 11
Heating
- Natural Gas
Cooling
- Electric
Appliances
- Laundry: Main Level
Features
- Painted Cabinets, Walk-In Closet(s)
- Flooring: Carpet, Tile, Wood
- Basement: Basement BR,Finished,Full,Sump Pump,Walk-Out Access
- Number of fireplaces: 2
- Fireplace features: Basement, Great Room
Interior area
- Total structure area: 4,460
- Total interior livable area: 4,460 sqft
- Finished area above ground: 3,210
- Finished area below ground: 1,250
Property
Parking
- Total spaces: 3
- Parking features: Attached, Garage Faces Side
- Attached garage spaces: 3
Features
- Patio & porch: Deck, Patio
- Spa features: Bath
Lot
- Size: 1.4 Acres
- Features: Acreage
Details
- Parcel number: NF2414144028
Construction
Type & style
- Home type: SingleFamily
- Architectural style: Traditional
- Property subtype: Single Family Residence
Materials
- Board & Batten Siding, Stone Trim
- Roof: Composition
Condition
- Year built: 1998
Utilities & green energy
- Sewer: Septic Tank
- Water: Public
Community & HOA
Community
- Subdivision: Other
HOA
- Has HOA: No
Location
- Region: Overland Park
Financial & listing details
- Tax assessed value: $835,000
- Annual tax amount: $9,340
- Date on market: 8/28/2024
- Listing terms: Cash,Conventional
- Ownership: Private
Price history
| Date | Event | Price |
|---|---|---|
| 12/31/2024 | Sold | -- |
Source:  Heartland MLS as distributed by MLS GRID #2507231 Report a problem Heartland MLS as distributed by MLS GRID #2507231 Report a problem | ||
| 12/6/2024 | Pending sale | $850,000$191/sqft |
Source: Heartland MLS as distributed by MLS GRID #2507231 Report a problem | ||
| 10/28/2024 | Listed for sale | $850,000$191/sqft |
Source: Heartland MLS as distributed by MLS GRID #2507231 Report a problem | ||
| 8/31/2024 | Contingent | $850,000$191/sqft |
Source: Heartland MLS as distributed by MLS GRID #2507231 Report a problem | ||
| 8/31/2024 | Pending sale | $850,000$191/sqft |
Source: Heartland MLS as distributed by MLS GRID #2507231 Report a problem | ||
| 8/29/2024 | Listed for sale | $850,000+49.1%$191/sqft |
Source: Heartland MLS as distributed by MLS GRID #2507231 Report a problem | ||
| 12/13/2019 | Sold | -- |
Source: Heartland MLS as distributed by MLS GRID #2185960 Report a problem | ||
| 10/30/2019 | Pending sale | $569,900$128/sqft |
Source: ReeceNichols - Leawood #2185960 Report a problem | ||
| 9/18/2019 | Price change | $569,900-0.9%$128/sqft |
Source: ReeceNichols - Leawood #2185960 Report a problem | ||
| 8/29/2019 | Price change | $574,9000%$129/sqft |
Source: ReeceNichols - Leawood #2185960 Report a problem | ||
| 7/13/2019 | Price change | $575,000-0.9%$129/sqft |
Source: Keller Williams Realty Partners Inc #2168665 Report a problem | ||
| 6/11/2019 | Listed for sale | $580,000$130/sqft |
Source: Keller Williams Realty Partner #2168665 Report a problem | ||
Public tax history
| Year | Property taxes | Tax assessment |
|---|---|---|
| 2025 | $10,026 +1.9% | $96,025 +2.2% |
| 2024 | $9,840 +5.4% | $93,990 +6.7% |
| 2023 | $9,340 +14.9% | $88,102 +17.1% |
| 2022 | $8,130 | $75,210 +13.5% |
| 2021 | -- | $66,240 +1.8% |
| 2020 | $7,452 | $65,079 -0.4% |
| 2019 | -- | $65,366 +5.7% |
| 2018 | -- | $61,847 +7.2% |
| 2017 | $7,015 0% | $57,695 +3.1% |
| 2016 | $7,015 +6.9% | $55,936 +4.2% |
| 2015 | $6,563 +6.5% | $53,694 +3.1% |
| 2013 | $6,163 -2.6% | $52,084 |
| 2012 | $6,331 +3.5% | $52,084 -1.9% |
| 2010 | $6,115 +3.9% | $53,119 -1.3% |
| 2009 | $5,885 +1.3% | $53,820 |
| 2008 | $5,808 +2% | $53,820 |
| 2007 | $5,692 +4.1% | $53,820 +3.6% |
| 2006 | $5,468 | $51,969 +2.8% |
| 2005 | -- | $50,554 |
Find assessor info on the county website
Neighborhood: 66221
Nearby homes
- $818,5004 bd5 ba3.5k sqft10445 W 164th St, Overland Park, KS 66221Off Market
- $558,6003 bd3 ba2.3k sqft16400 Switzer Rd, Overland Park, KS 66221Off Market
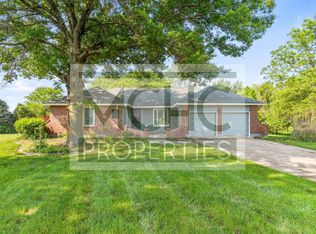
- $666,6004 bd4 ba2.9k sqft16236 Wedd St, Overland Park, KS 66085Off Market
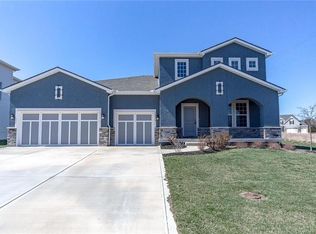
- $787,2005 bd3 ba2.5k sqft16460 Switzer Rd, Overland Park, KS 66221Off Market
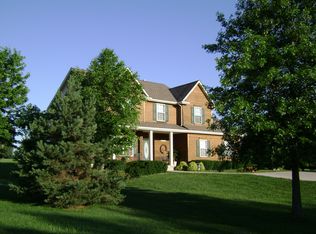
- $660,5004 bd2 ba2.9k sqft10495 W 164th St, Overland Park, KS 66221Off Market
- $--3 bd2 ba1.6k sqft10300 W 164th St, Overland Park, KS 66221Sold
- $2,065,6005 bd6 ba6.3k sqft10406 W 164th Ter, Overland Park, KS 66221Off Market
- $698,1004 bd3 ba2.8k sqft16400 Perry St, Overland Park, KS 66085Off Market
Nearby schools
GreatSchools rating
- 9/10Timber Creek Elementary SchoolGrades: PK-5Distance: 0.7 mi
- 10/10Aubry Bend Middle SchoolGrades: 6-8Distance: 2 mi
- 9/10Blue Valley Southwest High SchoolGrades: 9-12Distance: 1.8 mi
Schools provided by the listing agent
- Elementary: Timber Creek
- Middle: Aubry Bend
- High: Blue Valley Southwest
Source: Heartland MLS as distributed by MLS GRID. This data may not be complete. We recommend contacting the local school district to confirm school assignments for this home.
Get a cash offer in 3 minutes
Find out how much your home could sell for in as little as 3 minutes with a no-obligation cash offer.
Estimated market value
$895,100
Get a cash offer in 3 minutes
Find out how much your home could sell for in as little as 3 minutes with a no-obligation cash offer.
Estimated market value
$895,100
- Kansas
- Johnson County
- Overland Park
- 66221
- 10395 W 164th St
Nearby cities
Nearby neighborhoods
Nearby zip codes
Other Overland Park Topics
