Welcome to 10395 Yorkstone Drive in the desirable and gated Hawthorne community of Bonita Springs. This one-owner, meticulously maintained home was used only a couple of months each year by the owner and offers three bedrooms, two baths and peace of mind with newer air conditioner in 2019, water heater and washer and dryer in 2024, PGT impact-resistant windows, impact-resistant front door and electric hurricane shutters for storm protection. Best of all, this home is not in a flood zone, according to the owner. The popular Longfellow floor plan by Centex boasts an open layout and features high ceilings and 8-foot doors, ideal for entertaining and everyday living. The bright and airy interior features a modern kitchen with granite countertops, stainless steel appliances, ample storage and a breakfast bar that invites casual dining. Retreat to the spacious primary suite with a luxurious en-suite bath, walk-in closet and direct lanai access. Additional bedrooms provide flexibility for family, guests or a home office. Large windows with plantation shutters throughout the home allow natural light to flood in, highlighting the tasteful finishes and quality craftsmanship. Outside, an extended covered lanai provides the space for relaxing and watching birds at the lake, and there’s room for a pool with this oversized property that encompasses nearly two lots. Living in Hawthorne means access to fantastic community amenities, including a clubhouse, two community pools, fitness center, tennis courts and a recreational lifestyle. Plus, you're just minutes from the vibrant shopping and dining options at Coconut Point Mall, beautiful beaches of Southwest Florida and popular spots like Riverside Park, offering a variety of entertainment and cultural events. This property is more than just a home, it's a lifestyle waiting for you to embrace. Don't miss the opportunity to make it yours!
Sold for $700,000
$700,000
10395 Yorkstone DR, BONITA SPRINGS, FL 34135
3beds
2,156sqft
Single Family Residence
Built in 2011
0.37 Acres Lot
$657,400 Zestimate®
$325/sqft
$3,623 Estimated rent
Home value
$657,400
$611,000 - $710,000
$3,623/mo
Zestimate® history
Owner options
List your home for rent
$3,623/mo
Rent Zestimate®
Find your next renter with Zillow Rental Manager. Plus, with online applications, you can quickly screen prospective tenants – for free.
$3,623/mo
Rent Zestimate®
Refinance and save
$10,537/mo
Est. payment
Refinancing to a lower rate could help reduce your monthly payments and save thousands over the life of the loan.
$10,537/mo
Est. payment
Explore your selling options
Work with a Zillow partner agent
Leverage their expertise and Zillow's premium Showcase listings to get your home seen by more buyers.
Get startedList with your own agent
Get your home in front of millions of buyers by listing it on Zillow.
Learn how to do itSell it yourself
Take full control of how buyers see your home on Zillow by listing For Sale by Owner (FSBO).
List your homeWhat's special
Gated hawthorne communityRoom for a poolGranite countertopsMeticulously maintained homeHigh ceilingsExtended covered lanaiOpen layout
Zillow last checked:
Listing updated:
Listed by:
Dena Wilcoxen 239-989-2436,
Premier Sotheby's Int'l Realty,
Deborah S Deeth 916-770-5708,
Premier Sotheby's Int'l Realty
Bought with:
Dena Wilcoxen
Premier Sotheby's Int'l Realty
Source: SWFLMLS,MLS#: 224088365 Originating MLS: Bonita Springs
Originating MLS: Bonita SpringsFacts & features
Interior
Bedrooms & bathrooms
- Bedrooms: 3
- Bathrooms: 2
- Full bathrooms: 2
Rooms
- Room types: Great Room, Screened Lanai/Porch
Primary bedroom
- Dimensions: 17 x 14
Bedroom
- Dimensions: 12 x 11
Den
- Dimensions: 12 x 11
Dining room
- Dimensions: 13 x 12
Garage
- Dimensions: 21 x 20
Great room
- Dimensions: 20 x 18
Kitchen
- Dimensions: 15 x 12
Other
- Dimensions: 34 x 16
Heating
- Central
Cooling
- Ceiling Fan(s), Central Air
Appliances
- Included: Dishwasher, Disposal, Dryer, Microwave, Range, Refrigerator, Washer
- Laundry: Inside, Laundry Tub
Features
- Foyer, Laundry Tub, Pantry, Smoke Detectors, Tray Ceiling(s), Walk-In Closet(s), Window Coverings, Great Room, Laundry in Residence, Screened Lanai/Porch
- Flooring: Carpet, Tile
- Doors: Impact Resistant Doors
- Windows: Window Coverings, Impact Resistant Windows, Shutters Electric
- Has fireplace: No
Interior area
- Total structure area: 2,645
- Total interior livable area: 2,156 sqft
Property
Parking
- Total spaces: 2
- Parking features: Driveway, Attached
- Attached garage spaces: 2
- Has uncovered spaces: Yes
Features
- Stories: 1
- Patio & porch: Screened Lanai/Porch
- Pool features: Community
- Spa features: Community
- Has view: Yes
- View description: Lake
- Has water view: Yes
- Water view: Lake
- Waterfront features: Lake
- Frontage type: Lakefront
Lot
- Size: 0.37 Acres
- Features: Corner Lot, Irregular Lot, Oversize
Details
- Additional structures: Tennis Court(s)
- Parcel number: 244725B402400.2470
- Zoning: MPD
Construction
Type & style
- Home type: SingleFamily
- Architectural style: Ranch
- Property subtype: Single Family Residence
Materials
- Block, Stucco
- Foundation: Concrete Block
- Roof: Tile
Condition
- New construction: No
- Year built: 2011
Utilities & green energy
- Water: Central
Community & HOA
Community
- Features: Clubhouse, Pool, Fitness Center, Sidewalks, Tennis Court(s), Gated
- Security: Security System, Smoke Detector(s), Gated Community
- Subdivision: EMORY OAKS
HOA
- Has HOA: Yes
- Amenities included: Clubhouse, Pool, Community Room, Spa/Hot Tub, Fitness Center, Internet Access, Pickleball, Sidewalk, Tennis Court(s), Underground Utility
- HOA fee: $5,932 annually
Location
- Region: Bonita Springs
Financial & listing details
- Price per square foot: $325/sqft
- Tax assessed value: $523,251
- Annual tax amount: $6,258
- Date on market: 11/5/2024
- Lease term: Buyer Finance/Cash
Price history
| Date | Event | Price |
|---|---|---|
| 12/13/2024 | Sold | $700,000-3.9%$325/sqft |
Source:  SWFLMLS #224088365 Report a problem SWFLMLS #224088365 Report a problem | ||
| 11/22/2024 | Pending sale | $728,500$338/sqft |
Source: SWFLMLS #224088365 Report a problem | ||
| 11/5/2024 | Listed for sale | $728,500+176.2%$338/sqft |
Source: SWFLMLS #224088365 Report a problem | ||
| 7/1/2011 | Sold | $263,800$122/sqft |
Source: Public Record Report a problem | ||
Public tax history
| Year | Property taxes | Tax assessment |
|---|---|---|
| 2025 | $7,105 -7.2% | $523,251 +17.5% |
| 2024 | $7,655 +22.3% | $445,327 +10% |
| 2023 | $6,258 +13.4% | $404,843 +10% |
| 2022 | $5,521 +12.8% | $368,039 +10% |
| 2021 | $4,895 +3.4% | $334,581 +6.8% |
| 2020 | $4,733 -1.6% | $313,317 -1% |
| 2019 | $4,812 | $316,538 -0.8% |
| 2018 | $4,812 -1.8% | $318,962 -1.2% |
| 2017 | $4,901 -3.7% | $322,995 -3.8% |
| 2016 | $5,092 -3.7% | $335,656 +8.4% |
| 2015 | $5,288 +6.2% | $309,697 +15.3% |
| 2014 | $4,978 +11.1% | $268,693 +9.4% |
| 2013 | $4,482 +8.1% | $245,496 -1.9% |
| 2012 | $4,144 +688.7% | $250,308 +670.2% |
| 2011 | $525 -0.6% | $32,500 |
| 2010 | $529 +5.1% | $32,500 |
| 2009 | $503 -54.8% | $32,500 -56.7% |
| 2008 | $1,113 +45.8% | $75,000 +45.7% |
| 2007 | $763 | $51,460 |
Find assessor info on the county website
Neighborhood: 34135
Nearby homes
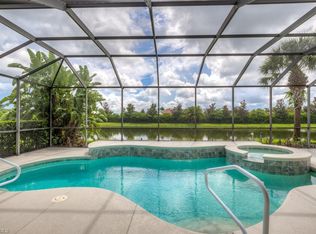
- $777,0003 bd3 ba2.5k sqft10393 Yorkstone Dr, Bonita Springs, FL 34135Off Market
- $582,8163 bd3 ba2.4k sqft10392 Yorkstone Dr, Bonita Springs, FL 34135Off Market

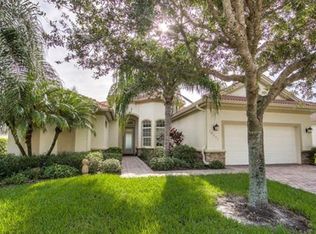
- $796,7003 bd3 ba2.6k sqft10391 Yorkstone Dr, Bonita Springs, FL 34135Off Market
- $885,6003 bd3 ba2.5k sqft10396 Yorkstone Dr, Bonita Springs, FL 34135Off Market
- $603,400-- bd-- ba-- sqftSubmerged, Bonita springs, FL 34135Off Market
- $684,500-- bd-- ba-- sqft34135-5095 5095, Bonita springs, FL 34135Off Market
- $675,500-- bd-- ba-- sqft34135-5095 5095, Bonita Springs, FL 34135Off Market
- $632,400-- bd-- ba-- sqft34135-5095 5095, Bonita springs, FL 34135Off Market
Nearby schools
GreatSchools rating
- 3/10Bonita Springs Elementary SchoolGrades: PK-5Distance: 1.8 mi
- 5/10Bonita Springs Middle Center For The ArtsGrades: 6-8Distance: 1.4 mi
- 4/10Bonita Springs High SchoolGrades: 9-12Distance: 0.2 mi


Get pre-qualified for a loan
At Zillow Home Loans, we can pre-qualify you in as little as 5 minutes with no impact to your credit score.An equal housing lender. NMLS #10287.
Sell for more on Zillow
Get a Zillow Showcase℠ listing at no additional cost and you could sell for .
$657,400
2% more
+$13,148
With Zillow Showcase(estimated)
$670,548
- Florida
- Lee County
- Bonita Springs
- 34135
- 10395 Yorkstone DR
Nearby cities
Nearby neighborhoods
Nearby zip codes
Other Bonita Springs Topics
