Secluded in a cul-de-sac of Greenwood Lakes, this Heller built villa is minutes to I-469, restaurants, and shopping/entertainment. This 3 bedroom/2 full bath home features an amazing split floor plan for owner suite privacy, large inviting foyer, great room with stone fireplace, custom blinds throughout, a dedicated laundry room, bright neutral colors throughout, and a 13x12 cement pad that’s perfect for entertaining in the fenced in backyard. The custom cabinets include soft close doors and drawers. Stainless kitchen appliances include a gas range which is perfect for the chef in the family. Throw in the 10 year structural warranty (from 2021) and the mowing/snow removal included with the quarterly dues, and this villa is the perfect opportunity for those living a face paced life, those who are ready to slow down, and everyone in between! Home is now empty. Pictures reflect staged home.
Closed
$260,000
10396 Buckshire Ct, New Haven, IN 46774
3beds
1,462sqft
Condominium
Built in 2021
-- sqft lot
$271,500 Zestimate®
$--/sqft
$1,999 Estimated rent
Home value
$271,500
$244,000 - $301,000
$1,999/mo
Zestimate® history
Owner options
List your home for rent
$1,999/mo
Rent Zestimate®
Find your next renter with Zillow Rental Manager. Plus, with online applications, you can quickly screen prospective tenants – for free.
$1,999/mo
Rent Zestimate®
Refinance and save
$1,973/mo
Est. payment
Refinancing to a lower rate could help reduce your monthly payments and save thousands over the life of the loan.
$1,973/mo
Est. payment
Explore your selling options
Work with a Zillow partner agent
Leverage their expertise and Zillow's premium Showcase listings to get your home seen by more buyers.
Get startedList with your own agent
Get your home in front of millions of buyers by listing it on Zillow.
Learn how to do itSell it yourself
Take full control of how buyers see your home on Zillow by listing For Sale by Owner (FSBO).
List your homeWhat's special
Owner suite privacyLarge inviting foyerStone fireplaceStainless kitchen appliancesBright neutral colorsDedicated laundry roomGas range
Zillow last checked:
Listing updated:
Listed by:
Harrison Heller 260-637-9113,
Heller & Sons, Inc.
Bought with:
Mindy Fleischer, RB14039976
Mike Thomas Assoc., Inc
Source: IRMLS,MLS#: 202500483
Facts & features
Interior
Bedrooms & bathrooms
- Bedrooms: 3
- Bathrooms: 2
- Full bathrooms: 2
- Main level bedrooms: 3
Bedroom 1
- Level: Main
Bedroom 2
- Level: Main
Kitchen
- Area: 96
- Dimensions: 12 x 8
Living room
- Area: 240
- Dimensions: 16 x 15
Heating
- Forced Air, High Efficiency Furnace
Cooling
- Central Air
Appliances
- Included: Dishwasher, Microwave, Refrigerator, Gas Range, Electric Water Heater
Features
- Windows: Window Treatments, Blinds
- Has basement: No
- Number of fireplaces: 1
- Fireplace features: Gas Log
Interior area
- Total structure area: 1,462
- Total interior livable area: 1,462 sqft
- Finished area above ground: 1,462
- Finished area below ground: 0
Property
Parking
- Total spaces: 2
- Parking features: Attached
- Attached garage spaces: 2
Features
- Levels: One
- Stories: 1
Lot
- Size: 8,276 Square Feet
- Dimensions: 10x115
- Features: Cul-De-Sac
Details
- Parcel number: 201324219010.000041
Construction
Type & style
- Home type: Condo
- Architectural style: Craftsman
- Property subtype: Condominium
Materials
- Shingle Siding, Stone, Vinyl Siding
- Foundation: Slab
Condition
- New construction: No
- Year built: 2021
Utilities & green energy
- Sewer: City
- Water: City
Community & HOA
Community
- Subdivision: Greenwood Lakes
HOA
- Has HOA: Yes
- HOA fee: $375 annually
Location
- Region: New Haven
Financial & listing details
- Tax assessed value: $229,600
- Annual tax amount: $2,433
- Date on market: 1/6/2025
- Listing terms: Cash,Conventional,FHA
Price history
| Date | Event | Price |
|---|---|---|
| 3/26/2025 | Sold | $260,000-1.9% |
Source:  IRMLS #202500483 Report a problem IRMLS #202500483 Report a problem | ||
| 3/3/2025 | Pending sale | $265,000 |
Source: IRMLS #202500483 Report a problem | ||
| 2/4/2025 | Price change | $265,000-0.4% |
Source: IRMLS #202500483 Report a problem | ||
| 1/6/2025 | Listed for sale | $266,000-0.7% |
Source: IRMLS #202500483 Report a problem | ||
| 12/27/2024 | Listing removed | $268,000 |
Source: IRMLS #202445238 Report a problem | ||
| 11/23/2024 | Listed for sale | $268,000 |
Source: IRMLS #202445238 Report a problem | ||
Public tax history
| Year | Property taxes | Tax assessment |
|---|---|---|
| 2025 | $2,460 +1.3% | $229,600 -6.7% |
| 2024 | $2,428 +208.4% | $246,000 +1.3% |
| 2023 | $787 +7162.2% | $242,800 +137.8% |
| 2022 | $11 +1.5% | $102,100 +25425% |
| 2021 | $11 -4.3% | $400 |
| 2020 | $11 | $400 |
| 2019 | -- | $400 |
| 2018 | -- | $400 |
Find assessor info on the county website
Neighborhood: 46774
Nearby homes
- $276,2003 bd2 ba1.6k sqft10388 Buckshire Ct, New Haven, IN 46774Off Market
- $272,7003 bd2 ba1.5k sqft10418 Buckshire Ct, New Haven, IN 46774Off Market
- $255,0003 bd2 ba1.4k sqft10399 Chesterhills Ct, New Haven, IN 46774Off Market
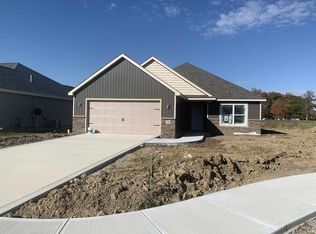
- $262,9003 bd2 ba1.4k sqft10413 Chesterhills Ct, New Haven, IN 46774Off Market

- $263,9003 bd2 ba1.4k sqft10364 Buckshire Ct, New Haven, IN 46774Off Market
- $263,0003 bd2 ba1.5k sqft10383 Chesterhills Ct, New Haven, IN 46774Off Market
- $283,1003 bd2 ba1.4k sqft10434 Buckshire Ct, New Haven, IN 46774Off Market
- $243,0003 bd2 ba1.4k sqft10365 Chesterhills Ct, New Haven, IN 46774Sold
Nearby schools
GreatSchools rating
- NANew Haven Primary SchoolGrades: PK-2Distance: 1 mi
- 4/10New Haven High SchoolGrades: 7-12Distance: 1.2 mi
- 5/10New Haven Intermediate SchoolGrades: 3-6Distance: 1.7 mi
Schools provided by the listing agent
- Elementary: Southwick
- Middle: New Haven
- High: New Haven
- District: East Allen County
Source: IRMLS. This data may not be complete. We recommend contacting the local school district to confirm school assignments for this home.


Get pre-qualified for a loan
At Zillow Home Loans, we can pre-qualify you in as little as 5 minutes with no impact to your credit score.An equal housing lender. NMLS #10287.
Sell for more on Zillow
Get a Zillow Showcase℠ listing at no additional cost and you could sell for .
$271,500
2% more
+$5,430
With Zillow Showcase(estimated)
$276,930
- Indiana
- Allen County
- New Haven
- 46774
- 10396 Buckshire Ct
Nearby cities
Nearby zip codes
Other New Haven Topics
