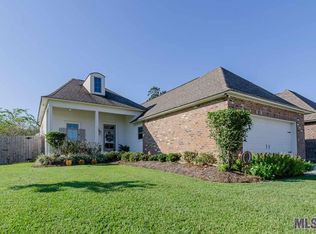
What a fantastic find! Nestled in the desirable Cella Gardens Subdivison, this beautiful single-story home features 3 bedrooms and 2 full baths with 9- and 10-foot ceilings throughout. With a Bonus room that could be an office, nursery, etc. The spacious, open floor plan is filled with natural light, and the exterior is enhanced by beautiful 4-inch recessed lighting. The kitchen offers granite countertops and an island bar, providing both style and functionality. The primary bathroom includes a standalone shower and a relaxing jacuzzi tub. An electric vehicle charger is already installed in the garage for added convenience. Enjoy a fully fenced-in backyard and a covered back patio—perfect for relaxing or entertaining. Located in Flood Zone X, this home has so much to offer—plus it’s just one mile from Juban Mall with major brand-name stores, a movie theater, great restaurants, and easy I-12 access. Bring All Offers !!!!!
Sold
Price Unknown
10396 Grand Plaza Dr, Denham Springs, LA 70726
3beds
2,051sqft
Single Family Residence, Residential
Built in 2017
6,969 Square Feet Lot
$283,200 Zestimate®
$--/sqft
$2,188 Estimated rent
Home value
$283,200
$252,000 - $317,000
$2,188/mo
Zestimate® history
Owner options
List your home for rent
$2,188/mo
Rent Zestimate®
Find your next renter with Zillow Rental Manager. Plus, with online applications, you can quickly screen prospective tenants – for free.
$2,188/mo
Rent Zestimate®
Refinance and save
$400/mo
Est. payment
Refinancing to a lower rate could help reduce your monthly payments and save thousands over the life of the loan.
$400/mo
Est. payment
Explore your selling options
Work with a Zillow partner agent
Leverage their expertise and Zillow's premium Showcase listings to get your home seen by more buyers.
Get startedList with your own agent
Get your home in front of millions of buyers by listing it on Zillow.
Learn how to do itSell it yourself
Take full control of how buyers see your home on Zillow by listing For Sale by Owner (FSBO).
List your homeWhat's special
Fully fenced-in backyardRelaxing jacuzzi tubGranite countertopsIsland bar
Zillow last checked:
Listing updated:
Listed by:
Paco Swain,
Paco Swain Realty LLC
Bought with:
Libby Ammon, 0000058765
Coldwell Banker ONE
Source: ROAM MLS,MLS#: 2025021568
Facts & features
Interior
Bedrooms & bathrooms
- Bedrooms: 3
- Bathrooms: 2
- Full bathrooms: 2
Rooms
- Room types: Bedroom, Bonus Room, Breakfast Room, Dining Room, Kitchen, Living Room
Primary bedroom
- Features: Ceiling 9ft Plus, Ceiling Fan(s), Tray Ceiling(s), Walk-In Closet(s)
Bedroom 1
- Level: First
- Area: 238
- Dimensions: 14 x 17
Bedroom 2
- Level: First
- Area: 132
- Dimensions: 11 x 12
Bedroom 3
- Level: First
- Area: 132
- Dimensions: 11 x 12
Primary bathroom
- Features: Double Vanity, Separate Shower
Dining room
- Level: First
- Area: 156
- Dimensions: 13 x 12
Kitchen
- Features: Laminate Counters, Kitchen Island, Pantry
- Level: First
- Area: 188.4
- Width: 12
Living room
- Level: First
- Area: 296.24
Heating
- Central, Gas Heat
Cooling
- Central Air, Ceiling Fan(s)
Appliances
- Included: Ice Maker, Gas Cooktop, Dishwasher, Disposal, Microwave, Range/Oven, Range Hood, Stainless Steel Appliance(s)
- Laundry: Electric Dryer Hookup, Washer Hookup, Inside, Laundry Room
Features
- Ceiling 9'+, Ceiling Varied Heights, See Remarks
- Flooring: Carpet, Ceramic Tile, Laminate, Wood
- Windows: Storm Window(s)
Interior area
- Total structure area: 2,623
- Total interior livable area: 2,051 sqft
Property
Parking
- Total spaces: 2
- Parking features: 2 Cars Park, Garage, Garage Door Opener
- Has garage: Yes
Features
- Stories: 1
- Patio & porch: Covered, Patio, Porch
- Has spa: Yes
- Spa features: Bath
- Fencing: Privacy,Wood
- Frontage length: 50
Lot
- Size: 6,969 Square Feet
- Dimensions: 50 x 140 x 50 x 140
- Features: Landscaped
Details
- Parcel number: 0083857CD
- Special conditions: Standard
Construction
Type & style
- Home type: SingleFamily
- Architectural style: Contemporary
- Property subtype: Single Family Residence, Residential
Materials
- Brick Siding, Fiber Cement, Stucco Siding, SynthStucco Siding, Frame
- Foundation: Slab
- Roof: Shingle
Condition
- New construction: No
- Year built: 2017
Utilities & green energy
- Gas: Other
- Sewer: Comm. Sewer
- Water: Public
- Utilities for property: Cable Connected
Community & HOA
Community
- Security: Security System
- Subdivision: Cella Gardens
HOA
- Has HOA: Yes
- HOA fee: $400 annually
Location
- Region: Denham Springs
Financial & listing details
- Tax assessed value: $290,630
- Annual tax amount: $2,249
- Date on market: 11/26/2025
- Listing terms: Cash,Conventional,FHA,FMHA/Rural Dev,VA Loan
Price history
| Date | Event | Price |
|---|---|---|
| 2/16/2026 | Sold | -- |
Source:  ROAM MLS #2025021568 Report a problem ROAM MLS #2025021568 Report a problem | ||
| 1/29/2026 | Pending sale | $294,500$144/sqft |
Source: ROAM MLS #2025021568 Report a problem | ||
| 1/6/2026 | Price change | $294,500-3.4%$144/sqft |
Source: ROAM MLS #2025021568 Report a problem | ||
| 12/8/2025 | Price change | $305,000-4.7%$149/sqft |
Source: ROAM MLS #2025021568 Report a problem | ||
| 11/26/2025 | Listed for sale | $320,000$156/sqft |
Source: ROAM MLS #2025021568 Report a problem | ||
| 11/28/2017 | Sold | -- |
Source: Public Record Report a problem | ||
Public tax history
| Year | Property taxes | Tax assessment |
|---|---|---|
| 2025 | $2,249 -1% | $29,063 |
| 2024 | $2,273 +36% | $29,063 +33.7% |
| 2023 | $1,671 -0.7% | $21,740 |
| 2022 | $1,683 -0.3% | $21,740 |
| 2021 | $1,688 +1.2% | $21,740 |
| 2020 | $1,668 -10.8% | $21,740 -6.7% |
| 2019 | $1,870 +272.5% | $23,290 +454.5% |
| 2017 | $502 | $4,200 |
Find assessor info on the county website
Neighborhood: 70726
Nearby homes
- $301,1003 bd2 ba2k sqft10402 Grand Plaza Dr, Denham Springs, LA 70726Off Market
- $315,7004 bd2 ba2k sqft10390 Grand Plaza Dr, Denham Springs, LA 70726Off Market

- $324,600-- bd-- ba1.9k sqft10384 Grand Plaza Dr, Denham Springs, LA 70726Off Market

- $280,0003 bd2 ba2k sqft27955 Meadow Hill Ln, Denham Springs, LA 70726For Sale

- $400-- bd-- ba-- sqft27961 Meadow Hill Ln, Denham Springs, LA 70726Off Market
- $343,1004 bd2 ba2k sqft10395 Grand Plaza Dr, Denham Springs, LA 70726Off Market
- $266,6003 bd2 ba1.7k sqft10389 Grand Plaza Dr, Denham Springs, LA 70726Off Market
- $300,6003 bd2 ba2k sqft10378 Grand Plaza Dr, Denham Springs, LA 70726Off Market
Nearby schools
GreatSchools rating
- 9/10Juban Parc Elementary SchoolGrades: PK-5Distance: 3.6 mi
- 6/10Juban Parc Junior High SchoolGrades: 6-8Distance: 3.8 mi
- 7/10Denham Springs High SchoolGrades: 9-12Distance: 2.9 mi
Schools provided by the listing agent
- District: Livingston Parish
Source: ROAM MLS. This data may not be complete. We recommend contacting the local school district to confirm school assignments for this home.
Get a cash offer in 3 minutes
Find out how much your home could sell for in as little as 3 minutes with a no-obligation cash offer.
Estimated market value
$283,200
Get a cash offer in 3 minutes
Find out how much your home could sell for in as little as 3 minutes with a no-obligation cash offer.
Estimated market value
$283,200
- Louisiana
- Livingston Parish
- Denham Springs
- 70726
- 10396 Grand Plaza Dr
Nearby cities
Nearby zip codes
Other Denham Springs Topics
