Skip main navigation
Sold for $630,000
  • $630,000

    10396 Highland Ct, Exmore, VA 23350

    3beds
    2,693sqft
    Single Family Residence
    Built in 2007
    1.18 Acres Lot
    $650,800 Zestimate®
    $234/sqft
    $2,758 Estimated rent

    Home value

    $650,800

    Estimated sales range

    Not available

    $2,758/mo

    Zestimate® history
    Loading
    Loading...

    Owner options

    List your home for rent

    $2,758/mo

    Rent Zestimate®

    Find your next renter with Zillow Rental Manager. Plus, with online applications, you can quickly screen prospective tenants – for free.

    Learn more

    $2,758/mo

    Rent Zestimate®

    Refinance and save

    $3,802/mo

    Est. payment

    Refinancing to a lower rate could help reduce your monthly payments and save thousands over the life of the loan.

    See today's rates

    $3,802/mo

    Est. payment

    Explore your selling options

    Work with a Zillow partner agent

    Leverage their expertise and Zillow's premium Showcase listings to get your home seen by more buyers.

    Get started

    List with your own agent

    Get your home in front of millions of buyers by listing it on Zillow.

    Learn how to do it

    Sell it yourself

    Take full control of how buyers see your home on Zillow by listing For Sale by Owner (FSBO).

    List your home

    What's special

    Enclosed porchLarge family gatheringsBeautifully manicured flower gardensCustom tiled bathroomLarge closet system
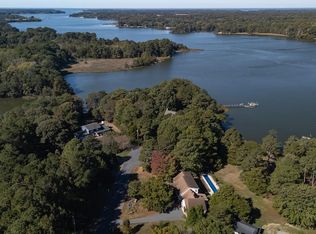
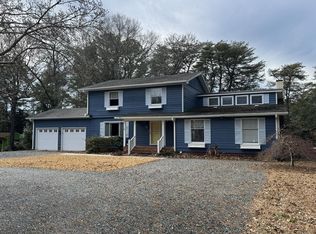
    This magnificent home with over 2600 sf of comfort. Built for entertaining and large family gatherings. . This 3-4 Bedroom, 3.5 Bath with huge windows with views of the creek. 1st floor bedroom suite with beautiful custom tiled bathroom and large closet system. 2nd floor has large room and bathroom that could be used as an additional bedroom. 2 car detached garage. Enclosed porch, deck and dock. Short ride by boat to the Chesapeake Bay, Beautifully manicured flower gardens. Ask realtor for all upgrades!! Too many to list!

    Zillow last checked:

    Listing updated:

    Listed by:

    Andrea S. Zember 757-710-2233,

    COLDWELL BANKER HARBOUR REALTY

    Bought with:

    Heather Cree Brady, 0225177735

    BLUE HERON REALTY CO.

    Source: Eastern Shore AOR,MLS#: 64047MLS Logo

    Facts & features

    Interior

    Bedrooms & bathrooms
    • Bedrooms: 3
    • Bathrooms: 4
    • Full bathrooms: 3
    • 1/2 bathrooms: 1
    Rooms
    • Room types: Dining Room
    Dining room
    • Features: Dining Room, Bar
    Heating
    • Heat Pump
    Cooling
    • Central Air
    Appliances
    • Included: Range, Oven, Microwave, Dishwasher, Refrigerator, Washer, Dryer, Electric Water Heater
    • Laundry: Washer/Dryer Hookup
    Features
    • Wet Bar, Walk-In Closet(s), 1st Floor Bedroom
    • Doors: Insulated Doors
    • Windows: Double Pane Windows
    • Attic: Storage
    Interior area
    • Total structure area: 2,693
    • Total interior livable area: 2,693 sqft

    Property

    Parking
    • Total spaces: 2
    • Parking features: Garage, Two Car, Attached
    • Attached garage spaces: 2
    Features
    • Levels: Two
    • Patio & porch: Deck, Enclosed
    • Exterior features: Pier/Dock
    • Has water view: Yes
    • Water view: Wide
    • On waterfront: Yes
    • Waterfront features: Waterfront
    • Body of water: Occohannock Creek
    • Frontage length: Water Frontage: 225
    Lot
    • Size: 1.18 Acres
    • Dimensions: 1.18
    • Features: 1-1.9 acres +/-, Wooded
    Details
    • Parcel number: 0003B01000000011
    • Zoning description: Residential

    Construction

    Type & style
    • Home type: SingleFamily
    • Architectural style: Contemporary
    • Property subtype: Single Family Residence
    Materials
    • Vinyl Siding
    • Foundation: Crawl Space, Brick/Mortar
    • Roof: Composition
    Condition
    • 15-30 yrs +/-
    • New construction: No
    • Year built: 2007

    Utilities & green energy

    • Sewer: Septic Tank
    • Water: Well

    Community & HOA

    Community
    • Security: Smoke Detector(s)
    • Subdivision: Highland Hgts
    Location
    • Region: Exmore

    Financial & listing details

    • Price per square foot: $234/sqft
    • Tax assessed value: $466,500
    • Annual tax amount: $3,872
    • Date on market: 3/26/2025

    Price history

    DateEventPrice
    5/8/2025Sold$630,000-2.9%$234/sqft
    Source: Eastern Shore AOR #64047 Report a problem
    4/6/2025Pending sale$649,000$241/sqft
    Source: Eastern Shore AOR #64047 Report a problem
    3/26/2025Listed for sale$649,000-4.4%$241/sqft
    Source: Eastern Shore AOR #64047 Report a problem
    11/6/2024Listing removed$679,000$252/sqft
    Source: Eastern Shore AOR #60634 Report a problem
    9/3/2024Price change$679,000-3%$252/sqft
    Source: Eastern Shore AOR #60634 Report a problem
    6/8/2024Listed for sale$699,900+159.2%$260/sqft
    Source: Eastern Shore AOR #60634 Report a problem
    1/3/2006Sold$270,000$100/sqft
    Source: Public Record Report a problem

    Public tax history

    YearProperty taxesTax assessment
    2024$3,196 -0.1%$466,500 +10.9%
    2023$3,197 $420,700
    2022$3,197 -7.2%$420,700 +2%
    2021$3,444 $412,500
    2020$3,444 -0.1%$412,500 -0.7%
    2019$3,446 $415,200
    2018$3,446 +419%$415,200
    2017$664 $415,200 -0.2%
    2016$664 $416,100
    2015$664 $416,100 -31.5%
    2011-- $607,200 +8.6%
    2010-- $559,300
    Find assessor info on the county website

    Neighborhood: 23350

    Nearby schools

    GreatSchools rating
    Get pre-qualified for a loan
    At Zillow Home Loans, we can pre-qualify you in as little as 5 minutes with no impact to your credit score.

    An equal housing lender. NMLS #10287.