Step into this beautifully designed home featuring an open floorplan, and TONS of updates, PERFECT for both everyday living and entertaining. Enter the large foyer, and immediately you are welcomed to the open space and tons of light streaming in! The large formal dining room is perfect for family gatherings, and the office space can be used as formal living, or whatever suits you best! There is a half bath on the main floor, perfect for guests! The living room boasts a stunning corner fireplace and flows seamlessly into the oversized kitchen, featuring Corian countertops, 42-inch cabinets, a generous island, and room for a full kitchen table, adding to the space for hosting! Don’t miss the hidden storage room tucked inside the walk-in pantry—perfect for extra organization! The primary suite is oversized and welcomes you to a primary bathroom with TONS of space. The walk-in closet, separate vanities, and updated shower will impress! There is an additional bedroom located on the main floor, that is directly across from a FULL main floor bathroom, and just steps away from the entrance to a single car garage...PERFECT for multi-generational living, college kids, or anyone who needs a separate space! Upstairs offers three more VERY spacious bedrooms, with excellent closet space! A large game room complete with tons of built-ins, and a second staircase to the kitchen is going to make you happy! The 3-car swing garage has extra space for storage and a very large driveway for parking! Enjoy outdoor living in the expansive backyard with a covered patio, ready for you to make it your own! This home has it all—schedule your showing today before it’s gone!
Updates include - Downstairs AC unit was installed in 2015 and upstairs in 2019. Water heater 2020. Roof 2022. Foundation work with warranty was done in 2019 and 2025! BRAND new carpet installed in June 2025, and other flooring on property was updated in 2020 and some additional in 2025!
Sold
Price Unknown
10396 Whispering Pines Dr, Frisco, TX 75033
5beds
3,915sqft
Single Family Residence
Built in 2001
0.39 Acres Lot
$647,500 Zestimate®
$--/sqft
$4,709 Estimated rent
Home value
$647,500
$609,000 - $686,000
$4,709/mo
Zestimate® history
Owner options
List your home for rent
$4,709/mo
Rent Zestimate®
Find your next renter with Zillow Rental Manager. Plus, with online applications, you can quickly screen prospective tenants – for free.
$4,709/mo
Rent Zestimate®
Refinance and save
$190/mo
Est. payment
Refinancing to a lower rate could help reduce your monthly payments and save thousands over the life of the loan.
$190/mo
Est. payment
Explore your selling options
Work with a Zillow partner agent
Leverage their expertise and Zillow's premium Showcase listings to get your home seen by more buyers.
Get startedList with your own agent
Get your home in front of millions of buyers by listing it on Zillow.
Learn how to do itSell it yourself
Take full control of how buyers see your home on Zillow by listing For Sale by Owner (FSBO).
List your homeWhat's special
Stunning corner fireplaceOffice spaceOpen floorplanExpansive backyardLarge formal dining roomCorian countertopsCovered patio
Zillow last checked:
Listing updated:
Listed by:
Jason Otts 0613345 469-631-1050,
Keller Williams Realty Allen 972-747-5100
Bought with:
Rene Burchell
Coldwell Banker Apex, REALTORS
Source: NTREIS,MLS#: 20975727
Facts & features
Interior
Bedrooms & bathrooms
- Bedrooms: 5
- Bathrooms: 4
- Full bathrooms: 3
- 1/2 bathrooms: 1
Primary bedroom
- Features: Built-in Features, Ceiling Fan(s), Dual Sinks, Double Vanity, En Suite Bathroom, Separate Shower, Walk-In Closet(s)
- Level: First
- Dimensions: 16 x 15
Bedroom
- Features: Ceiling Fan(s)
- Level: First
- Dimensions: 12 x 12
Bedroom
- Features: Ceiling Fan(s), Walk-In Closet(s)
- Level: Second
- Dimensions: 12 x 12
Bedroom
- Features: Walk-In Closet(s)
- Level: Second
- Dimensions: 13 x 12
Bedroom
- Features: Ceiling Fan(s), Walk-In Closet(s)
- Level: Second
- Dimensions: 14 x 12
Bonus room
- Features: Built-in Features, Ceiling Fan(s)
- Level: Second
- Dimensions: 19 x 15
Breakfast room nook
- Level: First
- Dimensions: 15 x 10
Dining room
- Level: First
- Dimensions: 14 x 12
Other
- Features: Built-in Features, Granite Counters
- Level: First
- Dimensions: 11 x 5
Other
- Features: Jack and Jill Bath
- Level: Second
- Dimensions: 15 x 9
Half bath
- Level: First
- Dimensions: 11 x 7
Kitchen
- Features: Built-in Features, Eat-in Kitchen, Kitchen Island, Pantry, Solid Surface Counters, Walk-In Pantry
- Level: First
- Dimensions: 15 x 16
Living room
- Features: Ceiling Fan(s), Fireplace
- Level: First
- Dimensions: 11 x 11
Office
- Features: Ceiling Fan(s)
- Level: First
- Dimensions: 11 x 13
Utility room
- Features: Built-in Features, Utility Room
- Level: First
- Dimensions: 9 x 5
Heating
- Central, Natural Gas
Cooling
- Central Air, Ceiling Fan(s), Electric
Appliances
- Included: Some Gas Appliances, Dishwasher, Gas Cooktop, Disposal, Gas Oven, Microwave, Plumbed For Gas
- Laundry: Electric Dryer Hookup, Laundry in Utility Room
Features
- Built-in Features, Decorative/Designer Lighting Fixtures, Eat-in Kitchen, High Speed Internet, Kitchen Island, Open Floorplan, Cable TV, Walk-In Closet(s)
- Flooring: Carpet, Ceramic Tile, Luxury Vinyl Plank
- Has basement: No
- Number of fireplaces: 1
- Fireplace features: Decorative, Gas Log
Interior area
- Total interior livable area: 3,915 sqft
Property
Parking
- Total spaces: 3
- Parking features: Driveway, Garage, Garage Door Opener, Inside Entrance, Kitchen Level, Garage Faces Side
- Attached garage spaces: 3
- Has uncovered spaces: Yes
Features
- Levels: Two
- Stories: 2
- Patio & porch: Covered
- Pool features: None, Community
- Fencing: Wood
Lot
- Size: 0.39 Acres
- Features: Back Yard, Interior Lot, Lawn, Landscaped
Details
- Parcel number: R473600F01001
Construction
Type & style
- Home type: SingleFamily
- Architectural style: Traditional,Detached
- Property subtype: Single Family Residence
- Attached to another structure: Yes
Materials
- Brick
- Foundation: Slab
- Roof: Composition
Condition
- Year built: 2001
Utilities & green energy
- Sewer: Public Sewer
- Water: Public
- Utilities for property: Sewer Available, Water Available, Cable Available
Community & HOA
Community
- Features: Fishing, Lake, Pool, Trails/Paths, Curbs, Sidewalks
- Subdivision: Meadow Hill Estates Ph Nine
HOA
- Has HOA: Yes
- Services included: Association Management, Maintenance Grounds
- HOA fee: $190 quarterly
- HOA name: 4 Sight Property Management
- HOA phone: 469-287-8583
Location
- Region: Frisco
Financial & listing details
- Tax assessed value: $675,746
- Annual tax amount: $10,615
- Date on market: 6/26/2025
- Cumulative days on market: 46 days
- Listing terms: Cash,Conventional,FHA,VA Loan
- Exclusions: personal items, decor, fridge and washer and dryer, tvs. Mounts will STAY.
Price history
| Date | Event | Price |
|---|---|---|
| 9/5/2025 | Sold | -- |
Source: NTREIS #20975727 Report a problem | ||
| 8/18/2025 | Pending sale | $670,000$171/sqft |
Source: NTREIS #20975727 Report a problem | ||
| 8/11/2025 | Contingent | $670,000$171/sqft |
Source: NTREIS #20975727 Report a problem | ||
| 8/4/2025 | Price change | $670,000-0.7%$171/sqft |
Source: NTREIS #20975727 Report a problem | ||
| 6/26/2025 | Listed for sale | $675,000+64.7%$172/sqft |
Source: NTREIS #20975727 Report a problem | ||
| 8/9/2019 | Listing removed | $409,900$105/sqft |
Source: Monument Realty #14114558 Report a problem | ||
| 7/14/2019 | Price change | $409,900-2.4%$105/sqft |
Source: Monument Realty #14114558 Report a problem | ||
| 6/26/2019 | Price change | $419,900-2.3%$107/sqft |
Source: Monument Realty #14114558 Report a problem | ||
| 6/14/2019 | Listed for sale | $429,900+47.2%$110/sqft |
Source: Monument Realty #14114558 Report a problem | ||
| 3/10/2013 | Listing removed | $292,000$75/sqft |
Source: Keller Williams - Overland Park #11881170 Report a problem | ||
| 2/21/2013 | Pending sale | $292,000$75/sqft |
Source: Keller Williams - Frisco #11881170 Report a problem | ||
| 1/4/2013 | Listed for sale | $292,000$75/sqft |
Source: Homepath Report a problem | ||
| 6/15/2011 | Sold | -- |
Source: Public Record Report a problem | ||
Public tax history
| Year | Property taxes | Tax assessment |
|---|---|---|
| 2025 | $9,160 +0.2% | $675,746 +7% |
| 2024 | $9,137 +13.8% | $631,354 +10% |
| 2023 | $8,027 -10.6% | $573,958 +10% |
| 2022 | $8,975 +2.7% | $521,780 +10% |
| 2021 | $8,739 +6.8% | $474,345 +9% |
| 2020 | $8,182 -5.5% | $435,000 -3.9% |
| 2019 | $8,656 -0.1% | $452,524 +5% |
| 2018 | $8,661 +15.9% | $430,810 +1.6% |
| 2017 | $7,472 | $423,904 +8.2% |
| 2016 | $7,472 +17.3% | $391,709 +10.3% |
| 2015 | $6,368 | $355,072 +20% |
| 2014 | $6,368 | $296,000 +6.9% |
| 2013 | -- | $276,933 -0.5% |
| 2012 | -- | $278,277 -0.1% |
| 2011 | -- | $278,430 -1.3% |
| 2010 | -- | $282,211 -1.5% |
| 2009 | -- | $286,607 |
| 2008 | -- | $286,607 +2.4% |
| 2007 | -- | $279,946 +0.7% |
| 2006 | -- | $278,036 +4.6% |
| 2005 | -- | $265,889 +0% |
| 2004 | -- | $265,848 -1.5% |
| 2003 | -- | $269,938 +315.3% |
| 2002 | -- | $64,996 |
Find assessor info on the county website
Neighborhood: 75033
Nearby homes
- $719,8004 bd3 ba2.9k sqft10422 Whispering Pines Dr, Frisco, TX 75033Off Market
- $663,8005 bd4 ba3.6k sqft10370 Whispering Pines Dr, Frisco, TX 75033Off Market
- $2,8004 bd3 ba2.8k sqft7995 Quiet Meadow Ln, Frisco, TX 75033For Rent
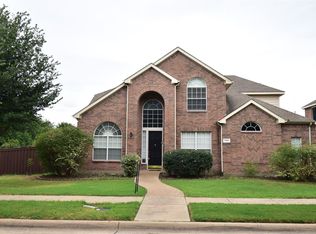
- $110,880-- bd-- ba2.8k sqft7995 Quiet Meadow Ln, Frisco, TX 75033Off Market
- $110,880-- bd-- ba2.8k sqft7995 Quiet Meadow Ln, Frisco, TX 75033Off Market
- $714,1004 bd2 ba3.6k sqft10448 Whispering Pines Dr, Frisco, TX 75033Off Market
- $703,6004 bd2 ba3.6k sqft10344 Whispering Pines Dr, Frisco, TX 75033Off Market
- $--4 bd3 ba2.5k sqft7996 Quiet Meadow Ln, Frisco, TX 75033Sold
Nearby schools
GreatSchools rating
- 5/10Rogers Elementary SchoolGrades: K-5Distance: 0.2 mi
- 6/10Staley Middle SchoolGrades: 6-8Distance: 0.8 mi
- 7/10Memorial High SchoolGrades: 9-12Distance: 1.4 mi
Schools provided by the listing agent
- Elementary: Rogers
- Middle: Staley
- High: Memorial
- District: Frisco ISD
Source: NTREIS. This data may not be complete. We recommend contacting the local school district to confirm school assignments for this home.
Get a cash offer in 3 minutes
Find out how much your home could sell for in as little as 3 minutes with a no-obligation cash offer.
Estimated market value
$647,500
Get a cash offer in 3 minutes
Find out how much your home could sell for in as little as 3 minutes with a no-obligation cash offer.
Estimated market value
$647,500
- Texas
- Collin County
- Frisco
- 75033
- 10396 Whispering Pines Dr
Nearby cities
Nearby neighborhoods
Nearby zip codes
Other Frisco Topics
