Skip main navigation
Off market
  • $891,800

    10396 Willa Mae Ct, Fairfax, VA 22032

    6beds
    2,701sqft
    SingleFamily
    Built in 1959
    0.35 Acres Lot
    $891,800 Zestimate®
    $330/sqft
    $4,662 Estimated rent

    Home value

    $891,800

    $847,000 - $936,000

    $4,662/mo

    Zestimate® history
    Loading
    Loading...

    Owner options

    List your home for rent

    $4,662/mo

    Rent Zestimate®

    Find your next renter with Zillow Rental Manager. Plus, with online applications, you can quickly screen prospective tenants – for free.

    Learn more

    $4,662/mo

    Rent Zestimate®

    Refinance and save

    $5,593/mo

    Est. payment

    Refinancing to a lower rate could help reduce your monthly payments and save thousands over the life of the loan.

    See today's rates

    $5,593/mo

    Est. payment

    Explore your selling options

    Work with a Zillow partner agent

    Leverage their expertise and Zillow's premium Showcase listings to get your home seen by more buyers.

    Get started

    List with your own agent

    Get your home in front of millions of buyers by listing it on Zillow.

    Learn how to do it

    Sell it yourself

    Take full control of how buyers see your home on Zillow by listing For Sale by Owner (FSBO).

    List your home

    What's special

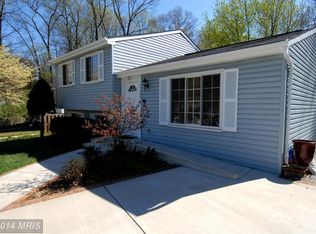
    What a transformation this cul de sac colonial has undergone, doubling in size with a 2nd story addition in 2018 added on ... did we mention along with a wonderfully hardscaped, custom brick wood fire pizza oven? Will get to that later! For now, step into the welcoming expanse of the newly tiled foyer and be delighted at every turn. The family room is quite special with standout touches like exposed beams and plantation shutters filtering natural light onto the warm hardwood flooring. Open concept layout provides a welcome view of this gorgeous space from the kitchen, one with a wonderfully crisp white look of the cabinets and quartzite-topped island framing the stylish brand new stainless steel appliances! The adjoining living room provides another area of repose or entertainment, the focal point of which is a brick framed fireplace in neutral tones. A multi-purpose bonus room with convenient tile flooring makes for a nice laundry room/utility room/expanded mud room as it exits through beautiful glass doors to the solidly pavered patio and outdoor chef's delight with the cooking setup outside. Can you smell that homemade pizza aroma wafting in the air from that wood fire pizza oven? Yup, that's where you will find it! For now, enjoy the ample number of bedrooms this home will provide a nice sized crew starting with two main level bedrooms and a full bath. The upper level primary bedroom will particularly impress with the understated elegance of the primary bath. The hallway bath echoes this theme and is so convenient to the three other bedrooms on this level. Centrally located within easy access to major traffic arteries and the myriad selection of shopping, eateries, and entertainment. Definitely THE top of the "must consider" list for a brand new home ... your search could very well end with this one!

    This property is off market, which means it's not currently listed for sale or rent on Zillow. This may be different from what's available on other websites or public sources.
    Facts & features

    Interior

    Bedrooms & bathrooms
    • Bedrooms: 6
    • Bathrooms: 4
    • Full bathrooms: 3
    • 1/2 bathrooms: 1
    Heating
    • Forced air
    Cooling
    • Central
    Appliances
    • Included: Dishwasher, Dryer, Microwave, Refrigerator, Washer
    Features
    • Ceiling Fan(s), Kitchen Island, Window Treatments, Walk-In Closet(s), Dining Area, Eat-in Kitchen, Carpet, Wood Floors, Floor Plan - Traditional, Family Room Off Kitchen, Combination Kitchen/Dining, Stall Shower, Tub Shower, Primary Bath(s)
    • Flooring: Hardwood
    • Basement: None
    • Has fireplace: Yes
    Interior area
    • Total interior livable area: 2,701 sqft
    • Finished area below ground: 0

    Property

    Parking
    • Total spaces: 4
    Features
    • Exterior features: Brick
    Lot
    • Size: 0.35 Acres
    Details
    • Parcel number: 0684130020
    • Special conditions: Standard

    Construction

    Type & style
    • Home type: SingleFamily
    • Architectural style: Colonial
    Materials
    • Metal
    • Roof: Composition
    Condition
    • Year built: 1959

    Community & HOA

    Location
    • Region: Fairfax

    Financial & listing details

    • Price per square foot: $330/sqft
    • Tax assessed value: $834,970
    • Annual tax amount: $9,652

    Price history

    DateEventPrice
    12/17/2020Sold$685,000+1.5%$254/sqft
    Source: Public Record Report a problem
    11/9/2020Pending sale$675,000$250/sqft
    Source: Long & Foster Real Estate, Inc. #VAFX1165348 Report a problem
    11/5/2020Listed for sale$675,000+193.6%$250/sqft
    Source: Long & Foster Real Estate, Inc. #VAFX1165348 Report a problem
    3/5/2001Sold$229,900$85/sqft
    Source: Public Record Report a problem

    Public tax history

    YearProperty taxesTax assessment
    2025$9,652 +4.1%$834,970 +4.3%
    2024$9,274 +8.3%$800,530 +5.5%
    2023$8,565 +6.1%$758,990 +7.5%
    2022$8,070 $705,720 +12.8%
    2021-- $625,550 +13.7%
    2020$6,514 +3.6%$550,410 +3.6%
    2019$6,291 +4.3%$531,520 +2.6%
    2018$6,033 +16.5%$517,890 +16.1%
    2017$5,179 +11.3%$446,040 +11.1%
    2016$4,651 +3.8%$401,460
    2015$4,480 +7.7%$401,460 +7.5%
    2014$4,160 $373,600 +7.6%
    2013-- $347,220
    2012-- $347,220
    2011-- $347,220 +5.1%
    2010-- $330,350 -4.8%
    2009-- $347,070 -15.1%
    2008-- $408,590
    2007-- $408,590 +71.1%
    2003-- $238,800 +14%
    2002-- $209,475 +102.6%
    2001-- $103,375
    Find assessor info on the county website

    Neighborhood: 22032

    Nearby schools

    GreatSchools rating
    Schools provided by the listing agent
    • Elementary: BONNIE BRAE
    • Middle: ROBINSON SECONDARY SCHOOL
    • High: ROBINSON SECONDARY SCHOOL
    • District: FAIRFAX COUNTY PUBLIC SCHOOLS

    Source: The MLS. This data may not be complete. We recommend contacting the local school district to confirm school assignments for this home.

    Get a cash offer in 3 minutes
    Find out how much your home could sell for in as little as 3 minutes with a no-obligation cash offer.
    Estimated market value
    $891,800
    Get a cash offer in 3 minutes
    Find out how much your home could sell for in as little as 3 minutes with a no-obligation cash offer.
    Estimated market value
    $891,800