BACK ON THE MARKET! Buyers could not close. Welcome to your dream home in the desirable Plantation Community! This meticulously maintained two-story residence boasts 4 spacious bedrooms and 2.5 bathrooms. Step into your backyard oasis, perfectly designed for embracing Florida lifestyle. With ample space for both play and relaxation, it's an ideal retreat for both family and pets. No detail has been spared in this home's recent upgrades. Revel in the freshness of newly completed painting inside and out, alongside fully remodeled bathrooms exuding contemporary elegance. Upstair new carpeting, while downstairs, enjoy the seamless flow created by newly installed bifold doors. The entire home showcases the crispness of new baseboards, while the removal of popcorn ceilings and retexturing adds a touch of modern sophistication. AC unit replaced in 2014 and a roof updated in 2012, offering peace of mind for years to come. Plus, with all windows tinted in 2023, you'll not only enjoy reduced cooling costs but also heightened security and breakage protection. Step outside to discover your brand-new 10x12 shed, a haven for storage or creative projects And let's not forget the amenities offered by the Plantation Community! From soccer and softball fields to racquetball and basketball courts, there's something for every sports enthusiast. Dive into the community's two pools, or explore miles of scenic walking and biking paths. With a neighborhood community center and regular community events, there's always something exciting happening close to home. Conveniently located just 15 minutes from Tampa International Airport and mere moments from Citrus Park Mall, you'll have easy access to shopping, dining, and entertainment. Plus, with AdventHealth Hospital of Carrollwood nearby, you'll enjoy peace of mind knowing quality healthcare is within reach. Don't miss this opportunity to make this stunning property your own and experience the best of Florida living. Schedule your viewing today!
Sold for $405,000
$405,000
10397 CHADBOURNE DRIVE, TAMPA, FL 33624
4beds
1,499sqft
Single Family Residence
Built in 1979
4,050 Square Feet Lot
$416,300 Zestimate®
$270/sqft
$2,536 Estimated rent
Home value
$416,300
$395,000 - $441,000
$2,536/mo
Zestimate® history
Owner options
List your home for rent
$2,536/mo
Rent Zestimate®
Find your next renter with Zillow Rental Manager. Plus, with online applications, you can quickly screen prospective tenants – for free.
$2,536/mo
Rent Zestimate®
Refinance and save
$2,882/mo
Est. payment
Refinancing to a lower rate could help reduce your monthly payments and save thousands over the life of the loan.
$2,882/mo
Est. payment
Explore your selling options
Work with a Zillow partner agent
Leverage their expertise and Zillow's premium Showcase listings to get your home seen by more buyers.
Get startedList with your own agent
Get your home in front of millions of buyers by listing it on Zillow.
Learn how to do itSell it yourself
Take full control of how buyers see your home on Zillow by listing For Sale by Owner (FSBO).
List your homeWhat's special
Basketball courtsSoftball fieldsHeightened securityBackyard oasisContemporary eleganceAmple spaceCitrus park mall
Zillow last checked:
Listing updated:
Listed by:
Ana Henriquez 786-878-4474,
KELLER WILLIAMS TAMPA PROP. 813-264-7754
Bought with:
Denny Umphreys, 3589952
THE ALDRICH AGENCY REAL ESTATE LLC
Source: Stellar MLS,MLS#: T3511522 Originating MLS: Tampa
Originating MLS: Tampa
Facts & features
Interior
Bedrooms & bathrooms
- Bedrooms: 4
- Bathrooms: 3
- Full bathrooms: 2
- 1/2 bathrooms: 1
Primary bedroom
- Features: Walk-In Closet(s)
- Level: Second
- Area: 176 Square Feet
- Dimensions: 16x11
Bedroom 2
- Features: Walk-In Closet(s)
- Level: Second
- Area: 130 Square Feet
- Dimensions: 10x13
Bedroom 3
- Features: Built-in Closet
- Level: Second
- Area: 110 Square Feet
- Dimensions: 10x11
Dining room
- Level: First
- Area: 99 Square Feet
- Dimensions: 9x11
Kitchen
- Level: First
- Area: 143 Square Feet
- Dimensions: 13x11
Living room
- Level: First
- Area: 228 Square Feet
- Dimensions: 19x12
Heating
- Central
Cooling
- Central Air
Appliances
- Included: Dishwasher, Disposal, Dryer, Microwave, Refrigerator, Washer
- Laundry: In Garage
Features
- Ceiling Fan(s), Living Room/Dining Room Combo, Open Floorplan, Vaulted Ceiling(s)
- Flooring: Carpet, Laminate
- Windows: Tinted Windows
- Has fireplace: No
Interior area
- Total structure area: 1,771
- Total interior livable area: 1,499 sqft
Property
Parking
- Total spaces: 1
- Parking features: Garage - Attached
- Attached garage spaces: 1
Features
- Levels: Two
- Stories: 2
- Exterior features: Dog Run, Sidewalk
Lot
- Size: 4,050 Square Feet
- Dimensions: 45 x 90
Details
- Additional parcels included: U 17 28 18 13G 000000 00002.0
- Parcel number: A0237427704
- Zoning: MUPD
- Special conditions: None
Construction
Type & style
- Home type: SingleFamily
- Property subtype: Single Family Residence
Materials
- Block, Stucco
- Foundation: Slab
- Roof: Shingle
Condition
- New construction: No
- Year built: 1979
Utilities & green energy
- Sewer: Public Sewer
- Water: Public
- Utilities for property: BB/HS Internet Available, Cable Available, Electricity Available, Water Available
Community & HOA
Community
- Pet fee: $0 monthly
- Subdivision: CHADBOURNE VILLAGE
HOA
- Has HOA: Yes
- Amenities included: Basketball Court, Pool, Racquetball, Tennis Court(s)
- HOA fee: $75 monthly
- HOA name: Antonio Martinez
- HOA phone: 813-969-3991
Location
- Region: Tampa
Financial & listing details
- Price per square foot: $270/sqft
- Annual tax amount: $1,267
- Date on market: 3/15/2024
- Cumulative days on market: 12 days
- Listing terms: Cash,Conventional,FHA,VA Loan
- Ownership: Fee Simple
- Total actual rent: 0
- Electric utility on property: Yes
- Road surface type: Paved
Price history
| Date | Event | Price |
|---|---|---|
| 5/16/2024 | Sold | $405,000+2.5%$270/sqft |
Source:  Stellar MLS #T3511522 Report a problem Stellar MLS #T3511522 Report a problem | ||
| 4/4/2024 | Pending sale | $395,000$264/sqft |
Source: Stellar MLS #T3511522 Report a problem | ||
| 3/28/2024 | Price change | $395,000+3.9%$264/sqft |
Source: Stellar MLS #T3511522 Report a problem | ||
| 3/22/2024 | Pending sale | $380,000$254/sqft |
Source: Stellar MLS #T3511522 Report a problem | ||
| 3/15/2024 | Listed for sale | $380,000$254/sqft |
Source: Stellar MLS #T3511522 Report a problem | ||
Public tax history
Tax history is unavailable.
Neighborhood: 33624
Nearby homes
- $372,700-- bd2 ba1.4k sqft10397 Chadbourne Dr, Tampa, FL 33624Off Market
- $429,2004 bd3 ba1.6k sqft10399 Chadbourne Dr, Tampa, FL 33624Off Market
- $347,4003 bd2 ba1.1k sqft10395 Chadbourne Dr, Tampa, FL 33624Off Market
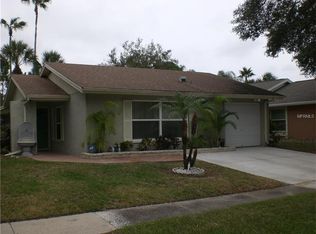
- $327,3003 bd2 ba1.3k sqft10393 Chadbourne Dr, Tampa, FL 33624Off Market
- $374,0003 bd3 ba1.6k sqft10301 Chadbourne Dr, Tampa, FL 33624Sold
- $349,5003 bd2 ba1.5k sqft10501 Chadbourne Dr, Tampa, FL 33624Off Market
- $376,8003 bd2 ba1.3k sqft10391 Chadbourne Dr, Tampa, FL 33624Off Market
- $385,6003 bd3 ba1.6k sqft10302 Chadbourne Dr, Tampa, FL 33624Off Market
Nearby schools
GreatSchools rating
- 7/10Cannella Elementary SchoolGrades: PK-5Distance: 0.3 mi
- 3/10Pierce Middle SchoolGrades: 6-8Distance: 3.1 mi
- 4/10Leto High SchoolGrades: 9-12Distance: 2.2 mi
Schools provided by the listing agent
- Elementary: Cannella-HB
- Middle: Pierce-HB
- High: Leto-HB
Source: Stellar MLS. This data may not be complete. We recommend contacting the local school district to confirm school assignments for this home.
Get a cash offer in 3 minutes
Find out how much your home could sell for in as little as 3 minutes with a no-obligation cash offer.
Estimated market value
$416,300
Get a cash offer in 3 minutes
Find out how much your home could sell for in as little as 3 minutes with a no-obligation cash offer.
Estimated market value
$416,300
- Florida
- Hillsborough County
- Tampa
- 33624
- 10397 CHADBOURNE DRIVE
Nearby cities
Nearby neighborhoods
Nearby zip codes
Other Tampa Topics
