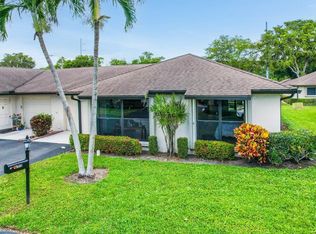
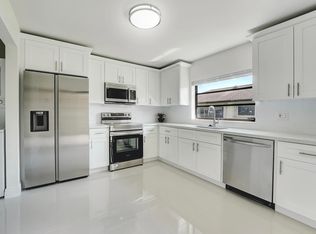
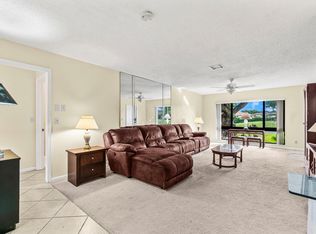
Well-maintained and priced to sell, this 2-bedroom, 2-bath villa with a 1-car garage is located in a desirable 55+ community in Boynton Beach. The home offers a functional layout with comfortable living spaces and plenty of potential to make it your own.Enjoy a low-maintenance lifestyle with community amenities that include six pools, exterior and roof maintenance, building insurance, lawn care, water, basic cable, and internet—all included. Conveniently located near I-95 and the Florida Turnpike, with shopping, dining, medical facilities, and everyday essentials just minutes away.
Sold for $180,000
$180,000
10397 Equestrian Drive #B, Boynton Beach, FL 33436
2beds
1,400sqft
Villa
Built in 1979
-- sqft lot
$182,400 Zestimate®
$129/sqft
$2,716 Estimated rent
Home value
$182,400
$164,000 - $202,000
$2,716/mo
Zestimate® history
Owner options
List your home for rent
$2,716/mo
Rent Zestimate®
Find your next renter with Zillow Rental Manager. Plus, with online applications, you can quickly screen prospective tenants – for free.
$2,716/mo
Rent Zestimate®
Refinance and save
$1,899/mo
Est. payment
Refinancing to a lower rate could help reduce your monthly payments and save thousands over the life of the loan.
$1,899/mo
Est. payment
Explore your selling options
Work with a Zillow partner agent
Leverage their expertise and Zillow's premium Showcase listings to get your home seen by more buyers.
Get startedList with your own agent
Get your home in front of millions of buyers by listing it on Zillow.
Learn how to do itSell it yourself
Take full control of how buyers see your home on Zillow by listing For Sale by Owner (FSBO).
List your homeWhat's special
Zillow last checked:
Listing updated:
Listed by:
Holly Paige O'Dell 561-234-8096,
EXP Realty LLC
Bought with:
Brendon Kromer, 3608707
EXP Realty LLC
Source: BeachesMLS,MLS#: R11160897 Originating MLS: BeachesMLS
Originating MLS: BeachesMLSFacts & features
Interior
Bedrooms & bathrooms
- Bedrooms: 2
- Bathrooms: 2
- Full bathrooms: 2
- Main level bathrooms: 2
- Main level bedrooms: 2
Rooms
- Room types: Dining Room, Florida Room
Primary bedroom
- Level: Main
- Area: 224
- Dimensions: 16 X 14
Primary bedroom
- Level: Main
- Area: 224
- Dimensions: 16 X 14
Primary bedroom
- Level: Main
- Area: 224
- Dimensions: 16 X 14
Primary bedroom
- Level: Main
- Area: 224
- Dimensions: 16 X 14
Primary bedroom
- Level: Main
- Area: 224
- Dimensions: 16 X 14
Primary bedroom
- Level: Main
- Area: 224
- Dimensions: 16 X 14
Primary bedroom
- Level: Main
- Area: 224
- Dimensions: 16 X 14
Primary bedroom
- Level: Main
- Area: 224
- Dimensions: 16 X 14
Primary bedroom
- Level: Main
- Area: 224
- Dimensions: 16 X 14
Primary bedroom
- Level: Main
- Area: 224
- Dimensions: 16 X 14
Bedroom 2
- Level: Main
- Area: 154
- Dimensions: 14 X 11
Bedroom 2
- Level: Main
- Area: 154
- Dimensions: 14 X 11
Bedroom 2
- Level: Main
- Area: 154
- Dimensions: 14 X 11
Bedroom 2
- Level: Main
- Area: 154
- Dimensions: 14 X 11
Bedroom 2
- Level: Main
- Area: 154
- Dimensions: 14 X 11
Bedroom 2
- Level: Main
- Area: 154
- Dimensions: 14 X 11
Bedroom 2
- Level: Main
- Area: 154
- Dimensions: 14 X 11
Bedroom 2
- Level: Main
- Area: 154
- Dimensions: 14 X 11
Bedroom 2
- Level: Main
- Area: 154
- Dimensions: 14 X 11
Bedroom 2
- Level: Main
- Area: 154
- Dimensions: 14 X 11
Kitchen
- Level: Main
- Area: 132
- Dimensions: 12 X 11
Kitchen
- Level: Main
- Area: 132
- Dimensions: 12 X 11
Kitchen
- Level: Main
- Area: 132
- Dimensions: 12 X 11
Kitchen
- Level: Main
- Area: 132
- Dimensions: 12 X 11
Kitchen
- Level: Main
- Area: 132
- Dimensions: 12 X 11
Kitchen
- Level: Main
- Area: 132
- Dimensions: 12 X 11
Kitchen
- Level: Main
- Area: 132
- Dimensions: 12 X 11
Kitchen
- Level: Main
- Area: 132
- Dimensions: 12 X 11
Kitchen
- Level: Main
- Area: 132
- Dimensions: 12 X 11
Kitchen
- Level: Main
- Area: 132
- Dimensions: 12 X 11
Living room
- Level: Main
- Area: 364
- Dimensions: 26 X 14
Living room
- Level: Main
- Area: 364
- Dimensions: 26 X 14
Living room
- Level: Main
- Area: 364
- Dimensions: 26 X 14
Living room
- Level: Main
- Area: 364
- Dimensions: 26 X 14
Living room
- Level: Main
- Area: 364
- Dimensions: 26 X 14
Living room
- Level: Main
- Area: 364
- Dimensions: 26 X 14
Living room
- Level: Main
- Area: 364
- Dimensions: 26 X 14
Living room
- Level: Main
- Area: 364
- Dimensions: 26 X 14
Living room
- Level: Main
- Area: 364
- Dimensions: 26 X 14
Living room
- Level: Main
- Area: 364
- Dimensions: 26 X 14
Heating
- Central
Cooling
- Central Air, Ceiling Fan(s)
Appliances
- Included: Dryer, Dishwasher, Electric Range, Electric Water Heater, Microwave, Refrigerator, Water Heater, Washer
- Laundry: In Garage
Features
- Main Level Primary, Pantry, Split Bedrooms, Separate Shower
- Flooring: Carpet
- Windows: Blinds
Interior area
- Total structure area: 1,400
- Total interior livable area: 1,400 sqft
Property
Parking
- Total spaces: 3
- Parking features: Attached, Garage, Garage Door Opener
- Attached garage spaces: 1
- Uncovered spaces: 2
Features
- Entry location: Entry Level Living Area Y
- Pool features: Association
- Waterfront features: None
Lot
- Features: < 1/4 Acre
Details
- Parcel number: 00424525090044022
- Zoning: AR
- Special conditions: Listed As-Is
Construction
Type & style
- Home type: Condo
- Property subtype: Villa
Materials
- Block
- Roof: Composition,Shingle
Condition
- Resale
- New construction: No
- Year built: 1979
Utilities & green energy
- Electric: 3 Phase
- Sewer: Public Sewer
- Water: Public
- Utilities for property: Cable Available, Sewer Available, Water Available
Community & HOA
Community
- Features: Property Manager On-Site
- Security: None
- Senior community: Yes
- Subdivision: GREENTREE VILLAS CONDO
HOA
- Has HOA: Yes
- Amenities included: Billiard Room, Clubhouse, Pool, Sidewalks, Trail(s)
- Services included: Common Areas, Cable TV, Insurance, Maintenance Grounds, Recreation Facilities, Water
- HOA fee: $580 monthly
- HOA phone: 561-732-7118
Location
- Region: Boynton Beach
Financial & listing details
- Price per square foot: $129/sqft
- Tax assessed value: $195,000
- Annual tax amount: $3,545
- Date on market: 2/5/2026
- Cumulative days on market: 48 days
- Listing terms: Cash,Conventional,VA Loan
Price history
| Date | Event | Price |
|---|---|---|
| 4/30/2026 | Sold | $180,000-2.2%$129/sqft |
Source:  BeachesMLS #R11160897 Report a problem BeachesMLS #R11160897 Report a problem | ||
| 3/27/2026 | Contingent | $184,000$131/sqft |
Source: eXp Realty #R11160897 Report a problem | ||
| 3/9/2026 | Price change | $184,000-5.6%$131/sqft |
Source: eXp Realty #R11160897 Report a problem | ||
| 3/3/2026 | Price change | $195,000-6.3%$139/sqft |
Source: BeachesMLS #RX-11160897 Report a problem | ||
| 2/5/2026 | Listed for sale | $208,000$149/sqft |
Source: BeachesMLS #RX-11160897 Report a problem | ||
Public tax history
| Year | Property taxes | Tax assessment |
|---|---|---|
| 2025 | $3,545 -10.1% | $195,000 -11.4% |
| 2024 | $3,943 +399.1% | $220,000 +226.6% |
| 2023 | $790 -7.9% | $67,368 +3% |
| 2022 | $858 +2.1% | $65,406 +3% |
| 2021 | $840 +0.6% | $63,501 +1.4% |
| 2020 | $835 +0.1% | $62,624 +2.3% |
| 2019 | $834 | $61,216 +1.9% |
| 2018 | $834 +6.5% | $60,075 +2.1% |
| 2017 | $783 +37.1% | $58,839 +2.1% |
| 2016 | $571 -2% | $57,629 +0.7% |
| 2015 | $583 -0.6% | $57,228 +0.8% |
| 2014 | $586 +1.8% | $56,774 +1.5% |
| 2013 | $575 +0.9% | $55,935 +1.7% |
| 2012 | $570 -19.2% | $55,000 -21.5% |
| 2011 | $706 +1.9% | $70,042 +1.5% |
| 2010 | $693 +7.2% | $69,007 +2.7% |
| 2009 | $646 -16.7% | $67,193 +0.1% |
| 2008 | $775 -11.4% | $67,126 +3% |
| 2007 | $876 -7.7% | $65,171 +2.5% |
| 2006 | $948 | $63,581 +3% |
| 2005 | -- | $61,729 +3% |
| 2004 | $362 +108.2% | $59,931 +1.9% |
| 2003 | $174 -78.4% | $58,814 +2.4% |
| 2002 | $805 +1.4% | $57,436 +1.6% |
| 2001 | $793 +5.7% | $56,531 +3% |
| 2000 | $750 +35.2% | $54,884 -3% |
| 1999 | $555 | $56,600 |
Find assessor info on the county website
Neighborhood: 33436
Nearby homes
- $289,9002 bd2 ba1.4k sqft4895 Equestrian Cir APT B, Boynton Beach, FL 33436Sold
- $308,0002 bd2 ba1.4k sqft4939 Equestrian Cir APT B, Boynton Beach, FL 33436Sold
- $235,5002 bd2 ba1.4k sqft4898 Equestrian Cir APT A, Boynton Beach, FL 33436Off Market
- $235,0002 bd2 ba1.4k sqft4888 Equestrian Cir APT B, Boynton Beach, FL 33436For Sale
- $200,0002 bd2 ba1.4k sqft4977 Equestrian Cir APT B, Boynton Beach, FL 33436Sold
- $275,4002 bd2 ba1.4k sqft4865 Equestrian Cir APT B, Boynton Beach, FL 33436Off Market
- $320,0002 bd2 ba1.4k sqft4854 Equestrian Cir APT B, Boynton Beach, FL 33436For Sale
- $210,4002 bd2 ba1.4k sqft4944 Equestrian Cir APT A, Boynton Beach, FL 33436Off Market
Nearby schools
GreatSchools rating
- 5/10Crosspointe Elementary SchoolGrades: PK-5Distance: 2.4 mi
- 3/10Congress Community Middle SchoolGrades: 6-8Distance: 1.8 mi
- 3/10Boynton Beach Community High SchoolGrades: PK,6-12Distance: 2.7 mi
Schools provided by the listing agent
- Elementary: Crosspointe
- Middle: Congress
- High: Boynton Beach
Source: BeachesMLS. This data may not be complete. We recommend contacting the local school district to confirm school assignments for this home.
Get a cash offer in 3 minutes
Find out how much your home could sell for in as little as 3 minutes with a no-obligation cash offer.
Estimated market value
$182,400
Get a cash offer in 3 minutes
Find out how much your home could sell for in as little as 3 minutes with a no-obligation cash offer.
Estimated market value
$182,400
- Florida
- Palm Beach County
- Boynton Beach
- 33436
- 10397 Equestrian Drive Unit B
Nearby cities
Nearby neighborhoods
Nearby zip codes
Other Boynton Beach Topics
