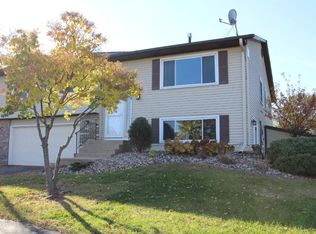
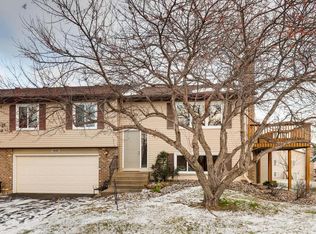
Beautifully maintained and move-in ready 3-bedroom townhome in a prime Eden Prairie location! Freshly updated with brand-new carpet and fresh paint throughout, this home offers a bright, modern feel and abundant natural light. The spacious primary suite features a walk-in closet, while the open-concept living, dining, and kitchen areas are ideal for everyday living and entertaining. The kitchen showcases granite countertops and stainless steel appliances. Recent updates include a furnace (2023), water heater (2023), wood flooring (2023), LG washer and dryer (2021), and newer sliding and walkout patio doors. Oversized 2-car garage. Just minutes from Olympic Hills Golf Club, scenic walking trails, shopping, restaurants, coffee shops, and easy access to Highway 169. Located in a highly sought-after school district!
Active
$299,900
10397 Juniper Ln, Eden Prairie, MN 55347
3beds
1,560sqft
(TH) Quad/4 Corners
Built in 1979
1,742 Square Feet Lot
$-- Zestimate®
$192/sqft
$334/mo HOA
What's special
Bright modern feelSpacious primary suiteAbundant natural lightKitchen showcases granite countertopsWalk-in closet
- 4 days |
- 328 |
- 9 |
Zillow last checked:
Listing updated:
Listed by:
Megan McNeil 612-704-7171,
Edina Realty, Inc.
Source: NorthstarMLS as distributed by MLS GRID,MLS#: 7129575
Facts & features
Interior
Bedrooms & bathrooms
- Bedrooms: 3
- Bathrooms: 2
- Full bathrooms: 1
- 3/4 bathrooms: 1
Bedroom
- Level: Main
- Area: 187 Square Feet
- Dimensions: 17x11
Bedroom 2
- Level: Main
- Area: 120 Square Feet
- Dimensions: 12x10
Bedroom 3
- Level: Lower
- Area: 110 Square Feet
- Dimensions: 11x10
Dining room
- Level: Main
- Area: 96 Square Feet
- Dimensions: 12x8
Family room
- Level: Lower
- Area: 180 Square Feet
- Dimensions: 15x12
Kitchen
- Level: Main
- Area: 96 Square Feet
- Dimensions: 12x8
Living room
- Level: Main
- Area: 195 Square Feet
- Dimensions: 15x13
Heating
- Forced Air
Cooling
- Central Air
Appliances
- Included: Dishwasher, Disposal, Dryer, Exhaust Fan, Gas Water Heater, Range, Refrigerator, Washer
- Laundry: Lower Level
Features
- Basement: Block
- Has fireplace: No
Interior area
- Total structure area: 1,572
- Total interior livable area: 1,560 sqft
- Finished area above ground: 1,012
- Finished area below ground: 548
Video & virtual tour
Property
Parking
- Total spaces: 2
- Parking features: Attached, Garage Door Opener
- Attached garage spaces: 2
- Has uncovered spaces: Yes
Accessibility
- Accessibility features: None
Features
- Levels: Multi/Split
- Patio & porch: Patio
- Pool features: None
- Fencing: None
Lot
- Size: 1,742 Square Feet
- Dimensions: 32 x 57 x 32 x 57
- Features: Corner Lot
Details
- Foundation area: 1012
- Parcel number: 2511622420110
- Zoning description: Residential-Single Family
Construction
Type & style
- Home type: Townhouse
- Property subtype: (TH) Quad/4 Corners
- Attached to another structure: Yes
Materials
- Roof: Age 8 Years or Less,Asphalt
Condition
- New construction: No
- Year built: 1979
Utilities & green energy
- Electric: Circuit Breakers
- Gas: Natural Gas
- Sewer: City Sewer/Connected
- Water: City Water/Connected
Community & HOA
Community
- Subdivision: Prairie East 5th Add
HOA
- Has HOA: Yes
- Services included: Lawn Care, Maintenance Grounds, Professional Mgmt, Sanitation, Snow Removal
- HOA fee: $334 monthly
- HOA name: First Service Residential
- HOA phone: 952-277-2700
Location
- Region: Eden Prairie
Financial & listing details
- Price per square foot: $192/sqft
- Tax assessed value: $260,000
- Annual tax amount: $3,000
- Date on market: 8/18/2026
- Cumulative days on market: 50 days
Estimated market value
Zestimate®
Not available
Estimated sales range
Not available
Rent Zestimate®
Not available
Price history
| Date | Event | Price |
|---|---|---|
| 8/19/2026 | Price change | $2,450-2%$2/sqft |
Source: Zillow Rentals Report a problem | ||
| 8/18/2026 | Listed for sale | $299,900$192/sqft |
Source: | ||
| 8/6/2026 | Price change | $2,500-3.8%$2/sqft |
Source: Zillow Rentals Report a problem | ||
| 8/6/2026 | Listing removed | $299,900$192/sqft |
Source: | ||
| 8/4/2026 | Listed for rent | $2,600$2/sqft |
Source: Zillow Rentals Report a problem | ||
| 7/22/2026 | Price change | $299,900-1.6%$192/sqft |
Source: | ||
| 7/6/2026 | Price change | $304,900-1.6%$195/sqft |
Source: | ||
| 6/26/2026 | Price change | $309,900-3.1%$199/sqft |
Source: | ||
| 6/23/2026 | Price change | $319,900-3%$205/sqft |
Source: | ||
| 6/20/2026 | Listed for sale | $329,900+73.2%$211/sqft |
Source: | ||
| 6/17/2026 | Listing removed | $2,600$2/sqft |
Source: Zillow Rentals Report a problem | ||
| 6/10/2026 | Listed for rent | $2,600+13%$2/sqft |
Source: Zillow Rentals Report a problem | ||
| 9/13/2024 | Listing removed | $2,300$1/sqft |
Source: Zillow Rentals Report a problem | ||
| 7/2/2024 | Price change | $2,300-4.2%$1/sqft |
Source: Zillow Rentals Report a problem | ||
| 6/24/2024 | Price change | $2,400-1%$2/sqft |
Source: Zillow Rentals Report a problem | ||
| 6/22/2024 | Price change | $2,425-1%$2/sqft |
Source: Zillow Rentals Report a problem | ||
| 6/17/2024 | Price change | $2,450-2%$2/sqft |
Source: Zillow Rentals Report a problem | ||
| 5/15/2024 | Price change | $2,500+13.6%$2/sqft |
Source: Zillow Rentals Report a problem | ||
| 11/18/2022 | Price change | $2,200-8.3%$1/sqft |
Source: Zillow Rental Manager Report a problem | ||
| 10/21/2022 | Price change | $2,400+4.3%$2/sqft |
Source: Zillow Rental Manager Report a problem | ||
| 8/14/2022 | Price change | $2,300-89.4%$1/sqft |
Source: Zillow Rental Manager Report a problem | ||
| 8/13/2022 | Listed for rent | $21,800$14/sqft |
Source: Zillow Rental Manager Report a problem | ||
| 6/23/2021 | Listing removed | -- |
Source: | ||
| 2/2/2017 | Sold | $190,500+32.4%$122/sqft |
Source: Public Record Report a problem | ||
| 7/25/2001 | Sold | $143,900$92/sqft |
Source: Public Record Report a problem | ||
Public tax history
| Year | Property taxes | Tax assessment |
|---|---|---|
| 2025 | $2,871 -2% | $260,000 +0.3% |
| 2024 | $2,930 +4% | $259,100 -4% |
| 2023 | $2,817 +12.3% | $269,800 +4.3% |
| 2022 | $2,509 +3% | $258,700 +18.5% |
| 2021 | $2,435 +2.3% | $218,400 +2% |
| 2020 | $2,381 -2.2% | $214,200 +4.9% |
| 2019 | $2,435 +2.3% | $204,100 +16.4% |
| 2018 | $2,381 +27.9% | $175,300 +12.2% |
| 2017 | $1,862 +2.2% | $156,300 |
| 2016 | $1,821 -0.9% | $156,300 +6.2% |
| 2015 | $1,838 +3.3% | $147,200 +14.9% |
| 2014 | $1,779 +18% | $128,100 |
| 2013 | $1,508 -9.6% | $128,100 -9.5% |
| 2012 | $1,669 -6.3% | $141,500 -5.9% |
| 2011 | $1,780 -4% | $150,400 -10% |
| 2010 | $1,854 -2.4% | $167,200 -6.4% |
| 2009 | $1,899 -0.3% | $178,700 +2.5% |
| 2006 | $1,905 +19.1% | $174,300 +15% |
| 2005 | $1,600 +17.6% | $151,600 +14.9% |
| 2004 | $1,360 +4.9% | $131,900 +12% |
| 2002 | $1,297 -37.7% | $117,800 |
| 2001 | $2,083 | -- |
Find assessor info on the county website
Monthly payment
Est. payment
Payment breakdown
Explore the cost of this home by adjusting the details. Changes won't be saved.Climate risks
Neighborhood: 55347
Nearby schools
GreatSchools rating
- 8/10Eden Lake Elementary SchoolGrades: PK-5Distance: 1.7 mi
- 7/10Central Middle SchoolGrades: 6-8Distance: 4.1 mi
- 10/10Eden Prairie High SchoolGrades: 9-12Distance: 5.4 mi
- $294,4003 bd2 ba1.5k sqft10397 Juniper Ln #0, Eden Prairie, MN 55347Off Market
Save 
- $277,7002 bd2 ba1k sqft10391 Juniper Ln, Eden Prairie, MN 55347Off Market
Save - $294,0002 bd2 ba1.5k sqft10395 Juniper Ln, Eden Prairie, MN 55347Off Market
Save 
- $294,4003 bd2 ba1.5k sqft10393 Juniper Ln, Eden Prairie, MN 55347Off Market
Save 
- $320,1003 bd2 ba1.4k sqft10345 Juniper Ln, Eden Prairie, MN 55347Off Market
Save - $270,3002 bd2 ba1k sqft10335 Balsam Ln, Eden Prairie, MN 55347Off Market
Save - $295,3002 bd2 ba1.5k sqft10333 Balsam Ln, Eden Prairie, MN 55347Off Market
Save - $293,8003 bd2 ba1.5k sqft10396 Juniper Ln, Eden Prairie, MN 55347Off Market
Save
A local agent can set up tours, give advice and negotiate with sellers.