Skip main navigation
Sold for $160,000
  • $160,000

    10397 Main St, Mackville, KY 40040

    3beds
    1,574sqft
    Single Family Residence
    Built in 1930
    0.75 Acres Lot
    $164,800 Zestimate®
    $102/sqft
    $1,486 Estimated rent

    Home value

    $164,800

    Estimated sales range

    Not available

    $1,486/mo

    Zestimate® history
    Loading
    Loading...

    Owner options

    List your home for rent

    $1,486/mo

    Rent Zestimate®

    Find your next renter with Zillow Rental Manager. Plus, with online applications, you can quickly screen prospective tenants – for free.

    Learn more

    $1,486/mo

    Rent Zestimate®

    Refinance and save

    $1,027/mo

    Est. payment

    Refinancing to a lower rate could help reduce your monthly payments and save thousands over the life of the loan.

    See today's rates

    $1,027/mo

    Est. payment

    Explore your selling options

    Work with a Zillow partner agent

    Leverage their expertise and Zillow's premium Showcase listings to get your home seen by more buyers.

    Get started

    List with your own agent

    Get your home in front of millions of buyers by listing it on Zillow.

    Learn how to do it

    Sell it yourself

    Take full control of how buyers see your home on Zillow by listing For Sale by Owner (FSBO).

    List your home

    What's special

    Eat-in dining areaDetached garageFull ensuite bathroomTwo-car carportUpdated kitchenAbundant cabinetryWraparound porch
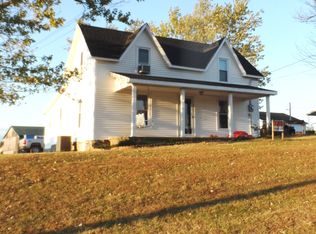
    This beautiful two-story home offers a seamless blend of modern updates and timeless character. The inviting foyer features a fireplace and the original staircase, creating a warm welcome from the wraparound porch overlooking Main Street. The main level includes a spacious primary bedroom with a full ensuite bathroom and walk-in closet. The living room, accented with pocket doors and a second fireplace, provides the perfect space to relax and unwind. The updated kitchen offers abundant cabinetry and ample space for an eat-in dining area. A second full bathroom and a conveniently located laundry room complete the main floor. Upstairs, you'll find two additional bedrooms, each with generous closet space for storage. Outdoor features include a two-car carport ideal for parking or entertaining, a detached garage for storage or hobbies, and a sizable backyard with endless possibilities. This home combines charm, functionality, and location! Schedule your showing today!

    Zillow last checked:

    Listing updated:

    Listed by:

    J. Michael Hale 859-481-3293,

    Sell With Hale Realty & Auction

    Bought with:

    J. Michael Hale, 215602

    Sell With Hale Realty & Auction

    Source: Metro Search Inc. LLC DBA Apex MLS,MLS#: 1700132MLS Logo

    Facts & features

    Interior

    Bedrooms & bathrooms
    • Bedrooms: 3
    • Bathrooms: 2
    • Full bathrooms: 2
    Primary bedroom
    • Level: First
    Bedroom
    • Level: Second
    Bedroom
    • Level: Second
    Foyer
    • Level: First
    Kitchen
    • Level: First
    Laundry
    • Level: First
    Living room
    • Level: First
    Heating
    • Electric
    Cooling
    • Central Air
    Features
    • Basement: None
    • Has fireplace: No
    Interior area
    • Total structure area: 1,574
    • Total interior livable area: 1,574 sqft
    • Finished area above ground: 1,574
    • Finished area below ground: 0

    Property

    Parking
    • Total spaces: 3
    • Parking features: Detached, Driveway
    • Garage spaces: 1
    • Carport spaces: 2
    • Covered spaces: 3
    • Has uncovered spaces: Yes
    Features
    • Stories: 2
    • Patio & porch: Porch
    • Fencing: None
    Lot
    • Size: 0.75 Acres
    Details
    • Parcel number: 45A016

    Construction

    Type & style
    • Home type: SingleFamily
    • Architectural style: Traditional
    • Property subtype: Single Family Residence
    Materials
    • Vinyl Siding
    • Roof: Shingle
    Condition
    • Year built: 1930

    Utilities & green energy

    • Sewer: Septic Tank
    • Water: Public
    • Utilities for property: Electricity Connected

    Community & neighborhood

    Location
    • Region: Mackville
    • Subdivision: None

    HOA & financial

    HOA
    • Has HOA: No

    Price history

    DateEventPrice
    11/21/2025Sold$160,000-8.6%$102/sqft
    Source: Metro Search Inc. LLC DBA Apex MLS #1700132 Report a problem
    11/20/2025Pending sale$175,000$111/sqft
    Source: Metro Search Inc. LLC DBA Apex MLS #1700132 Report a problem
    10/13/2025Contingent$175,000$111/sqft
    Source: Metro Search Inc. LLC DBA Apex MLS #1700132 Report a problem
    10/7/2025Listed for sale$175,000+391.6%$111/sqft
    Source: Metro Search Inc. LLC DBA Apex MLS #1700132 Report a problem
    7/12/2010Sold$35,600-22.6%$23/sqft
    Source: Public Record Report a problem
    1/22/2010Sold$45,989$29/sqft
    Source: Public Record Report a problem

    Public tax history

    YearProperty taxesTax assessment
    2024$971 +3.2%$90,000
    2023$941 -1%$90,000
    2022$950 +10.3%$90,000 +12.5%
    2021$862 -1%$80,000
    2020$870 -0.5%$80,000
    2019$875 +0.3%$80,000
    2018$873 +0.9%$80,000
    2017$865 +39.2%$80,000 +42.9%
    2016$621 +3.3%$56,000
    2015$602 +1.2%$56,000
    2014$595 $56,000 +57.3%
    2010-- $35,600

    Find assessor info on the county website

    Neighborhood: 40040

    Nearby schools

    GreatSchools rating
    Get pre-qualified for a loan
    At Zillow Home Loans, we can pre-qualify you in as little as 5 minutes with no impact to your credit score.

    An equal housing lender. NMLS #10287.