Incredibly maintained Brick ranch home in overland! Pride of ownership is evident as you pull up to this parcel with large extended blacktop driveway with extra side parking that could easily accommodate 6 plus vechicles. You will love morning coffee or afternoon drinks on your covered front porch. Entering the home a spacious great room with fireplace greets you. Also notice the beautiful wood floors. Great room flows to a spacious dining room. Large kitchen with ample dining, cabinet, and counter space. Kitchen leads to a beautiful sun room with wood paneling. Sun room leads to your incredible fenced large level lot. 2 spacious bedrooms on main level and 1 full bath. Lower level offers an incredible family room with 2nd fireplace, bar, and half bath. The mechanical of this home have been incredibly maintained. Home is minutes from The Page Ext and Dorsett Rd.
Closed
Listed by: Coldwell Banker Realty - Gundaker • Logan J Strain • Contact: 636-328-2830
Bought with: Coldwell Banker Premier Group
Price Unknown
10397 Midland Blvd, Saint Louis, MO 63114
2beds
1,167sqft
Single Family Residence
Built in 1950
0.37 Acres Lot
$249,300 Zestimate®
$--/sqft
$1,520 Estimated rent
Home value
$249,300
$232,000 - $267,000
$1,520/mo
Zestimate® history
Owner options
List your home for rent
$1,520/mo
Rent Zestimate®
Find your next renter with Zillow Rental Manager. Plus, with online applications, you can quickly screen prospective tenants – for free.
$1,520/mo
Rent Zestimate®
Refinance and save
Refinancing to a lower rate could help reduce your monthly payments and save thousands over the life of the loan.
Explore your selling options
Work with a Zillow partner agent
Leverage their expertise and Zillow's premium Showcase listings to get your home seen by more buyers.
Get startedList with your own agent
Get your home in front of millions of buyers by listing it on Zillow.
Learn how to do itSell it yourself
Take full control of how buyers see your home on Zillow by listing For Sale by Owner (FSBO).
List your homeWhat's special
Covered front porchBrick ranch homeSpacious dining roomBeautiful wood floors
Zillow last checked:
Listing updated:
Listed by:
Logan J Strain 636-328-2830,
Coldwell Banker Realty - Gundaker,
Hilary N Ricketson 636-459-6148,
Coldwell Banker Realty - Gundaker
Bought with:
Alicia L Johnson, 2018006571
Coldwell Banker Premier Group
Source: MARIS,MLS#: 25080767 Originating MLS: St. Charles County Association of REALTORS
Originating MLS: St. Charles County Association of REALTORSFacts & features
Interior
Bedrooms & bathrooms
- Bedrooms: 2
- Bathrooms: 2
- Full bathrooms: 1
- 1/2 bathrooms: 1
- Main level bathrooms: 1
- Main level bedrooms: 2
Primary bedroom
- Features: Floor Covering: Wood
- Level: Main
Bedroom
- Features: Floor Covering: Wood
- Level: Main
Dining room
- Features: Floor Covering: Wood
- Level: Main
Great room
- Features: Floor Covering: Wood
- Level: Main
Kitchen
- Features: Floor Covering: Laminate
- Level: Main
Recreation room
- Features: Floor Covering: Laminate
- Level: Lower
Heating
- Forced Air
Cooling
- Central Air
Features
- Bar, Natural Woodwork, Special Millwork
- Flooring: Hardwood
- Doors: Panel Door(s), Pocket Door(s), Sliding Doors, Storm Door(s)
- Basement: Partially Finished
- Number of fireplaces: 2
- Fireplace features: Wood Burning
Interior area
- Total structure area: 1,167
- Total interior livable area: 1,167 sqft
- Finished area above ground: 1,167
Property
Parking
- Total spaces: 7
- Parking features: Garage - Attached
- Attached garage spaces: 2
Features
- Levels: One
- Patio & porch: Covered, Rear Porch, Screened
- Fencing: Back Yard
Lot
- Size: 0.37 Acres
- Features: Level, Rectangular Lot
Details
- Parcel number: 14M320594
- Special conditions: Standard
Construction
Type & style
- Home type: SingleFamily
- Architectural style: Traditional
- Property subtype: Single Family Residence
Materials
- Brick, Brick Veneer, Frame
Condition
- Year built: 1950
Utilities & green energy
- Electric: Single Phase
- Sewer: Public Sewer
- Water: Public
- Utilities for property: Cable Available
Community & HOA
Community
- Subdivision: Ashby Place Lt B Resub
HOA
- Has HOA: No
Location
- Region: Saint Louis
Financial & listing details
- Tax assessed value: $199,400
- Annual tax amount: $2,665
- Date on market: 12/23/2025
- Cumulative days on market: 6 days
- Listing terms: Cash,Conventional,FHA,VA Loan
- Ownership: Private
Price history
| Date | Event | Price |
|---|---|---|
| 2/2/2026 | Sold | -- |
Source:  MARIS #25080767 Report a problem MARIS #25080767 Report a problem | ||
| 12/29/2025 | Pending sale | $239,000$205/sqft |
Source: MARIS #25080767 Report a problem | ||
| 12/23/2025 | Listed for sale | $239,000$205/sqft |
Source: MARIS #25080767 Report a problem | ||
Public tax history
| Year | Property taxes | Tax assessment |
|---|---|---|
| 2025 | $2,894 +8.6% | $37,890 +21.5% |
| 2024 | $2,665 +2.3% | $31,180 |
| 2023 | $2,606 +11.7% | $31,180 +27.4% |
| 2022 | $2,334 +0% | $24,470 |
| 2021 | $2,334 -7.6% | $24,470 |
| 2020 | $2,527 +12.5% | $24,470 |
| 2019 | $2,247 | $24,470 +23.7% |
| 2018 | $2,247 | $19,780 |
| 2017 | $2,247 +4.9% | $19,780 -2.2% |
| 2016 | $2,142 -0.3% | $20,220 |
| 2015 | $2,149 | $20,220 +10.4% |
| 2014 | $2,149 +9.6% | $18,320 |
| 2013 | $1,961 | $18,320 -12% |
| 2012 | -- | $20,830 |
| 2011 | -- | $20,830 -5.5% |
| 2010 | $2,006 +9.6% | $22,040 |
| 2009 | $1,830 +10.6% | $22,040 |
| 2008 | $1,654 +2.4% | $22,040 -13.6% |
| 2007 | $1,616 | $25,520 +36.8% |
| 2006 | $1,616 +4.3% | $18,660 |
| 2005 | $1,550 +16.7% | $18,660 +8.6% |
| 2003 | $1,328 +4.5% | $17,180 +16% |
| 2002 | $1,271 +10.1% | $14,810 |
| 2001 | $1,155 | $14,810 |
Find assessor info on the county website
Neighborhood: 63114
Nearby homes
- $219,8003 bd2 ba1.8k sqft10393 Midland Blvd, Saint Louis, MO 63114Off Market
- $238,0003 bd2 ba1.7k sqft10401 Midland Blvd, Saint Louis, MO 63114Off Market
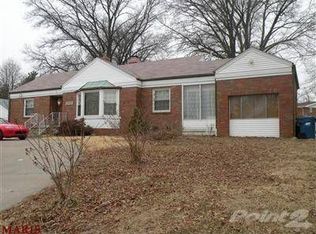
- $--2 bd2 ba1.5k sqft2620 Terri Lee Ct, Saint Louis, MO 63114Sold
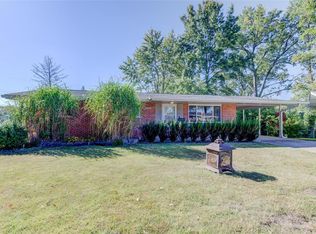
- $147,2003 bd1 ba1k sqft2621 Terri Lee Ct, Saint Louis, MO 63114Off Market
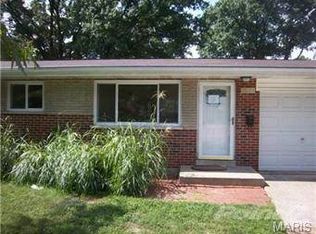
- $218,1003 bd2 ba1.5k sqft10405 Midland Blvd, Saint Louis, MO 63114Off Market
- $191,3003 bd2 ba1k sqft2624 Terri Lee Ct, Saint Louis, MO 63114Off Market
- $242,2003 bd2 ba1.6k sqft10389 Midland Blvd, Saint Louis, MO 63114Off Market
- $175,9003 bd1 ba1.3k sqft2625 Shakespeare Ave, Saint Louis, MO 63114Off Market
Nearby schools
GreatSchools rating
- 7/10Iveland Elementary SchoolGrades: K-5Distance: 0.9 mi
- 4/10Hoech Middle SchoolGrades: 6-8Distance: 0.9 mi
- 2/10Ritenour Sr. High SchoolGrades: 9-12Distance: 1.7 mi
Schools provided by the listing agent
- Elementary: Wyland Elem.
- Middle: Ritenour Middle
- High: Ritenour Sr. High
Source: MARIS. This data may not be complete. We recommend contacting the local school district to confirm school assignments for this home.
- Missouri
- Saint Louis County
- Overland
- 63114
- 10397 Midland Blvd
Nearby cities
Nearby zip codes
Other Overland Topics
