WELCOME TO THIS 5 BED, 4 BATH, 3 CAR HOME IN THE CENTER OF MERIDIAN RANCH. STEP THROUGH THE FRONT DOOR INTO A BRIGHT, REFRESHED INTERIOR FEATURING A STATEMENT FIREPLACE WITH TILE SURROUND EXTENDING TO THE CEILING, ALONG WITH DESIGNATED SITTING AND DINING AREAS. CONTINUE INTO THE KITCHEN OFFERING AMPLE CABINET SPACE, EXPANSIVE COUNTERTOPS, AND A NEWER REFRIGERATOR. THE REMAINING AREA THEN OPENS INTO A THE FAMILY ROOM AND WALK OUT TO THE HUGE BACKYARD. LAUNDRY ROOM IS CONVENIENTLY LOCATED ON THE MAIN FLOOR FOR ADDED EASE. UPSTAIRS, THE PRIMARY SUITE OFFERS A SPACIOUS LAYOUT WITH A 5-PIECE BATH AND WALK-IN CLOSET. THE ADDITIONAL BEDROOMS ARE WELL-SIZED, MOST INCLUDING WALK-IN CLOSETS. THE FINISHED BASEMENT INCLUDES A LARGE 5TH BEDROOM, FRESH CARPET, AND ADDITIONAL LIVING SPACE THAT WORKS WELL AS A SECONDARY LIVING AREA, REC ROOM, OR PRIVATE GUEST SETUP. OUTSIDE, THE FULLY LANDSCAPED FRONT YARD LEADS TO A LARGE, FENCED BACKYARD WITH GARDEN BEDS, A STAMPED CONCRETE PATIO, AND A DEDICATED DOG RUN. THE 3-CAR GARAGE INCLUDES BUILT-IN SHELVING FOR TOOLS, EQUIPMENT, AND STORAGE. IDEALLY LOCATED WITHIN WALKING DISTANCE TO SCHOOLS, PARKS, TRAILS, THE GOLF COURSE, AND THE RECREATION CENTER COMPLETE WITH INDOOR AND OUTDOOR POOLS AND A NEWLY BUILT FIELDHOUSE.
Sold for $490,000
$490,000
10398 Mount Evans Dr, Peyton, CO 80831
5beds
3,432sqft
Single Family Residence
Built in 2009
8,049 Square Feet Lot
$488,300 Zestimate®
$143/sqft
$3,107 Estimated rent
Home value
$488,300
$464,000 - $513,000
$3,107/mo
Zestimate® history
Owner options
List your home for rent
$3,107/mo
Rent Zestimate®
Find your next renter with Zillow Rental Manager. Plus, with online applications, you can quickly screen prospective tenants – for free.
$3,107/mo
Rent Zestimate®
Refinance and save
$3,117/mo
Est. payment
Refinancing to a lower rate could help reduce your monthly payments and save thousands over the life of the loan.
$3,117/mo
Est. payment
Explore your selling options
Work with a Zillow partner agent
Leverage their expertise and Zillow's premium Showcase listings to get your home seen by more buyers.
Get startedList with your own agent
Get your home in front of millions of buyers by listing it on Zillow.
Learn how to do itSell it yourself
Take full control of how buyers see your home on Zillow by listing For Sale by Owner (FSBO).
List your homeWhat's special
Family roomFully landscaped front yardNewer refrigeratorDedicated dog runExpansive countertopsWalk-in closetBright refreshed interior
Zillow last checked:
Listing updated:
Listed by:
Daniel Stephens MRP 719-460-5636,
RE/MAX Real Estate Group LLC
Bought with:
Jake Gans
REMAX PROPERTIES
Source: elevateMLS,MLS#: 7186711
Facts & features
Interior
Bedrooms & bathrooms
- Bedrooms: 5
- Bathrooms: 4
- Full bathrooms: 2
- 3/4 bathrooms: 1
- 1/2 bathrooms: 1
Other
- Level: Upper
Heating
- Forced Air
Cooling
- Ceiling Fan(s), Central Air
Appliances
- Included: Dryer, Microwave, Oven, Range, Refrigerator, Washer
- Laundry: Main Level
Features
- 5-Pc Bath, French Doors, Vaulted Ceiling(s), Pantry
- Flooring: Carpet, Vinyl/Linoleum, Wood, Luxury Vinyl
- Basement: Full,Partially Finished
- Number of fireplaces: 2
- Fireplace features: Electric, Gas, Two
Interior area
- Total structure area: 3,432
- Total interior livable area: 3,432 sqft
- Finished area above ground: 2,352
- Finished area below ground: 1,080
Property
Parking
- Total spaces: 3
- Parking features: Attached
- Attached garage spaces: 3
Features
- Levels: Two
- Stories: 2
- Patio & porch: Concrete
Lot
- Size: 8,049 Square Feet
- Features: Rural, Sloped, Hiking Trail, Near Park, Near Schools, HOA Required $
Details
- Additional structures: Kennel/Dog Run, See Remarks
- Parcel number: 4230107020
Construction
Type & style
- Home type: SingleFamily
- Property subtype: Single Family Residence
Materials
- Wood Siding, Frame
- Roof: Composite Shingle
Condition
- Existing Home
- New construction: No
- Year built: 2009
Utilities & green energy
- Water: Municipal
- Utilities for property: Cable Available, Electricity Connected, Natural Gas Connected
Community & HOA
Community
- Features: Clubhouse, Community Center, Fitness Center, Golf, Hiking or Biking Trails, Lake, Parks or Open Space, Playground, Pool, Tennis Court(s)
HOA
- Has HOA: Yes
- Services included: Sewer, Water, Other, See Show/Agent Remarks
- HOA fee: $252 monthly
Location
- Region: Peyton
Financial & listing details
- Price per square foot: $143/sqft
- Tax assessed value: $570,493
- Annual tax amount: $3,534
- Date on market: 5/7/2026
- Listing terms: Cash,Conventional,FHA,VA Loan
- Electric utility on property: Yes
Price history
| Date | Event | Price |
|---|---|---|
| 6/18/2026 | Sold | $490,000-2%$143/sqft |
Source:  elevateMLS #7186711 Report a problem elevateMLS #7186711 Report a problem | ||
| 5/20/2026 | Contingent | $500,000$146/sqft |
Source: elevateMLS #7186711 Report a problem | ||
| 5/17/2026 | Price change | $500,000+5.3%$146/sqft |
Source: elevateMLS #7186711 Report a problem | ||
| 5/7/2026 | Listed for sale | $475,000-9.5%$138/sqft |
Source: elevateMLS #7186711 Report a problem | ||
| 3/1/2026 | Listing removed | $525,000$153/sqft |
Source: elevateMLS #3146754 Report a problem | ||
| 1/5/2026 | Listed for sale | $525,000$153/sqft |
Source: elevateMLS #3146754 Report a problem | ||
| 1/5/2026 | Listing removed | $525,000$153/sqft |
Source: elevateMLS #4602388 Report a problem | ||
| 10/21/2025 | Price change | $525,000-0.3%$153/sqft |
Source: elevateMLS #4602388 Report a problem | ||
| 10/18/2025 | Price change | $526,500-0.2%$153/sqft |
Source: elevateMLS #4602388 Report a problem | ||
| 10/16/2025 | Price change | $527,500-0.2%$154/sqft |
Source: elevateMLS #4602388 Report a problem | ||
| 10/14/2025 | Price change | $528,500-0.2%$154/sqft |
Source: elevateMLS #4602388 Report a problem | ||
| 10/12/2025 | Price change | $529,500-0.1%$154/sqft |
Source: elevateMLS #4602388 Report a problem | ||
| 10/11/2025 | Price change | $530,000-0.3%$154/sqft |
Source: elevateMLS #4602388 Report a problem | ||
| 10/8/2025 | Price change | $531,500-0.2%$155/sqft |
Source: elevateMLS #4602388 Report a problem | ||
| 10/6/2025 | Price change | $532,500-0.1%$155/sqft |
Source: elevateMLS #4602388 Report a problem | ||
| 10/5/2025 | Price change | $533,000-0.1%$155/sqft |
Source: elevateMLS #4602388 Report a problem | ||
| 10/4/2025 | Price change | $533,500-0.1%$155/sqft |
Source: elevateMLS #4602388 Report a problem | ||
| 10/3/2025 | Price change | $534,000-0.3%$156/sqft |
Source: elevateMLS #4602388 Report a problem | ||
| 10/1/2025 | Price change | $535,500-0.2%$156/sqft |
Source: elevateMLS #4602388 Report a problem | ||
| 9/29/2025 | Price change | $536,500-0.2%$156/sqft |
Source: elevateMLS #4602388 Report a problem | ||
| 9/27/2025 | Price change | $537,500-0.3%$157/sqft |
Source: elevateMLS #4602388 Report a problem | ||
| 9/24/2025 | Price change | $539,000-0.1%$157/sqft |
Source: elevateMLS #4602388 Report a problem | ||
| 9/2/2025 | Listed for sale | $539,500-1.8%$157/sqft |
Source: elevateMLS #4602388 Report a problem | ||
| 9/1/2025 | Listing removed | $549,500$160/sqft |
Source: elevateMLS #4099548 Report a problem | ||
| 8/19/2025 | Price change | $549,500-1.8%$160/sqft |
Source: elevateMLS #4099548 Report a problem | ||
| 8/6/2025 | Listed for sale | $559,500+95.4%$163/sqft |
Source: elevateMLS #4099548 Report a problem | ||
| 12/16/2009 | Sold | $286,336+354.5%$83/sqft |
Source: Public Record Report a problem | ||
| 9/9/2009 | Sold | $63,000$18/sqft |
Source: Public Record Report a problem | ||
Public tax history
| Year | Property taxes | Tax assessment |
|---|---|---|
| 2024 | $3,406 +25% | $38,220 |
| 2023 | $2,726 -3.5% | $38,220 +41.5% |
| 2022 | $2,825 | $27,010 -2.8% |
| 2021 | -- | $27,780 +10.5% |
| 2020 | $2,758 +0.6% | $25,150 |
| 2019 | $2,743 +13.7% | $25,150 +8.7% |
| 2018 | $2,411 -5.4% | $23,140 |
| 2017 | $2,550 +5.7% | $23,140 +5% |
| 2016 | $2,411 +7.5% | $22,030 |
| 2015 | $2,242 +8.5% | $22,030 +9.9% |
| 2014 | $2,066 | $20,040 |
| 2013 | -- | -- |
| 2012 | -- | $21,540 |
| 2011 | $2,045 | $21,540 +5% |
| 2010 | -- | $20,520 +47.5% |
| 2009 | -- | $13,910 +2.4% |
| 2008 | -- | $13,590 +5.6% |
| 2006 | -- | $12,870 |
Find assessor info on the county website
Neighborhood: 80831
Nearby homes
- $529,2004 bd3 ba3.3k sqft10378 Mount Evans Dr, Peyton, CO 80831Off Market

- $565,0004 bd4 ba3.1k sqft10408 Mount Evans Dr, Peyton, CO 80831Sold

- $489,3004 bd3 ba2.6k sqft10403 Mount Wilson Pl, Peyton, CO 80831Off Market
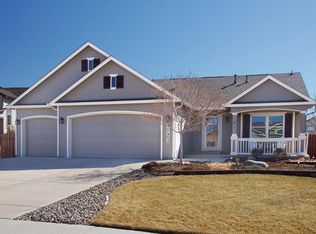
- $543,3005 bd3 ba3.6k sqft10417 Mount Wilson Pl, Peyton, CO 80831Off Market
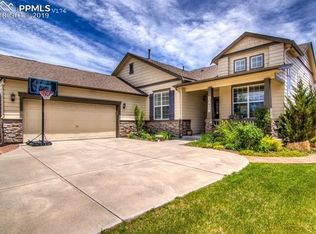
- $519,9995 bd4 ba3.3k sqft10368 Mount Evans Dr, Peyton, CO 80831Sold
- $560,9004 bd4 ba3.6k sqft10389 Mount Wilson Pl, Peyton, CO 80831Off Market
- $465,2004 bd3 ba2.6k sqft10418 Mount Evans Dr, Peyton, CO 80831Off Market
- $480,2004 bd3 ba2.6k sqft10418 Mount Evans Dr, Falcon, CO 80831Off Market
Nearby schools
GreatSchools rating
- 5/10Meridian Ranch International SchoolGrades: PK-5Distance: 0.2 mi
- 5/10Falcon Middle SchoolGrades: 6-8Distance: 1.6 mi
- 5/10Falcon High SchoolGrades: 9-12Distance: 0.9 mi
Schools provided by the listing agent
- District: District 49
Source: elevateMLS. This data may not be complete. We recommend contacting the local school district to confirm school assignments for this home.
Get a cash offer in 3 minutes
Find out how much your home could sell for in as little as 3 minutes with a no-obligation cash offer.
Estimated market value
$488,300
Get a cash offer in 3 minutes
Find out how much your home could sell for in as little as 3 minutes with a no-obligation cash offer.
Estimated market value
$488,300
- Colorado
- El Paso County
- Peyton
- 80831
- 10398 Mount Evans Dr
Nearby cities
Nearby zip codes
Other Peyton Topics
