Skip main navigation
Sold for $979,000
  • Zestimate®
    $979,000

    103A New Rd, Lewes, DE 19958

    3beds
    1,217sqft
    Single Family Residence
    Built in 2025
    4,356 Square Feet Lot
    $979,000 Zestimate®
    $804/sqft
    $2,363 Estimated rent

    Home value

    $979,000

    $930,000 - $1.03M

    $2,363/mo

    Zestimate® history
    Loading
    Loading...

    Owner options

    List your home for rent

    $2,363/mo

    Rent Zestimate®

    Find your next renter with Zillow Rental Manager. Plus, with online applications, you can quickly screen prospective tenants – for free.

    Learn more

    $2,363/mo

    Rent Zestimate®

    Refinance and save

    $4,408/mo

    Est. payment

    Refinancing to a lower rate could help reduce your monthly payments and save thousands over the life of the loan.

    See today's rates

    $4,408/mo

    Est. payment

    Explore your selling options

    Work with a Zillow partner agent

    Leverage their expertise and Zillow's premium Showcase listings to get your home seen by more buyers.

    Get started

    List with your own agent

    Get your home in front of millions of buyers by listing it on Zillow.

    Learn how to do it

    Sell it yourself

    Take full control of how buyers see your home on Zillow by listing For Sale by Owner (FSBO).

    List your home

    What's special

    Beautifully irrigated sod grassCedar porch postsElegant finishesExpansive loft flex spaceKichler outdoor fixturesTravertine paver porchesMarvin windows
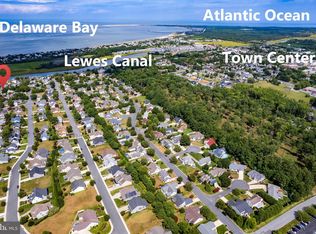
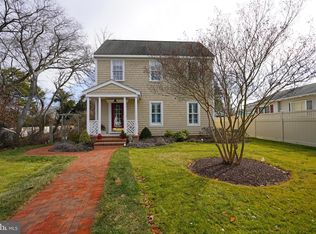
    New custom coastal build,JUST featured in a magazine in July! This modern shotgun style,bay block home,is just two parcels,& visible from, from the Canal, & an easy stroll to historic downtown Lewes,delivering a rare level of craftsmanship ,structural integrity, & design sophistication.Including a large, stunning loft vuew canal views, that could easily be used as a bedroom space! From the moment you arrive, the home’s architectural presence sets it apart. Blue stone steps lead to travertine paver porches,framed by cedar porch posts,and custom radius iron railings. The exterior showcases Tando vinyl cedar siding, PVC window and cornice trim, Marvin windows, a Marvin 12’ slider, and Thermatru 8’ entry doors, creating a timeless coastal aesthetic with lasting durability. Custom recessed LED roofline lighting highlights the architecture after sunset, allowing the home to look just as spectacular at night as it does during the day. A custom tile mosaic welcomes you at the front door Inside, wide vinyl plank flooring flows throughout and is complemented by CNC-cut HVAC vents with matching flooring inserts,and sleek Fittes European exhaust vents for a clean architectural finish. The heart of the home is the stunning custom kitchen — thoughtfully designed for both entertaining and everyday living. Abundant cabinetry provides exceptional storage while generous counter space offers ample prep space and gathering areas. A classic farmhouse kitchen sink anchors the room, paired with top-tier appliances and elegant finishes that elevate both style and function. Architectural details continue throughout. A dramatic Shou Sugi Ban accent wall anchors the stairwell leading to a vaulted upper level with shiplap ceiling. The oak stair rail flows into a custom loft railing with a drink ledge crafted from a Hackberry tree harvested directly from the property — a rare artisan detail. Thanks to the expansive loft flex space and thoughtful layout, the home comfortably accommodates three separate sleeping areas, offering versatility for owners, guests, or multi-generational living. The largest upstairs bedroom is a retreat of its own, featuring private access to the upper Duradek balcony where glass railings frame peaceful views. Inside the room, a built-in ladder leads to an elevated space above the closet — perfect for a reading nook, creative hideaway, or additional bunk sleeping area. Both bathrooms feature stunning tile work & custom glass enclosures. Outdoor living was designed for every season. The lower level features a spacious screened porch with PVC beaded ceilings, dimmable soffit lighting, and Kichler outdoor fixtures, while the upper level offers a Duradek deck with glass railings and a tinted patio door for privacy and comfort. Kula Modern brass outdoor electrical covers and programmable locks add modern convenience. Behind the walls, the home was engineered for durability and comfort. Construction includes Advantech wall sheathing, 5/8” ZIP roof sheathing, spray foam insulation, and an encapsulated crawl space with French drain, sump pump, and crawl space dehumidifier. The vertical sanitary line is cast iron for sound control, while interior walls and ceilings are insulated for additional acoustic comfort. The outdoor spaces are equally impressive, featuring an extensive custom paver walkway leading to a built-in fire pit gathering area, surrounded by beautifully irrigated sod grass, — creating an oasis of an outdoor retreat,perfect for relaxing evenings and entertaining. Every detail — seen and unseen — reflects careful craftsmanship and intentional design, creating a coastal residence built to an extremely high standard. Walk to the canal for boating, paddle-boarding, or sunset strolls. Bike to downtown Lewes for dining, shopping, and waterfront parks. A truly rare opportunity to own a custom-crafted home in one of Lewes’ most desirable locations, NO flood zone and no HOA. A true must see :)

    Zillow last checked:

    Listing updated:

    Listed by:

    Nick Barkins 302-757-4838,

    First Coast Realty LLC

    Bought with:

    Dustin Oldfather, RS-0017091

    Compass

    MICHAEL MCGINLEY, RS-0023414

    Compass

    Source: Bright MLS,MLS#: DESU2106546MLS Logo

    Facts & features

    Interior

    Bedrooms & bathrooms
    • Bedrooms: 3
    • Bathrooms: 2
    • Full bathrooms: 2
    • Main level bathrooms: 1
    • Main level bedrooms: 1
    Rooms
    • Room types: Living Room, Bedroom 2, Kitchen, Bedroom 1, Loft, Bathroom 1, Bathroom 2
    Bedroom 1
    • Features: Balcony Access, Cathedral/Vaulted Ceiling, Flooring - Luxury Vinyl Plank, Lighting - LED, Window Treatments
    • Level: Upper
    Bedroom 2
    • Features: Flooring - Luxury Vinyl Plank, Lighting - LED
    • Level: Main
    Bathroom 1
    • Features: Flooring - Ceramic Tile, Bathroom - Walk-In Shower, Granite Counters, Lighting - LED
    • Level: Main
    Bathroom 2
    • Level: Upper
    Kitchen
    • Features: Granite Counters, Flooring - Luxury Vinyl Plank, Kitchen Island, Lighting - LED, Lighting - Pendants, Breakfast Bar
    • Level: Main
    Living room
    • Features: Cathedral/Vaulted Ceiling, Flooring - Luxury Vinyl Plank, Flooring - Other, Lighting - LED, Window Treatments
    • Level: Main
    Loft
    • Features: Cathedral/Vaulted Ceiling, Chair Rail, Window Treatments
    • Level: Upper
    Screened porch
    • Features: Flooring - Tile/Brick
    • Level: Main
    Heating
    • Central, Heat Pump, Zoned, Electric
    Cooling
    • Central Air, Multi Units, Zoned, Electric
    Appliances
    • Included: Microwave, Dishwasher, Dryer, Exhaust Fan, Oven/Range - Electric, Range Hood, Refrigerator, Washer, Water Heater, Electric Water Heater
    • Laundry: Main Level, Dryer In Unit, Washer In Unit
    Features
    • Bathroom - Walk-In Shower, Combination Kitchen/Living, Entry Level Bedroom, Open Floorplan, Kitchen - Gourmet, Kitchen Island, Upgraded Countertops
    • Flooring: Luxury Vinyl, Ceramic Tile
    • Doors: Insulated
    • Windows: Window Treatments
    • Has basement: No
    • Has fireplace: No
    Interior area
    • Total structure area: 1,217
    • Total interior livable area: 1,217 sqft
    • Finished area above ground: 1,217

    Property

    Parking
    • Total spaces: 5
    • Parking features: Driveway
    • Uncovered spaces: 5
    Accessibility
    • Accessibility features: None
    Features
    • Levels: Two
    • Stories: 2
    • Patio & porch: Screened Porch
    • Exterior features: Extensive Hardscape, Lighting, Lawn Sprinkler, Underground Lawn Sprinkler, Other
    • Pool features: None
    • Waterfront features: Bayblock, Bay
    Lot
    • Size: 4,356 Square Feet
    • Dimensions: 30.00 x 203.00
    Details
    • Additional structures: Above Grade
    • Parcel number: 33504.1880.00
    • Zoning: TN
    • Special conditions: Standard

    Construction

    Type & style
    • Home type: SingleFamily
    • Architectural style: Coastal
    • Property subtype: Single Family Residence
    Materials
    • Advanced Framing, Combination, Composition, Stick Built
    • Foundation: Crawl Space
    • Roof: Architectural Shingle,Metal
    Condition
    • Excellent
    • New construction: Yes
    • Year built: 2025

    Utilities & green energy

    • Sewer: Public Sewer
    • Water: Public

    Community & HOA

    Community
    • Subdivision: None Available
    HOA
    • Has HOA: No
    Location
    • Region: Lewes

    Financial & listing details

    • Price per square foot: $804/sqft
    • Annual tax amount: $896
    • Date on market: 3/10/2026
    • Listing agreement: Exclusive Right To Sell
    • Listing terms: Conventional,Cash,Negotiable,Other,VA Loan
    • Inclusions: Fridge, oven, dishwasher, microwave, washer, dryer, custom Window Blinds, tv Wall Mounts
    • Exclusions: Personal Items
    • Ownership: Fee Simple

    Price history

    DateEventPrice
    10/9/2026Sold$979,000-5%$804/sqft
    Source: Bright MLS #DESU2106546 Report a problem
    10/6/2026Pending sale$1,030,000$846/sqft
    Source: Bright MLS #DESU2106546 Report a problem
    9/22/2026Contingent$1,030,000$846/sqft
    Source: Bright MLS #DESU2106546 Report a problem
    8/31/2026Price change$1,030,000-1.9%$846/sqft
    Source: Bright MLS #DESU2106546 Report a problem
    7/28/2026Price change$1,050,000-4.4%$863/sqft
    Source: Bright MLS #DESU2106546 Report a problem
    7/8/2026Price change$1,098,000-0.1%$902/sqft
    Source: Bright MLS #DESU2106546 Report a problem
    6/18/2026Price change$1,099,000-2.3%$903/sqft
    Source: Bright MLS #DESU2106546 Report a problem
    5/20/2026Price change$1,125,000-1.7%$924/sqft
    Source: Bright MLS #DESU2106546 Report a problem
    5/10/2026Price change$1,144,999-2.1%$941/sqft
    Source: Bright MLS #DESU2106546 Report a problem
    4/14/2026Price change$1,169,999-2.1%$961/sqft
    Source: Bright MLS #DESU2106546 Report a problem
    4/3/2026Price change$1,194,8500%$982/sqft
    Source: Bright MLS #DESU2106546 Report a problem
    3/10/2026Listed for sale$1,195,000$982/sqft
    Source: Bright MLS #DESU2106546 Report a problem

    Public tax history

    Tax history is unavailable.

    Neighborhood: 19958

    Nearby schools

    GreatSchools rating
    Schools provided by the listing agent
    • District: Cape Henlopen

    Source: Bright MLS. This data may not be complete. We recommend contacting the local school district to confirm school assignments for this home.

    Sell for more on Zillow
    Get a Zillow Showcase℠ listing at no additional cost and you could sell for .
    $979,000
    2% more
    +$19,580
    With Zillow Showcase(estimated)

    $998,580

    Sell for more on Zillow
    Get a Zillow Showcase℠ listing at no additional cost and you could sell for .
    $979,000
    2% more
    +$19,580
    With Zillow Showcase(estimated)

    $998,580