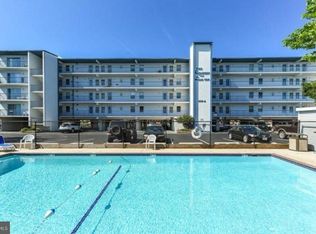
Fabulous bayside location in a cozy 2 BR, 2 1/2 baths, townhome, Move in READY, just bring your belongings, sun screen, bathing suit, golf clubs, sun glasses. New exterior siding to be installed springtime paid by seller. Open floor plan, 2 story townhome style. Two Bedrooms and two baths on second level, plus a sleeper loft overlooking living room. Master Bedroom has make-up vanity. First floor includes wet bar in by living room/dining room area Half bath is off Kitchen area opposite Laundry closet. Entrance from garage to kitchen area. Cathedral ceiling in living room. All appliances convey: Stacked heavy duty washer dryer enclosed in laundry closet, garabe disposal, microwave, 2 Refrigerators {1 in kitchen, 1 in garage.} Beautiful fenced in outdoor pool. SellerReplaced upper and lower decks in 2025. Managed by same company since constructed and located mid town, bayfront, at 77th street, second floor. Reserve Study will be supplied electronically to buyers with Resale Package from Management Company when contract is accepted. Second owner, never rented. Park and walk to Grocery store, restaurants, Pharmacy, Northside Park for athletic events, playground indoor gym, Fireworks on Fourth of July, and on Sunday evenings, jogging path, dog walking . Gold Coast Mall only two blocks away. Cross Coastal Hwy at traffic light on 120th street, with one block to beach. This townhome's location has 10+ location. SHOWINGS must be scheduled on line thru SHOWING TIME with one hour notice.. No exclusions. Freshly spring cleaned, carpets professional steamed clean. Unit is immaculate. Move in ready ! Shore Management has professionally managed Marlin Cove for many years. Reserve Study will be electronically provided with resale package. Fenced in outdoor pool is behind townhomes on the east side of Marlin Cove D4. Perfect location. Park you car and walk to convenience stores, grocery store, pharmacy, restaurant/bars, shopping strips, etc. Non Resident Seller securing out of state withholding tax exemption. Please allow time for exemption to be secured to coordinate closing. This townhome has never been rented and has excellent rental potential due to it design, and location. Walk one block to beach once you cross Coastal Hwy at traffic light. Most convenient bayside location in town. Management company has a waiting list for possible boat slip. Original Management Company since Marlin Cove I and Marlin Cove II was built. .
Sold for $412,600
$412,600
104 120th St #D4, Ocean City, MD 21842
2beds
1,364sqft
Townhouse
Built in 1984
-- sqft lot
$419,300 Zestimate®
$302/sqft
$2,333 Estimated rent
Home value
$419,300
$377,000 - $465,000
$2,333/mo
Zestimate® history
Owner options
List your home for rent
$2,333/mo
Rent Zestimate®
Find your next renter with Zillow Rental Manager. Plus, with online applications, you can quickly screen prospective tenants – for free.
$2,333/mo
Rent Zestimate®
Refinance and save
$2,006/mo
Est. payment
Refinancing to a lower rate could help reduce your monthly payments and save thousands over the life of the loan.
$2,006/mo
Est. payment
Explore your selling options
Work with a Zillow partner agent
Leverage their expertise and Zillow's premium Showcase listings to get your home seen by more buyers.
Get startedList with your own agent
Get your home in front of millions of buyers by listing it on Zillow.
Learn how to do itSell it yourself
Take full control of how buyers see your home on Zillow by listing For Sale by Owner (FSBO).
List your homeWhat's special
Cathedral ceilingNew exterior sidingOpen floor planWet bar
Zillow last checked:
Listing updated:
Listed by:
Ms. Katherine A Panco 443-235-6222,
Berkshire Hathaway HomeServices PenFed Realty
Bought with:
Dustin Oldfather, 647315
Compass
Kim Collins, 532644
Compass
Source: Bright MLS,MLS#: MDWO2028366
Facts & features
Interior
Bedrooms & bathrooms
- Bedrooms: 2
- Bathrooms: 3
- Full bathrooms: 2
- 1/2 bathrooms: 1
- Main level bathrooms: 1
Basement
- Area: 0
Heating
- Heat Pump, Electric
Cooling
- Ceiling Fan(s), Central Air, Electric
Appliances
- Included: Dishwasher, Disposal, Dryer, Microwave, Oven/Range - Electric, Refrigerator, Washer, Washer/Dryer Stacked, Water Heater, Electric Water Heater
- Laundry: Dryer In Unit, Washer In Unit
Features
- Ceiling Fan(s), Combination Kitchen/Dining, Open Floorplan, Bar, Cathedral Ceiling(s), Dry Wall
- Flooring: Carpet, Ceramic Tile
- Windows: Screens, Window Treatments
- Has basement: No
- Has fireplace: No
Interior area
- Total structure area: 1,364
- Total interior livable area: 1,364 sqft
- Finished area above ground: 1,364
- Finished area below ground: 0
Property
Parking
- Total spaces: 1
- Parking features: Garage Faces Front, Garage Door Opener, Asphalt, On Street, Off Street, Attached, Driveway
- Attached garage spaces: 1
- Has uncovered spaces: Yes
Accessibility
- Accessibility features: None
Features
- Levels: Bi-Level,Two
- Stories: 2
- Patio & porch: Deck
- Pool features: Community
Details
- Additional structures: Above Grade, Below Grade
- Parcel number: 2410256291
- Zoning: R-2
- Special conditions: Standard
Construction
Type & style
- Home type: Townhouse
- Property subtype: Townhouse
Materials
- Frame, Stick Built, Vinyl Siding
- Foundation: Block
- Roof: Shingle
Condition
- Excellent
- New construction: No
- Year built: 1984
Utilities & green energy
- Electric: Circuit Breakers
- Sewer: Public Sewer
- Water: Public
- Utilities for property: Cable Available, Electricity Available, Sewer Available, Water Available, Cable
Community & HOA
Community
- Features: Pool
- Condo and coop fee: $1,450 quarterly
- Subdivision: None Available
HOA
- Has HOA: No
- Amenities included: Pool
- Services included: Common Area Maintenance, Maintenance Structure, Cable TV, Management, Reserve Funds, Trash
- HOA name: Marlin Cove Phase Ii
Location
- Region: Ocean City
- Municipality: Ocean City
Financial & listing details
- Price per square foot: $302/sqft
- Tax assessed value: $255,000
- Annual tax amount: $3,569
- Date on market: 3/15/2025
- Listing agreement: Exclusive Right To Sell
- Listing terms: Cash,Other
- Inclusions: Basic Furniture Conveys
- Exclusions: Items In Dining Room Cabinet, Some Wall Hangings, Personal Knick Knacks And Linens,
- Ownership: Condominium
Price history
| Date | Event | Price |
|---|---|---|
| 5/9/2025 | Sold | $412,600$302/sqft |
Source:  Bright MLS #MDWO2028366 Report a problem Bright MLS #MDWO2028366 Report a problem | ||
| 4/9/2025 | Pending sale | $412,600$302/sqft |
Source: Bright MLS #MDWO2028366 Report a problem | ||
| 3/15/2025 | Listed for sale | $412,600$302/sqft |
Source: Bright MLS #MDWO2028366 Report a problem | ||
Public tax history
Tax history is unavailable.
Neighborhood: North Ocean City
Nearby homes
- $395,0002 bd3 ba1.2k sqft106 120th St UNIT 101, Ocean City, MD 21842Sold

- $320,0002 bd2 ba1.1k sqft106 120th St UNIT 303, Ocean City, MD 21842Sold

- $380,0002 bd2 ba1.1k sqft106 120th St UNIT 403, Ocean City, MD 21842Sold
- $415,0002 bd2 ba1.1k sqft106 120th St #A-20203, Ocean City, MD 21842Sold

- $--2 bd2 ba1.1k sqft106a 120th #108, Ocean City, MD 21842Off Market
- $--3 bd2 ba1.5k sqft106a 120th #109-03, Ocean City, MD 21842Off Market
- $--2 bd2 ba1.5k sqft106 120th #208 D, Ocean City, MD 21842Off Market
- $363,7002 bd3 ba1.3k sqft106 120th St UNIT 102, Ocean City, MD 21842Off Market
Nearby schools
GreatSchools rating
- 10/10Ocean City Elementary SchoolGrades: PK-4Distance: 6.1 mi
- 10/10Stephen Decatur Middle SchoolGrades: 7-8Distance: 9.5 mi
- 7/10Stephen Decatur High SchoolGrades: 9-12Distance: 9.2 mi
Schools provided by the listing agent
- Elementary: Ocean City
- Middle: Stephen Decatur
- High: Stephen Decatur
- District: Worcester County Public Schools
Source: Bright MLS. This data may not be complete. We recommend contacting the local school district to confirm school assignments for this home.


Get pre-qualified for a loan
At Zillow Home Loans, we can pre-qualify you in as little as 5 minutes with no impact to your credit score.An equal housing lender. NMLS #10287.
Sell for more on Zillow
Get a Zillow Showcase℠ listing at no additional cost and you could sell for .
$419,300
2% more
+$8,386
With Zillow Showcase(estimated)
$427,686
- Maryland
- Worcester County
- Ocean City
- 21842
- North Ocean City
- 104 120th St Unit D4
Nearby cities
Nearby neighborhoods
Nearby zip codes
Other Ocean City Topics
