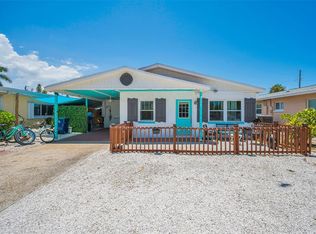
Under contract-accepting backup offers. Live where others vacation—just 116 steps from the Gulf and the 12th Avenue beach access! Located on a quiet street in desirable Indian Rocks Beach, this beautifully updated single-family home offers a garage, a spacious pool sized backyard, and income-producing potential. Permitted for short-term-rental use with 1-to-7-day minimum stays, the property is currently operating as a successful vacation rental with consistent bookings and five-star reviews. Completely remediated and truly turnkey, the home features porcelain tile flooring throughout, a stylish glass-block shower, interior laundry, and direct backyard access from the bedroom and garage. Tasteful, upscale furnishings, linens, decorations and housewares are all included. Additional features include an Interior Laundry with Washer and dryer, a garage filled with beach toys for immediate fun and even an outdoor shower to rinse off when returning from the beach! Major improvements include a 2024 shingle roof CHA 2024 , Hot water heater 2025 rewiring 2025 and new ductwork in 2026. Indian Rocks Beach is a golf-cart-friendly community known for its beautiful white-sand beaches, outstanding restaurants, shopping, parks, library, art center, tennis and pickleball courts, public fishing dock, dog park, boat ramp, marina, and baseball field. Whether you are searching for a primary residence, beach getaway, or established short-term rental, this is a rare opportunity to own just steps from the Gulf while generating income that can help offset ownership expenses.
Accepting backups
$675,000
104 12TH AVENUE, INDIAN ROCKS BEACH, FL 33785
2beds
1,092sqft
Single Family Residence
Built in 1950
5,741 Square Feet Lot
$-- Zestimate®
$618/sqft
$-- HOA
What's special
Spacious pool sized backyardPorcelain tile flooring throughoutStylish glass-block shower
- 39 days
- 362
- 48
Zillow last checked:
Listing updated:
Listed by:
Debra Del Rio 727-452-2900,
REALTY ONE GROUP INNOVATION 561-501-0055
Source: Stellar MLS,MLS#: TB8540391 Originating MLS: Orlando Regional
Originating MLS: Orlando Regional
Facts & features
Interior
Bedrooms & bathrooms
- Bedrooms: 2
- Bathrooms: 1
- Full bathrooms: 1
Rooms
- Room types: Utility Room
Primary bedroom
- Features: Built-in Closet
- Level: First
Bathroom 1
- Level: First
Dining room
- Level: First
Kitchen
- Level: First
Living room
- Level: First
Heating
- Central, Electric
Cooling
- Central Air
Appliances
- Included: Convection Oven, Cooktop, Dishwasher, Dryer, Microwave, Refrigerator, Washer
- Laundry: Laundry Room
Features
- Ceiling Fan(s), Living Room/Dining Room Combo, Solid Surface Counters
- Flooring: Porcelain Tile
- Doors: Outdoor Shower
- Windows: Window Treatments
- Has fireplace: No
- Furnished: Yes
Interior area
- Total structure area: 1,092
- Total interior livable area: 1,092 sqft
Video & virtual tour
Property
Parking
- Total spaces: 1
- Parking features: Driveway, Garage Door Opener, Off Street
- Attached garage spaces: 1
- Has uncovered spaces: Yes
Features
- Levels: One
- Stories: 1
- Exterior features: Outdoor Shower, Private Entrance, Private Yard
Lot
- Size: 5,741 Square Feet
- Dimensions: 50 x 112
- Features: Flood Insurance Required, FloodZone, Near Marina, Near Public Transit
- Residential vegetation: Mature Landscaping
Details
- Additional structures: Shed(s), Storage
- Parcel number: 013014420480770030
- Special conditions: None
Construction
Type & style
- Home type: SingleFamily
- Property subtype: Single Family Residence
Materials
- Block, Stucco
- Foundation: Slab
- Roof: Metal,Other,Shingle
Condition
- Completed
- New construction: No
- Year built: 1950
Utilities & green energy
- Sewer: Public Sewer
- Water: Public
- Utilities for property: BB/HS Internet Available, Cable Available, Electricity Connected, Public, Sewer Connected, Water Connected
Community & HOA
Community
- Features: Dog Park, Golf Carts OK
- Security: Fire Alarm
- Pet fee: $0 monthly
- Subdivision: INDIAN BEACH RE-REVISED 1ST ADD
HOA
- Has HOA: No
Location
- Region: Indian Rocks Beach
Financial & listing details
- Price per square foot: $618/sqft
- Tax assessed value: $444,616
- Annual tax amount: $7,414
- Date on market: 8/20/2026
- Cumulative days on market: 30 days
- Listing terms: Cash,FHA,VA Loan
- Ownership: Fee Simple
- Total actual rent: 0
- Electric utility on property: Yes
- Road surface type: Asphalt
Estimated market value
Not available
Estimated sales range
Not available
Not available
Price history
| Date | Event | Price |
|---|---|---|
| 8/20/2026 | Listed for sale | $675,000+3.8%$618/sqft |
Source:  Stellar MLS #TB8540391 Report a problem Stellar MLS #TB8540391 Report a problem | ||
| 3/11/2024 | Sold | $650,000-3.7%$595/sqft |
Source: Stellar MLS #U8217092 Report a problem | ||
| 2/21/2024 | Pending sale | $675,000$618/sqft |
Source: Stellar MLS #U8217092 Report a problem | ||
| 12/10/2023 | Listed for sale | $675,000$618/sqft |
Source: Stellar MLS #U8217092 Report a problem | ||
| 11/28/2023 | Pending sale | $675,000$618/sqft |
Source: Stellar MLS #U8217092 Report a problem | ||
| 10/30/2023 | Price change | $675,000-15.5%$618/sqft |
Source: Stellar MLS #U8217092 Report a problem | ||
| 10/11/2023 | Listed for sale | $799,000+93.5%$732/sqft |
Source: Stellar MLS #U8217092 Report a problem | ||
| 6/7/2018 | Sold | $413,000$378/sqft |
Source: Public Record Report a problem | ||
| 5/30/2018 | Pending sale | $413,000$378/sqft |
Source: Smith & Associates Real Estate #U7841588 Report a problem | ||
| 5/30/2018 | Listed for sale | $413,000$378/sqft |
Source: Smith & Associates Real Estate #U7841588 Report a problem | ||
| 12/20/2017 | Pending sale | $413,000$378/sqft |
Source: Smith & Associates #U7841588 Report a problem | ||
| 12/14/2017 | Listed for sale | $413,000+244.2%$378/sqft |
Source: SMITH & ASSOCIATES REAL ESTATE #U7841588 Report a problem | ||
| 8/20/1997 | Sold | $120,000+20%$110/sqft |
Source: Public Record Report a problem | ||
| 1/26/1994 | Sold | $100,000$92/sqft |
Source: Public Record Report a problem | ||
Public tax history
| Year | Property taxes | Tax assessment |
|---|---|---|
| 2025 | $7,415 -3% | $444,616 +15.7% |
| 2024 | $7,645 +8.2% | $384,341 +10% |
| 2023 | $7,063 +18.2% | $349,401 +10% |
| 2022 | $5,975 +12.3% | $317,637 +10% |
| 2021 | $5,319 +13.6% | $288,761 +10% |
| 2020 | $4,682 -4.2% | $262,510 -3.5% |
| 2019 | $4,885 | $272,013 +4% |
| 2018 | $4,885 +6.2% | $261,588 -19.2% |
| 2017 | $4,600 -19% | $323,626 +0.6% |
| 2016 | $5,677 +0.9% | $321,582 -2.5% |
| 2015 | $5,626 +15.7% | $329,710 +26.2% |
| 2014 | $4,862 +10.3% | $261,227 +15.5% |
| 2013 | $4,407 +12% | $226,143 +12.8% |
| 2012 | $3,934 | $200,493 +4.1% |
| 2011 | -- | $192,582 -18.5% |
| 2010 | -- | $236,274 -18.1% |
| 2009 | -- | $288,642 -26.2% |
| 2008 | $7,088 | $391,200 -10.3% |
| 2007 | -- | $436,200 +24.7% |
| 2005 | -- | $349,900 +23.1% |
| 2004 | $5,697 +28.9% | $284,300 +30.5% |
| 2003 | $4,418 +39.6% | $217,900 +26.7% |
| 2002 | $3,165 +3.9% | $172,000 +13.6% |
| 2001 | $3,045 +27% | $151,400 +26.4% |
| 2000 | $2,397 | $119,800 |
Find assessor info on the county website
Monthly payment
Est. payment
Payment breakdown
Explore the cost of this home by adjusting the details. Changes won't be saved.Climate risks
Neighborhood: 33785
Nearby schools
Schools provided by the listing agent
- Elementary: Anona Elementary-PN
- Middle: Seminole Middle-PN
- High: Largo High-PN
Source: Stellar MLS. This data may not be complete. We recommend contacting the local school district to confirm school assignments for this home.
- $631,6002 bd2 ba1k sqft102 12th Ave, Indian Rocks Beach, FL 33785Off Market
- $2,359,8005 bd3 ba3k sqft106 12th Ave, Indian Rocks Beach, FL 33785Off Market
- $678,400-- bd2 ba1.4k sqft108 12th Ave, Indian Rocks Beach, FL 33785Off Market
- $---- bd-- ba-- sqft1211 Gulf Blvd, Indian Rocks Beach, FL 33785Off Market
Similar homes
- $699,8502 bd2 ba888 sqft305 15TH AVENUE, INDIAN ROCKS BEACH, FL 33785For Sale
 MLS ID #TB8524075, Yvette La Pointe, COLDWELL BANKER REALTY. Stellar MLS
 - $700,0002 bd2 ba1.1k sqft20019 GULF BOULEVARD #9, INDIAN SHORES, FL 33785For Sale
 MLS ID #TB8535720, Alex Larkin, Jr, CHARLES RUTENBERG REALTY INC. Stellar MLS
 - $824,0003 bd2 ba975 sqft812 GULF BLVD #3, INDIAN ROCKS BEACH, FL 33785For Sale
 MLS ID #TB8524687, Tanner Tillung, EXP REALTY LLC. Stellar MLS
 - $615,0003 bd2 ba1.5k sqft12620 138TH STREET N, LARGO, FL 33774For Sale
 MLS ID #TB8526002, Sarah Strobel, FLORIDA DRIVEN REAL ESTATE. Stellar MLS
 - $649,9002 bd2 ba1.1k sqft1401 GULF BOULEVARD #212, CLEARWATER BEACH, FL 33767For SaleMLS ID #TB8511370, Jill Peterson, CENTURY 21 COAST TO COAST. Stellar MLS
- $650,0002 bd2 ba1k sqft865 S GULFVIEW BOULEVARD #109, CLEARWATER BEACH, FL 33767For SaleMLS ID #TB8546168, Kevin Mead, KELLER WILLIAMS ST PETE REALTY. Stellar MLS
- $599,0003 bd2 ba1.5k sqft8253 137TH LANE, SEMINOLE, FL 33776For SaleMLS ID #TB8549940, Madison Cruz, REAL BROKER, LLC. Stellar MLS
- $675,0002 bd2 ba1.1k sqft1401 GULF BOULEVARD #205, CLEARWATER BEACH, FL 33767For SaleMLS ID #TB8547042, Christine DiGaetano, SAND KEY REALTY. Stellar MLS
- $494,8002 bd1 ba950 sqft19417 GULF BOULEVARD #E103, INDIAN ROCKS BEACH, FL 33785For SaleMLS ID #TB8509900, Cheri Thompson, PLUMLEE GULF BEACH REALTY. Stellar MLS
- $600,0002 bd2 ba1.1k sqft632 SHORE DRIVE, LARGO, FL 33771For SaleMLS ID #TB8483210, Heather Macneale, HOFACKER & ASSOCIATES INC. Stellar MLS
- $570,0003 bd2 ba1.5k sqft1057 CALUMET STREET, CLEARWATER, FL 33755For SaleMLS ID #O6442876, Jorge Zea, BLUE LIGHTHOUSE REALTY INC. Stellar MLS
- $364,9002 bd2 ba1k sqft14800 WALSINGHAM ROAD #614, LARGO, FL 33774For SaleMLS ID #TB8521634, Jeffrey Salisbury, DALTON WADE INC. Stellar MLS
- $619,9002 bd2 ba1.2k sqft1023 GRANADA STREET, CLEARWATER, FL 33755For SaleMLS ID #TB8523653, Angela Perry, LPT REALTY, LLC. Stellar MLS
- $525,0003 bd2 ba1.3k sqft1359 HOWARD STREET, CLEARWATER, FL 33756For SaleMLS ID #TB8544084, Kathy Disantis, RE/MAX REALTY UNLIMITED. Stellar MLS
- $659,9004 bd2 ba1.6k sqft5235 40TH STREET S, ST PETERSBURG, FL 33711For SaleMLS ID #S5131134, Jorge Rodriguez, AGENT TRUST REALTY CORPORATION. Stellar MLS
- $552,0002 bd2 ba1k sqft675 182ND AVENUE E, REDINGTON SHORES, FL 33708For SaleMLS ID #TB8443654, Andrew TenEyck, CHARLES RUTENBERG REALTY INC. Stellar MLS
- $550,0003 bd2 ba1.2k sqft1405 TEMPLE STREET, CLEARWATER, FL 33756For SaleMLS ID #TB8526937, Rene Parra, DALTON WADE INC. Stellar MLS
- $490,0003 bd2 ba1.5k sqft1600 LORETTA AVENUE NW, LARGO, FL 33770For SaleMLS ID #TB8524077, Ena Ebanks, FUTURE HOME REALTY INC. Stellar MLS
- $479,0002 bd3 ba1.2k sqft19823 GULF BOULEVARD #42, INDIAN SHORES, FL 33785For SaleMLS ID #TB8478232, Rhina Cortes, PINTES REALTY LLC. Stellar MLS
- $415,0003 bd2 ba1.3k sqft1516 ADELE PLACE, LARGO, FL 33770For SaleMLS ID #TB8534025, Bob Dean, CENTURY 21 BEGGINS. Stellar MLS
