Character-filled Capitol Hill town-home between Lincoln Park and Maury Elementary School! For those who appreciate the sublime beauty of 100+ year old wood floors and millwork with contemporary kitchen and baths. This property exudes curb appeal from its massive front door, immaculate iron stairway and landing to its large bay window. Beyond the entry vestibule is a wide open living / dining space with a decorative fireplace. A half bath and original floor to ceiling wood and glass pantry lead to the kitchen at the rear of the house: open, light and airy with direct access to the delightful rear deck, filled with potted flowers and herbs. The primary suite enjoys glorious morning light from 4 windows and includes an en-suite bathroom. The middle and rear bedrooms share an updated hall bathroom. The finished lower level offers generous space for a home office, exercise area and storage. This house has personality in the best possible way!
Pending
$1,225,000
104 13th St NE, Washington, DC 20002
3beds
1,819sqft
Townhouse
Built in 1923
979 Square Feet Lot
$-- Zestimate®
$673/sqft
$-- HOA
What's special
Updated hall bathroomDecorative fireplaceEn-suite bathroomContemporary kitchen and bathsLarge bay window
- 10 days
- 553
- 32
Zillow last checked:
Listing updated:
Listed by:
Gary Jankowski 202-439-6009,
Coldwell Banker Realty - Washington,
Listing Team: Gary + Michael Team, Co-Listing Team: Gary + Michael Team,Co-Listing Agent: Michael J Schaeffer 202-491-5910,
Coldwell Banker Realty - Washington
Source: Bright MLS,MLS#: DCDC2280660
Facts & features
Interior
Bedrooms & bathrooms
- Bedrooms: 3
- Bathrooms: 3
- Full bathrooms: 2
- 1/2 bathrooms: 1
- Main level bathrooms: 1
Basement
- Area: 495
Heating
- Forced Air, Natural Gas
Cooling
- Central Air, Electric
Appliances
- Included: Dishwasher, Disposal, Dryer, Oven/Range - Gas, Refrigerator, Cooktop, Washer, Gas Water Heater
- Laundry: In Basement
Features
- Flooring: Hardwood, Wood
- Basement: Finished,Interior Entry,Rear Entrance
- Number of fireplaces: 1
- Fireplace features: Decorative
Interior area
- Total structure area: 1,889
- Total interior livable area: 1,819 sqft
- Finished area above ground: 1,394
- Finished area below ground: 425
Property
Parking
- Parking features: On Street
- Has uncovered spaces: Yes
Accessibility
- Accessibility features: None
Features
- Levels: Three
- Stories: 3
- Patio & porch: Patio, Deck
- Pool features: None
Lot
- Size: 979 Square Feet
- Features: Urban Land Not Rated
Details
- Additional structures: Above Grade, Below Grade
- Parcel number: 1012//0042
- Zoning: RF-1
- Special conditions: Standard
Construction
Type & style
- Home type: Townhouse
- Architectural style: Federal,Traditional
- Property subtype: Townhouse
Materials
- Brick
- Foundation: Brick/Mortar
Condition
- Very Good
- New construction: No
- Year built: 1923
Utilities & green energy
- Sewer: Public Sewer
- Water: Public
Community & HOA
Community
- Security: Security System
- Subdivision: Capitol Hill
HOA
- Has HOA: No
Location
- Region: Washington
Financial & listing details
- Price per square foot: $673/sqft
- Tax assessed value: $1,092,050
- Annual tax amount: $9,282
- Date on market: 9/5/2026
- Listing agreement: Exclusive Right To Sell
- Ownership: Fee Simple
Estimated market value
Not available
Estimated sales range
Not available
Not available
Price history
| Date | Event | Price |
|---|---|---|
| 9/11/2026 | Pending sale | $1,225,000$673/sqft |
Source:  Bright MLS #DCDC2280660 Report a problem Bright MLS #DCDC2280660 Report a problem | ||
| 9/8/2026 | Contingent | $1,225,000$673/sqft |
Source: Bright MLS #DCDC2280660 Report a problem | ||
| 9/5/2026 | Listed for sale | $1,225,000+6.5%$673/sqft |
Source: Bright MLS #DCDC2280660 Report a problem | ||
| 5/31/2022 | Sold | $1,150,000+9.6%$632/sqft |
Source: Bright MLS #DCDC2042028 Report a problem | ||
| 4/26/2022 | Pending sale | $1,049,500$577/sqft |
Source: Bright MLS #DCDC2042028 Report a problem | ||
| 4/23/2022 | Listed for sale | $1,049,500+10.5%$577/sqft |
Source: Bright MLS #DCDC2042028 Report a problem | ||
| 9/14/2018 | Sold | $950,000$522/sqft |
Source: Public Record Report a problem | ||
| 8/15/2018 | Listed for sale | $950,000+16.6%$522/sqft |
Source: Long & Foster Real Estate, Inc. #1002233358 Report a problem | ||
| 5/31/2017 | Sold | $815,000+18.3%$448/sqft |
Source: Public Record Report a problem | ||
| 7/2/2011 | Listing removed | $689,000$379/sqft |
Source: RealEstateByOwnerINC.com Report a problem | ||
| 5/20/2011 | Price change | $689,000+4.6%$379/sqft |
Source: RealEstateByOwnerINC.com Report a problem | ||
| 4/23/2011 | Price change | $659,000-4.4%$362/sqft |
Source: Real Estate by Owner INC. #DC7560343 Report a problem | ||
| 3/27/2011 | Listed for sale | $689,000$379/sqft |
Source: Real Estate by Owner INC. #DC7560343 Report a problem | ||
Public tax history
| Year | Property taxes | Tax assessment |
|---|---|---|
| 2026 | $9,282 +0.2% | $1,092,050 +0.2% |
| 2025 | $9,267 +1.4% | $1,090,230 +1.4% |
| 2024 | $9,138 +2.3% | $1,075,020 +2.3% |
| 2023 | $8,930 +17.4% | $1,050,620 +7.9% |
| 2022 | $7,610 +1.7% | $973,940 +1.8% |
| 2021 | $7,480 +5.6% | $956,390 +5.2% |
| 2020 | $7,082 +15.9% | $908,870 +14.7% |
| 2018 | $6,109 +3.7% | $792,090 +3.5% |
| 2017 | $5,891 +5% | $765,460 +4.6% |
| 2016 | $5,611 +8.4% | $731,850 +6.4% |
| 2015 | $5,174 +9.8% | $688,060 +8% |
| 2014 | $4,713 +9.8% | $636,970 +3.7% |
| 2013 | $4,293 +9.6% | $614,110 +16.3% |
| 2012 | $3,916 | $528,260 |
| 2011 | $3,916 -12.2% | $528,260 +0.6% |
| 2010 | $4,461 -4.2% | $524,850 -4.2% |
| 2009 | $4,657 +5.4% | $547,910 +9.1% |
| 2007 | $4,419 +5% | $502,130 +9.8% |
| 2006 | $4,208 +14.1% | $457,370 +19% |
| 2005 | $3,689 +7.6% | $384,300 +7.6% |
| 2004 | $3,428 +82.9% | $357,120 +82.9% |
| 2003 | $1,875 +56.5% | $195,290 +56.5% |
| 2002 | $1,198 +36.9% | $124,800 +3% |
| 2001 | $875 | $121,154 |
Find assessor info on the county website
Monthly payment
Est. payment
Payment breakdown
Explore the cost of this home by adjusting the details. Changes won't be saved.Climate risks
Neighborhood: Capitol Hill
Nearby schools
Schools provided by the listing agent
- Elementary: Maury
- District: District Of Columbia Public Schools
Source: Bright MLS. This data may not be complete. We recommend contacting the local school district to confirm school assignments for this home.
Similar homes
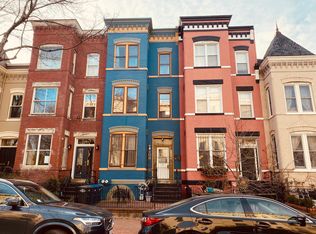
- $1,100,0004 bd4 ba1.6k sqft815 4th St NE, Washington, DC 20002For SaleMLS ID #DCDC2281960, Kalonji Foreman, Compass. Bright MLS
- $1,155,0004 bd2 ba2.1k sqft2204 Flagler Pl NW, Washington, DC 20001For Sale
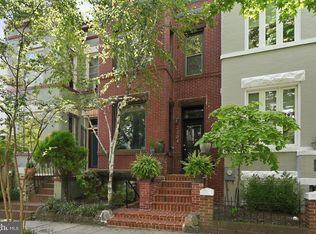
 MLS ID #DCDC2282890, Renee Peres, Compass. Bright MLS
 - $938,0004 bd3 ba1.6k sqft125 16th St SE, Washington, DC 20003For Sale
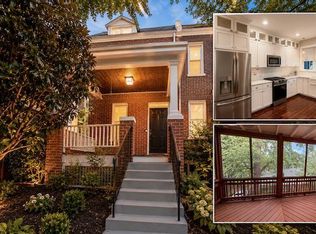 MLS ID #DCDC2282554, Linda Frame, Coldwell Banker Realty - Washington. Bright MLS
 - $899,0003 bd3 ba1.6k sqft1391 F St NE, Washington, DC 20002For Sale
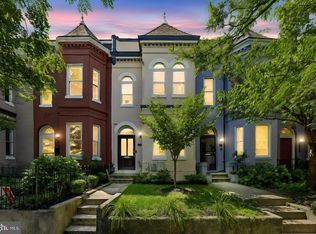 MLS ID #DCDC2277980, Jessica Evans, Compass. Bright MLS
 - $724,9004 bd3 ba2k sqft1222 Owen Pl NE, Washington, DC 20002For SaleMLS ID #DCDC2280648, Andy Peers, Compass. Bright MLS
- $1,400,0004 bd3 ba2.4k sqft801 Massachusetts Ave NE, Washington, DC 20002For SaleMLS ID #DCDC2261250, Alex Martinez, The Agency DC. Bright MLS
- $1,150,0003 bd3 ba2k sqft509 3rd St NE, Washington, DC 20002For SaleMLS ID #DCDC2275182, Ross Vann, Compass. Bright MLS
- $1,299,0004 bd4 ba2.3k sqft502 G St NE, Washington, DC 20002For SaleMLS ID #DCDC2260776, Alix Sartorius, Compass. Bright MLS
- $1,150,0004 bd4 ba2.6k sqft226 S St NE, Washington, DC 20002For SaleMLS ID #DCDC2268482, Portia Bagley, HomeSmart. Bright MLS
- $999,9005 bd3 ba2.1k sqft1902 Lincoln Rd NE, Washington, DC 20002For SaleMLS ID #DCDC2278514, Eric Fafoglia, Corcoran McEnearney. Bright MLS
- $665,0002 bd3 ba1.5k sqft2319 3rd St NE, Washington, DC 20002For SaleMLS ID #DCDC2282934, Renee Peres, Compass. Bright MLS
- $1,349,0003 bd3 ba1.8k sqft2129 Newport Pl NW, Washington, DC 20037For SaleMLS ID #DCDC2281536, Jeff Wilson, TTR Sotheby's International Realty. Bright MLS
- $929,0004 bd4 ba2k sqft8 Adams St NW, Washington, DC 20001For SaleMLS ID #DCDC2282888, Renee Peres, Compass. Bright MLS
- $814,4003 bd2 ba1.3k sqft1332 Emerald St NE, Washington, DC 20002For SaleMLS ID #DCDC2257626, Brett Rubin, Compass. Bright MLS
- $1,475,0004 bd4 ba2.7k sqft1217 Massachusetts Ave SE, Washington, DC 20003For SaleMLS ID #DCDC2253068, Manuel Cortes, Coldwell Banker Realty - Washington. Bright MLS
- $1,250,0004 bd4 ba2k sqftCapitol Quarter-at Navy Yard, Washington, DC 20003For SaleMLS ID #DCDC2234148, Mr. Brent Jackson, TTR Sotheby's International Realty. Bright MLS
- $699,0002 bd2 ba1.3k sqftNone Available, Washington, DC 20002For SaleMLS ID #DCDC2281070, Drew Carpenter, Compass. Bright MLS
- $1,450,0003 bd3 ba1.8k sqft1609 44th St NW, Washington, DC 20007For SaleMLS ID #DCDC2255188, Michael Alderfer, Compass. Bright MLS
- $1,249,0005 bd2 ba1.5k sqft4423 P St NW, Washington, DC 20007New ConstructionBright MLS
- $1,220,0002 bd2 ba1.4k sqft1531 Kingman Pl NW, Washington, DC 20005For SaleMLS ID #DCDC2264558, Daryl Judy, Washington Fine Properties ,LLC. Bright MLS
