Coming Soon!!! This one will definitely be worth the wait!!! Professional photographs and full description coming soon.
Coming soon 09/09
$585,000
104 1st Ave, Sicklerville, NJ 08081
4beds
2,152sqft
Single Family Residence
Built in 1993
1.2 Acres Lot
$497,300 Zestimate®
$272/sqft
$-- HOA
What's special
- 3 days |
- 73 |
- 5 |
Zillow last checked:
Listing updated:
Listed by:
Patricia Abraldes 856-296-5092,
Weichert Realtors-Cherry Hill
Source: Bright MLS,MLS#: NJCD2125276
Facts & features
Interior
Bedrooms & bathrooms
- Bedrooms: 4
- Bathrooms: 3
- Full bathrooms: 2
- 1/2 bathrooms: 1
- Main level bathrooms: 1
Rooms
- Room types: Living Room, Dining Room, Primary Bedroom, Bedroom 2, Bedroom 3, Bedroom 4, Kitchen, Family Room, Basement, Foyer, Laundry, Bathroom 2, Primary Bathroom
Primary bedroom
- Level: Upper
- Area: 208 Square Feet
- Dimensions: 16 X 13
Bedroom 2
- Level: Upper
- Area: 208 Square Feet
- Dimensions: 16 X 13
Bedroom 3
- Level: Upper
- Area: 144 Square Feet
- Dimensions: 12 X 12
Bedroom 4
- Level: Upper
- Area: 132 Square Feet
- Dimensions: 11 X 12
Primary bathroom
- Level: Upper
Bathroom 2
- Level: Upper
Basement
- Features: Basement - Partially Finished
- Level: Lower
Dining room
- Level: Main
- Area: 110 Square Feet
- Dimensions: 10 X 11
Family room
- Level: Main
- Area: 256 Square Feet
- Dimensions: 16 X 16
Foyer
- Level: Main
- Area: 72 Square Feet
- Dimensions: 6 X 12
Kitchen
- Level: Main
- Area: 198 Square Feet
- Dimensions: 18 X 11
Laundry
- Level: Main
- Area: 60 Square Feet
- Dimensions: 6 X 10
Living room
- Level: Main
- Area: 228 Square Feet
- Dimensions: 12 X 19
Heating
- Forced Air, Natural Gas
Cooling
- Central Air, Ceiling Fan(s), Electric
Appliances
- Included: Gas Water Heater
- Laundry: Main Level, Laundry Room
Features
- Flooring: Wood, Tile/Brick, Carpet
- Basement: Partially Finished
- Has fireplace: No
Interior area
- Total structure area: 2,152
- Total interior livable area: 2,152 sqft
- Finished area above ground: 2,152
- Finished area below ground: 0
Property
Parking
- Total spaces: 5
- Parking features: Garage Faces Front, Built In, Garage Door Opener, Storage, Inside Entrance, Attached, Driveway
- Attached garage spaces: 2
- Uncovered spaces: 3
Accessibility
- Accessibility features: None
Features
- Levels: Two
- Stories: 2
- Patio & porch: Porch, Patio, Brick
- Exterior features: Extensive Hardscape, Lighting, Street Lights
- Pool features: None
- Has view: Yes
- View description: Garden, Trees/Woods
Lot
- Size: 1.2 Acres
Details
- Additional structures: Above Grade, Below Grade
- Parcel number: 3604504 0400008 02
- Zoning: PR-2
- Special conditions: Standard
Construction
Type & style
- Home type: SingleFamily
- Architectural style: Traditional
- Property subtype: Single Family Residence
Materials
- Frame, Vinyl Siding
- Foundation: Other
Condition
- Excellent
- New construction: No
- Year built: 1993
Utilities & green energy
- Sewer: On Site Septic
- Water: Public, Well
Community & HOA
Community
- Security: Security System
- Subdivision: Robley Run
HOA
- Has HOA: No
Location
- Region: Sicklerville
- Municipality: WINSLOW TWP
Financial & listing details
- Price per square foot: $272/sqft
- Tax assessed value: $236,500
- Annual tax amount: $9,407
- Date on market: 9/9/2026
- Listing agreement: Exclusive Right To Sell
- Inclusions: Existing Kitchen Appliances (all In As-is Condition)
- Exclusions: Seller's Personal Property
- Ownership: Fee Simple
Estimated market value
$497,300
$458,000 - $532,000
$3,816/mo
Price history
| Date | Event | Price |
|---|---|---|
| 12/27/1994 | Sold | $155,450$72/sqft |
Source: Public Record Report a problem | ||
Public tax history
| Year | Property taxes | Tax assessment |
|---|---|---|
| 2025 | $8,739 +1.9% | $236,500 |
| 2024 | $8,573 -4.6% | $236,500 |
| 2023 | $8,985 +3.2% | $236,500 |
| 2022 | $8,708 +2.1% | $236,500 |
| 2021 | $8,533 +0.6% | $236,500 |
| 2020 | $8,481 +34.4% | $236,500 |
| 2019 | $6,311 | $236,500 |
| 2018 | $6,311 -22.2% | $236,500 |
| 2017 | $8,112 +1.5% | $236,500 |
| 2016 | $7,994 +2.3% | $236,500 |
| 2015 | $7,816 +1.3% | $236,500 |
| 2014 | $7,712 +3.5% | $236,500 |
| 2013 | $7,454 -7.9% | $236,500 |
| 2012 | $8,090 +2.8% | $236,500 +53.8% |
| 2011 | $7,871 +3.7% | $153,800 |
| 2010 | $7,588 +1.1% | $153,800 |
| 2009 | $7,507 | $153,800 |
| 2008 | -- | $153,800 |
| 2007 | -- | $153,800 |
| 2006 | -- | $153,800 |
| 2005 | -- | $153,800 |
| 2004 | -- | $153,800 |
| 2003 | -- | $153,800 |
| 2002 | -- | $153,800 |
| 2001 | -- | $153,800 |
Find assessor info on the county website
Monthly payment
Est. payment
Payment breakdown
Explore the cost of this home by adjusting the details. Changes won't be saved.Climate risks
Neighborhood: 08081
Nearby schools
GreatSchools rating
- 4/10Winslow Township School No. 2 Elementary SchoolGrades: PK-3Distance: 0.1 mi
- 3/10Winslow Twp Middle SchoolGrades: 7-8Distance: 2.3 mi
- 2/10Winslow Twp High SchoolGrades: 9-12Distance: 2 mi
Schools provided by the listing agent
- District: Winslow Township Public Schools
Source: Bright MLS. This data may not be complete. We recommend contacting the local school district to confirm school assignments for this home.
- $--3 bd4 ba1.8k sqft33 N Grove St, Berlin, NJ 08009Auction

- $577,6004 bd3 ba2.9k sqft156 Ryans Run, Sicklerville, NJ 08081Off Market
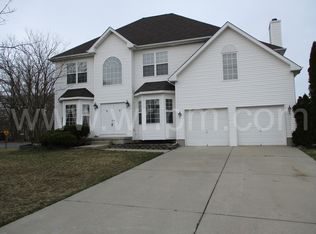
- $510,200-- bd-- ba2.2k sqft154 Ryans Run, Sicklerville, NJ 08081Off Market
- $530,100-- bd-- ba2.1k sqft102 1st Ave, Sicklerville, NJ 08081Off Market
- $559,600-- bd-- ba2.7k sqft152 Ryans Run, Sicklerville, NJ 08081Off Market
- $502,600-- bd-- ba2.2k sqft31 N Grove St, Berlin, NJ 08009Off Market
- $554,4004 bd3 ba2.9k sqft150 Ryans Run, Sicklerville, NJ 08081Off Market
- $504,6003 bd3 ba2k sqft29 N Grove St, Berlin, NJ 08009Off Market
A local agent can set up tours, give advice and negotiate with sellers.
A local lender can help you make sure your offer is ready when you are.
Similar homes
- $--3 bd4 ba1.8k sqft33 N Grove St, Berlin, NJ 08009AuctionAuction.com 2
- $--4 bd3 ba2.5k sqft5 Glen Burnie Ct, Sicklerville, NJ 08081Auction
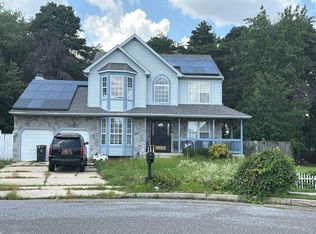 Auction.com 2
 - $499,9994 bd4 ba2.1k sqft101 Arthur Ave, Chesilhurst, NJ 08089For Sale
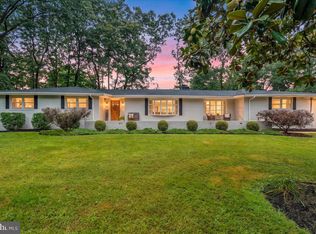
 MLS ID #NJCD2125310, Jon Cohen, Keller Williams - Main Street. Bright MLS
 - $--3 bd3 ba2k sqft2 Mercer Ln, Sicklerville, NJ 08081Auction
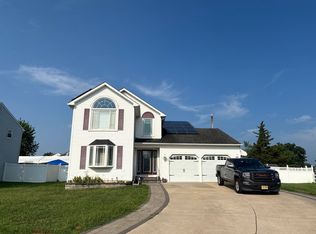 Auction.com 2
 - $--4 bd3 ba2.6k sqft12 Blue Spruce Dr, Erial, NJ 08081AuctionAuction.com 2
- $--4 bd3 ba1.8k sqft48 Chestertown Rd, Sicklerville, NJ 08081AuctionXome
- $--4 bd2 ba1.1k sqft124 Eastmont Ln, Sicklerville, NJ 08081AuctionAuction.com 2
- $550,0004 bd4 ba2.5k sqftNone Available, Sicklerville, NJ 08081For SaleMLS ID #NJCD2115898, Adeola Awotunde, HomeSmart First Advantage Realty. Bright MLS
- $350,0004 bd2 ba1.7k sqft24 Peachton Ln, Sicklerville, NJ 08081For SaleMLS ID #NJCD2124564, Jitka McCabe, Century 21 Alliance - Mantua. Bright MLS
- $525,0003 bd3 ba1.7k sqft25 Brighton Dr, Marlton, NJ 08053For SaleMLS ID #NJBL2114654, Jerry Hasenauer, EXP Realty, LLC. Bright MLS
- $--3 bd3 ba1.8k sqft9 Ambrose Ct, Deptford, NJ 08096AuctionAuction.com 2
- $--3 bd2 ba1.7k sqft19 Roosevelt Dr, Laurel Springs, NJ 08021AuctionAuction.com 2
- $585,0004 bd3 ba3.1k sqft14 Candlewyck Way, Cherry Hill, NJ 08003For SaleMLS ID #NJCD2124938, Chris Poleto, RE/MAX Preferred - Cherry Hill. Bright MLS
- $--5 bd3 ba2.4k sqft1125 E Park Ave, Vineland, NJ 08360AuctionAuction.com 2
- $--3 bd2 ba1.2k sqft7 Lily Ct, Atco, NJ 08004AuctionAuction.com 2
- $579,0004 bd3 ba1.9k sqft431 Stockton Loop, Williamstown, NJ 08094For SaleMLS ID #NJGL2075634, Leah Straub, HomeSmart First Advantage Realty. Bright MLS
- $--4 bd2 ba1.9k sqft34 Congress Rd, Pine Hill, NJ 08021AuctionAuction.com 2
- $--4 bd1 ba1.8k sqft443 N Coles Ave, Maple Shade, NJ 08052AuctionAuction.com 2
- $550,0004 bd3 ba2.4k sqft1 Sandra Ln, Tabernacle, NJ 08088For SaleMLS ID #NJBL2117294, Andrea Martin, RE/MAX Preferred - Medford. Bright MLS
- $585,0003 bd2 ba1.7k sqft352 Atsion Rd, Shamong, NJ 08088For SaleMLS ID #NJBL2115968, Alison Snyder, Garden State Properties Group - Merchantville. Bright MLS
