JUST REDUCED — now offered at $387,400! Welcome to 104 1st Avenue, a beautifully updated single-family home in the heart of Glen Burnie. From the moment you arrive, you’ll love the inviting curb appeal and the charming covered front porch — perfect for morning coffee or evening relaxation. Inside, an open and airy main level features bright natural light, a spacious living room, and an updated kitchen with modern cabinetry, sleek countertops, and stainless steel appliances. The flow continues into a comfortable dining area that’s ideal for everyday meals or entertaining friends. This home offers multiple bedrooms with plenty of closet space and updated bathrooms with fresh finishes. Step outside to a fully fenced yard with room to play, garden, or host weekend gatherings. Enjoy peace of mind with thoughtful updates throughout and a location that’s just minutes to shops, restaurants, and major commuter routes, making daily travel simple.
Sold for $400,000
$400,000
104 1st Ave W, Glen Burnie, MD 21061
3beds
1,468sqft
Single Family Residence
Built in 1957
6,750 Square Feet Lot
$405,700 Zestimate®
$272/sqft
$2,813 Estimated rent
Home value
$405,700
$377,000 - $434,000
$2,813/mo
Zestimate® history
Owner options
List your home for rent
$2,813/mo
Rent Zestimate®
Find your next renter with Zillow Rental Manager. Plus, with online applications, you can quickly screen prospective tenants – for free.
$2,813/mo
Rent Zestimate®
Refinance and save
$2,453/mo
Est. payment
Refinancing to a lower rate could help reduce your monthly payments and save thousands over the life of the loan.
$2,453/mo
Est. payment
Explore your selling options
Work with a Zillow partner agent
Leverage their expertise and Zillow's premium Showcase listings to get your home seen by more buyers.
Get startedList with your own agent
Get your home in front of millions of buyers by listing it on Zillow.
Learn how to do itSell it yourself
Take full control of how buyers see your home on Zillow by listing For Sale by Owner (FSBO).
List your homeWhat's special
Fully fenced yardModern cabinetryInviting curb appealBright natural lightStainless steel appliancesSleek countertopsComfortable dining area
Zillow last checked:
Listing updated:
Listed by:
Allen Stanton 443-618-3572,
RE/MAX Executive,
Listing Team: The Allen Stanton Group
Bought with:
Gina White, 35772
Coldwell Banker Realty
Source: Bright MLS,MLS#: MDAA2122382
Facts & features
Interior
Bedrooms & bathrooms
- Bedrooms: 3
- Bathrooms: 2
- Full bathrooms: 2
- Main level bathrooms: 1
- Main level bedrooms: 2
Basement
- Area: 884
Heating
- Forced Air, Natural Gas
Cooling
- Central Air, Electric
Appliances
- Included: Dishwasher, Dryer, Refrigerator, Washer, Cooktop, Gas Water Heater
Features
- Kitchen - Country, Dry Wall
- Flooring: Hardwood, Luxury Vinyl, Ceramic Tile
- Doors: Six Panel
- Windows: Energy Efficient, Double Pane Windows, Insulated Windows
- Basement: Finished,Heated,Improved,Interior Entry,Sump Pump,Connecting Stairway,Partial
- Has fireplace: No
Interior area
- Total structure area: 1,768
- Total interior livable area: 1,468 sqft
- Finished area above ground: 884
- Finished area below ground: 584
Property
Parking
- Total spaces: 4
- Parking features: Asphalt, Off Street, Driveway
- Uncovered spaces: 4
Accessibility
- Accessibility features: None
Features
- Levels: Two
- Stories: 2
- Patio & porch: Roof, Deck
- Pool features: None
- Fencing: Vinyl,Wood
Lot
- Size: 6,750 Square Feet
Details
- Additional structures: Above Grade, Below Grade
- Parcel number: 020532114274900
- Zoning: R5
- Special conditions: Standard
Construction
Type & style
- Home type: SingleFamily
- Architectural style: Ranch/Rambler
- Property subtype: Single Family Residence
Materials
- Shingle Siding
- Foundation: Block
- Roof: Architectural Shingle
Condition
- Very Good
- New construction: No
- Year built: 1957
Utilities & green energy
- Sewer: Public Sewer
- Water: Public
- Utilities for property: Natural Gas Available
Community & HOA
Community
- Subdivision: Garland
HOA
- Has HOA: No
- Amenities included: None
- Services included: None
Location
- Region: Glen Burnie
Financial & listing details
- Price per square foot: $272/sqft
- Tax assessed value: $251,500
- Annual tax amount: $3,000
- Date on market: 8/8/2025
- Listing agreement: Exclusive Right To Sell
- Ownership: Fee Simple
Price history
| Date | Event | Price |
|---|---|---|
| 10/31/2025 | Sold | $400,000+3.3%$272/sqft |
Source:  Bright MLS #MDAA2122382 Report a problem Bright MLS #MDAA2122382 Report a problem | ||
| 10/8/2025 | Contingent | $387,400$264/sqft |
Source: Bright MLS #MDAA2122382 Report a problem | ||
| 10/3/2025 | Price change | $387,400-3.1%$264/sqft |
Source: Bright MLS #MDAA2122382 Report a problem | ||
| 9/12/2025 | Listed for sale | $399,900$272/sqft |
Source: Bright MLS #MDAA2122382 Report a problem | ||
| 8/14/2025 | Contingent | $399,900$272/sqft |
Source: Bright MLS #MDAA2122382 Report a problem | ||
| 8/8/2025 | Listed for sale | $399,900+196.4%$272/sqft |
Source: Bright MLS #MDAA2122382 Report a problem | ||
| 10/3/2001 | Sold | $134,900$92/sqft |
Source: Public Record Report a problem | ||
Public tax history
| Year | Property taxes | Tax assessment |
|---|---|---|
| 2025 | $2,417 -7.7% | $251,500 +5.1% |
| 2024 | $2,620 +5.7% | $239,233 +5.4% |
| 2023 | $2,478 +10.5% | $226,967 +5.7% |
| 2022 | $2,244 +1.7% | $214,700 +1.7% |
| 2021 | $2,207 +1.6% | $211,200 +1.7% |
| 2020 | $2,173 +1.6% | $207,700 +1.7% |
| 2019 | $2,138 +5.8% | $204,200 +2.5% |
| 2018 | $2,021 +2% | $199,300 +2.5% |
| 2017 | $1,982 | $194,400 +2.6% |
| 2016 | -- | $189,500 +2.4% |
| 2015 | -- | $185,067 +2.5% |
| 2014 | -- | $180,633 +2.5% |
| 2013 | -- | $176,200 |
| 2012 | -- | $176,200 |
| 2011 | -- | $176,200 -30.4% |
| 2010 | -- | $253,290 +10.6% |
| 2009 | -- | $228,932 +11.9% |
| 2008 | -- | $204,576 +13.5% |
| 2007 | -- | $180,220 +13.7% |
| 2006 | -- | $158,462 +15.9% |
| 2005 | -- | $136,706 +18.9% |
| 2004 | -- | $114,950 +4.7% |
| 2003 | -- | $109,772 +4.9% |
| 2002 | -- | $104,596 +5.2% |
| 2001 | -- | $99,420 |
Find assessor info on the county website
Neighborhood: 21061
Nearby homes
- $390,0004 bd2 ba1.5k sqft106 1st Ave W, Glen Burnie, MD 21061Sold
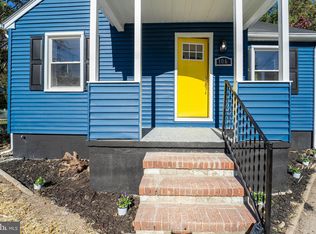
- $411,8973 bd2 ba1.7k sqft102 1st Ave W, Glen Burnie, MD 21061Sold

- $399,8004 bd2 ba1.7k sqft100 1st Ave W, Glen Burnie, MD 21061Off Market

- $324,500-- bd1 ba1.1k sqft108 1st Ave W, Glen Burnie, MD 21061Off Market
- $376,3003 bd1 ba1.7k sqft13 Willowdale Ave, Glen Burnie, MD 21061Off Market
- $325,700-- bd1 ba1.8k sqft15 Willowdale Ave, Glen Burnie, MD 21061Off Market
- $310,100-- bd1 ba988 sqft11 Willowdale Ave, Glen Burnie, MD 21061Off Market
- $269,7003 bd1 ba900 sqft105 1/2 1st Ave W, Glen Burnie, MD 21061Off Market
Nearby schools
GreatSchools rating
- 6/10Linthicum Elementary SchoolGrades: PK-5Distance: 0.9 mi
- 5/10Lindale Middle SchoolGrades: 6-8Distance: 1 mi
- 4/10North County High SchoolGrades: 9-12Distance: 0.4 mi
Schools provided by the listing agent
- District: Anne Arundel County Public Schools
Source: Bright MLS. This data may not be complete. We recommend contacting the local school district to confirm school assignments for this home.
Get a cash offer in 3 minutes
Find out how much your home could sell for in as little as 3 minutes with a no-obligation cash offer.
Estimated market value
$405,700
Get a cash offer in 3 minutes
Find out how much your home could sell for in as little as 3 minutes with a no-obligation cash offer.
Estimated market value
$405,700
- Maryland
- Anne Arundel County
- Glen Burnie
- 21061
- 104 1st Ave W
Nearby cities
Nearby zip codes
Other Glen Burnie Topics
