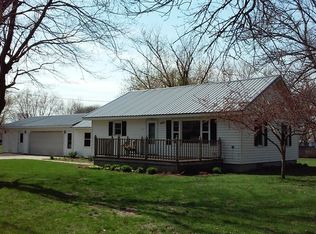
Welcome to 104 1st Street E in Lyndon, IL - a charming 3-bedroom, 1-bath ranch home nestled on nearly half an acre of scenic Rock River frontage with multiple patios and a fire pit perfect for evening gatherings. The inviting living area centers around a wood-burning brick fireplace, while the kitchen shines with granite countertops and stainless steel appliances. Main-floor laundry, central air, and an attached garage round out the everyday conveniences. Outside, the expansive deck overlooks the river and is ideal for entertaining, offering stunning water views and a relaxed, resort-like atmosphere. Additional highlights include a hot tub pad with dedicated electrical, a 6x6 greenhouse for the garden enthusiast, and a semi-wooded lot next door that provides a natural buffer of privacy and beauty. Whether you're seeking a full-time residence or the ultimate weekend river retreat, this property truly has it all.
Active
$269,900
104 1st St E, Lyndon, IL 61261
3beds
940sqft
Single Family Residence
Built in 1940
0.41 Acres Lot
$250,900 Zestimate®
$287/sqft
$-- HOA
What's special
Wood-burning brick fireplaceAttached garageStunning water viewsMain-floor laundryMultiple patiosCentral airStainless steel appliances
- 94 days
- 163
- 2
Zillow last checked:
Listing updated:
Listed by:
Kyle Robinson 563-505-1806,
Epique Realty,
Horacio Marquez 309-721-1327,
Epique Realty
Source: MRED as distributed by MLS GRID,MLS#: 12658605
Facts & features
Interior
Bedrooms & bathrooms
- Bedrooms: 3
- Bathrooms: 1
- Full bathrooms: 1
Rooms
- Room types: No additional rooms
Primary bedroom
- Level: Main
- Area: 180 Square Feet
- Dimensions: 18X10
Bedroom 2
- Level: Main
- Area: 90 Square Feet
- Dimensions: 9X10
Bedroom 3
- Level: Main
- Area: 60 Square Feet
- Dimensions: 10X6
Kitchen
- Level: Main
- Area: 204 Square Feet
- Dimensions: 17X12
Living room
- Level: Main
- Area: 242 Square Feet
- Dimensions: 11X22
Heating
- Natural Gas, Forced Air
Cooling
- Central Air
Appliances
- Included: Range, Microwave, Dishwasher, Refrigerator
Features
- Basement: None
- Number of fireplaces: 1
- Fireplace features: Wood Burning, Living Room
Interior area
- Total structure area: 940
- Total interior livable area: 940 sqft
- Finished area below ground: 0
Property
Parking
- Total spaces: 1
- Parking features: Yes, Garage Owned, Attached, Garage
- Attached garage spaces: 1
Accessibility
- Accessibility features: No Disability Access
Features
- Stories: 1
- Patio & porch: Deck
- Exterior features: Boat Slip
- On waterfront: Yes
- Waterfront features: River Front
Lot
- Size: 0.41 Acres
- Features: Wooded
Details
- Parcel number: 1516487007
- Special conditions: None
Construction
Type & style
- Home type: SingleFamily
- Property subtype: Single Family Residence
Materials
- Other
- Foundation: Other
- Roof: Asphalt
Condition
- New construction: No
- Year built: 1940
Utilities & green energy
- Sewer: Holding Tank
- Water: Public
Community & HOA
HOA
- Services included: None
Location
- Region: Lyndon
Financial & listing details
- Price per square foot: $287/sqft
- Tax assessed value: $49,259
- Date on market: 5/26/2026
- Ownership: Fee Simple
Estimated market value
$250,900
$238,000 - $263,000
$1,053/mo
Price history
| Date | Event | Price |
|---|---|---|
| 5/26/2026 | Listed for sale | $269,900-1.8%$287/sqft |
Source: | ||
| 5/26/2026 | Listing removed | $274,900$292/sqft |
Source: MRED as distributed by MLS GRID #12644477 Report a problem | ||
| 5/12/2026 | Listed for sale | $274,900+90.9%$292/sqft |
Source: | ||
| 5/31/2023 | Sold | $144,000+0.8%$153/sqft |
Source: | ||
| 4/28/2023 | Contingent | $142,900$152/sqft |
Source: | ||
| 4/12/2023 | Price change | $142,900-3.4%$152/sqft |
Source: | ||
| 3/20/2023 | Listed for sale | $147,900+9.6%$157/sqft |
Source: | ||
| 5/2/2022 | Sold | $135,000+3.9%$144/sqft |
Source: | ||
| 4/19/2022 | Pending sale | $129,950$138/sqft |
Source: | ||
| 3/31/2022 | Contingent | $129,950$138/sqft |
Source: | ||
| 3/29/2022 | Listed for sale | $129,950$138/sqft |
Source: | ||
| 12/1/2019 | Listing removed | $129,950$138/sqft |
Source: Leonard Real Estate #10511428 Report a problem | ||
| 9/9/2019 | Listed for sale | $129,950-2.7%$138/sqft |
Source: Leonard Real Estate #10511428 Report a problem | ||
| 11/21/2018 | Listing removed | $133,500$142/sqft |
Source: RE/MAX Sauk Valley #09958792 Report a problem | ||
| 8/7/2018 | Price change | $133,500-4.6%$142/sqft |
Source: RE/MAX Sauk Valley #09958792 Report a problem | ||
| 5/22/2018 | Listed for sale | $139,900+28.3%$149/sqft |
Source: Re/Max Sauk Valley #09958792 Report a problem | ||
| 7/26/2007 | Sold | $109,000$116/sqft |
Source: Public Record Report a problem | ||
Public tax history
| Year | Property taxes | Tax assessment |
|---|---|---|
| 2024 | -- | $49,259 +10% |
| 2023 | $1,394 -62% | $44,789 +5.5% |
| 2022 | $3,668 +3.2% | $42,454 +3.9% |
| 2021 | $3,554 +0% | $40,864 +3.4% |
| 2020 | $3,553 -5.3% | $39,528 -5.1% |
| 2019 | $3,751 +0.8% | $41,648 +2.2% |
| 2018 | $3,720 -0.8% | $40,767 +1.2% |
| 2017 | $3,751 -0.7% | $40,267 +2.8% |
| 2016 | $3,778 -2.8% | $39,155 -4% |
| 2015 | $3,889 +5.9% | $40,786 +3.3% |
| 2014 | $3,671 -5.6% | $39,473 -3.2% |
| 2013 | $3,889 -0.2% | $40,786 |
| 2012 | $3,899 +928.1% | $40,786 -0.5% |
| 2011 | $379 -89.8% | $40,986 +2.4% |
| 2010 | $3,716 +7.7% | $40,033 +7.2% |
| 2009 | $3,451 +103.5% | $37,339 +13.5% |
| 2008 | $1,696 +11.9% | $32,892 +52.4% |
| 2007 | $1,515 | $21,587 +9.6% |
| 2005 | -- | $19,704 |
Find assessor info on the county website
Monthly payment
Est. payment
Payment breakdown
Explore the cost of this home by adjusting the details. Changes won't be saved.Climate risks
Neighborhood: 61261
Nearby schools
Schools provided by the listing agent
- District: 3
Source: MRED as distributed by MLS GRID. This data may not be complete. We recommend contacting the local school district to confirm school assignments for this home.