Located in the heart of the highly sought-after Old Southeast neighborhood, this stunning 1940 bungalow was completely renovated in 2024 with full City permits and exceptional attention to detail. Just steps from the 13-acre waterfront Lassing Park and beautiful Tampa Bay, the home has the perfect blend of historic charm and modern luxury — all in a NON-FLOOD zone approximately 18 feet above sea level. Property Highlights: 2,291 sq ft, 4 Bedrooms | 3 Bathrooms, one-level home, 2-car detached garage, saltwater swimming pool (2024) and lot and a half corner lot – .23 acres (10,319 sq ft). Interior Features: A welcoming oversized front porch sets the tone for this beautifully redesigned home. Inside an expansive open-concept living room, dining room, gourmet kitchen create a bright and inviting space for entertaining. The chef’s kitchen features: Large quartz island and countertops, state-of-the-art Samsung appliances, Induction stovetop, oven, glass door refrigerator and dishwasher. The primary suite includes a spa-like retreat with large walk-in shower, soaking tub, double vanity and walk-in closet. A second en suite bedroom includes a kitchenette and spacious private bath with walk-in shower — wonderful for guests or multi-generational living. Premium finishes include Cortec luxury vinyl flooring throughout, level 5 drywall finish (most areas), hurricane-rated impact windows and doors and Hardie plank cement siding on house and garage. Major System Upgrades: (2024 Renovation) all new plumbing (PEX supply lines, PVC sewer lines), all new electrical wiring, including rapid electric vehicle charging, 200-amp main panel , 100-amp garage subpanel, three 22 SEER mini-split heat pumps (independent room zoning), Rheem 50-gallon heat pump water heater, spray foam insulation (house and garage ceilings), new roof and seamless gutters with leaf guards. Outdoor Living: brand new saltwater pool, built by Oasis Pools in 2024, creates a private backyard oasis complete with an outdoor pool shower. The spacious corner lot provides ample yard space and privacy. Additional Features: brand new Electrolux washer and dryer, separate laundry room with cabinetry and butcher block countertop and detached 2-car garage with upgraded electrical, including EV charging. Prime Location: minutes from downtown St. Petersburg’s vibrant restaurants, museums, and waterfront parks. Close to Johns Hopkins Hospital and Orlando Health Bayfront Hospital. This rare Old Southeast gem combines historic character, modern efficiency, premium upgrades, and unbeatable location — offering the very best of St. Petersburg living.
Sold for $1,075,000
$1,075,000
104 22ND AVENUE S, ST PETERSBURG, FL 33705
4beds
2,291sqft
Single Family Residence
Built in 1940
10,319 Square Feet Lot
$1,070,500 Zestimate®
$469/sqft
$4,938 Estimated rent
Home value
$1,070,500
$974,000 - $1.17M
$4,938/mo
Zestimate® history
Owner options
List your home for rent
$4,938/mo
Rent Zestimate®
Find your next renter with Zillow Rental Manager. Plus, with online applications, you can quickly screen prospective tenants – for free.
$4,938/mo
Rent Zestimate®
Refinance and save
$7,509/mo
Est. payment
Refinancing to a lower rate could help reduce your monthly payments and save thousands over the life of the loan.
$7,509/mo
Est. payment
Explore your selling options
Work with a Zillow partner agent
Leverage their expertise and Zillow's premium Showcase listings to get your home seen by more buyers.
Get startedList with your own agent
Get your home in front of millions of buyers by listing it on Zillow.
Learn how to do itSell it yourself
Take full control of how buyers see your home on Zillow by listing For Sale by Owner (FSBO).
List your homeWhat's special
One-level homeWelcoming oversized front porchState-of-the-art samsung appliances
Zillow last checked:
Listing updated:
Listed by:
Steven Koleno 804-656-5007,
BEYCOME OF FLORIDA LLC 804-656-5007
Bought with:
Molly Wholey, 3626366
SMITH & ASSOCIATES REAL ESTATE
Source: Stellar MLS,MLS#: O6383556 Originating MLS: Orlando Regional
Originating MLS: Orlando Regional
Facts & features
Interior
Bedrooms & bathrooms
- Bedrooms: 4
- Bathrooms: 3
- Full bathrooms: 3
Primary bedroom
- Features: Built-in Closet
- Level: First
Other
- Features: Linen Closet
- Level: First
Primary bedroom
- Features: No Closet
- Level: First
Bedroom 1
- Features: Built-in Closet
- Level: First
Bedroom 2
- Features: Coat Closet
- Level: First
Primary bathroom
- Features: No Closet
- Level: First
Bathroom 1
- Features: Linen Closet
- Level: First
Bathroom 2
- Features: Linen Closet
- Level: First
Other
- Features: Linen Closet
- Level: First
Dining room
- Features: No Closet
- Level: First
Foyer
- Features: Coat Closet
- Level: First
Kitchen
- Features: Built-in Closet
- Level: First
Laundry
- Features: Storage Closet
- Level: First
Living room
- Features: Coat Closet
- Level: First
Heating
- Electric, Heat Pump, Zoned
Cooling
- Ductless
Appliances
- Included: Dishwasher, Disposal, Dryer, Electric Water Heater, Exhaust Fan, Freezer, Ice Maker, Microwave, Range, Range Hood, Refrigerator, Washer
- Laundry: In Garage
Features
- Ceiling Fan(s)
- Flooring: Luxury Vinyl, Porcelain Tile
- Doors: Outdoor Shower
- Has fireplace: No
Interior area
- Total structure area: 2,291
- Total interior livable area: 2,291 sqft
Property
Parking
- Total spaces: 2
- Parking features: Garage - Attached
- Attached garage spaces: 2
Features
- Levels: One
- Stories: 1
- Exterior features: Garden, Lighting, Outdoor Shower, Rain Gutters
- Has private pool: Yes
- Pool features: Gunite, In Ground, Lighting, Outside Bath Access, Pool Alarm, Salt Water, Tile
Lot
- Size: 10,319 Square Feet
Details
- Parcel number: 313117727200020080
- Special conditions: None
Construction
Type & style
- Home type: SingleFamily
- Property subtype: Single Family Residence
Materials
- Cement Siding, HardiPlank Type, Wood Frame
- Foundation: Block
- Roof: Shingle
Condition
- Completed
- New construction: No
- Year built: 1940
Utilities & green energy
- Sewer: Public Sewer
- Water: Public
- Utilities for property: Electricity Connected, Fire Hydrant, Public, Sewer Connected, Street Lights
Community & HOA
Community
- Pet fee: $0 monthly
- Subdivision: POWERS BAYVIEW ESTATES
HOA
- Has HOA: No
Location
- Region: Saint Petersburg
Financial & listing details
- Price per square foot: $469/sqft
- Tax assessed value: $642,325
- Annual tax amount: $5,630
- Date on market: 2/18/2026
- Cumulative days on market: 2 days
- Listing terms: Cash,Conventional,FHA,VA Loan
- Ownership: Fee Simple
- Total actual rent: 0
- Electric utility on property: Yes
- Road surface type: Concrete
Price history
| Date | Event | Price |
|---|---|---|
| 4/1/2026 | Sold | $1,075,000$469/sqft |
Source:  Stellar MLS #O6383556 Report a problem Stellar MLS #O6383556 Report a problem | ||
| 2/20/2026 | Pending sale | $1,075,000$469/sqft |
Source: Stellar MLS #O6383556 Report a problem | ||
| 2/18/2026 | Listed for sale | $1,075,000+305.7%$469/sqft |
Source: Stellar MLS #O6383556 Report a problem | ||
| 3/24/2021 | Listing removed | -- |
Source: Owner Report a problem | ||
| 3/12/2020 | Listing removed | $1,700$1/sqft |
Source: Owner Report a problem | ||
| 3/7/2020 | Listed for rent | $1,700$1/sqft |
Source: Owner Report a problem | ||
| 2/25/2020 | Sold | $265,000-5.3%$116/sqft |
Source: Public Record Report a problem | ||
| 2/24/2020 | Listed for sale | $279,900$122/sqft |
Source: RE/MAX METRO #U8062214 Report a problem | ||
| 12/5/2019 | Pending sale | $279,900$122/sqft |
Source: RE/MAX METRO #U8062214 Report a problem | ||
| 11/19/2019 | Price change | $279,900-3.4%$122/sqft |
Source: RE/MAX METRO #U8062214 Report a problem | ||
| 11/7/2019 | Price change | $289,900-3.4%$127/sqft |
Source: RE/MAX METRO #U8062214 Report a problem | ||
| 10/14/2019 | Listed for sale | $300,000+384.7%$131/sqft |
Source: RE/MAX METRO #U8062214 Report a problem | ||
| 8/19/1994 | Sold | $61,900$27/sqft |
Source: Public Record Report a problem | ||
Public tax history
| Year | Property taxes | Tax assessment |
|---|---|---|
| 2025 | $5,865 +19.8% | $337,036 +14.8% |
| 2024 | $4,898 +106.8% | $293,504 +81.4% |
| 2023 | $2,368 +3.2% | $161,774 +3% |
| 2022 | $2,294 -0.8% | $157,062 +3% |
| 2021 | $2,313 +252.8% | $152,487 +116.4% |
| 2020 | $655 +0.5% | $70,450 +2.3% |
| 2019 | $652 | $68,866 +1.9% |
| 2018 | $652 +0.3% | $67,582 +2.1% |
| 2017 | $650 -0.8% | $66,192 +2.1% |
| 2016 | $655 -2.2% | $64,831 +0.7% |
| 2015 | $670 +0.1% | $64,380 +0.8% |
| 2014 | $669 -0.2% | $63,869 +1.5% |
| 2013 | $670 +0.9% | $62,925 +1.7% |
| 2012 | $664 | $61,873 +3% |
| 2011 | -- | $60,071 +1.5% |
| 2010 | -- | $59,183 +2.7% |
| 2009 | -- | $57,627 +0.1% |
| 2008 | $589 | $57,569 +3% |
| 2007 | -- | $55,892 -62.8% |
| 2005 | -- | $150,400 +34% |
| 2004 | $634 +3.1% | $112,200 +12.7% |
| 2003 | $615 +6.8% | $99,600 +13.6% |
| 2002 | $576 | $87,700 +5.8% |
| 2001 | $576 +6.2% | $82,900 +33.5% |
| 2000 | $543 | $62,100 |
Find assessor info on the county website
Neighborhood: Old Southeast
Nearby homes
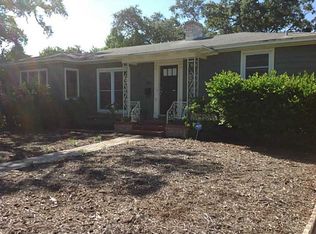
- $446,2002 bd1 ba1.4k sqft120 22nd Ave S, Saint Petersburg, FL 33705Off Market
- $2,626,1004 bd5 ba4.7k sqft115 23rd Ave S, Saint Petersburg, FL 33705Off Market
- $483,400-- bd1 ba1.2k sqft130 22nd Ave S, Saint Petersburg, FL 33705Off Market
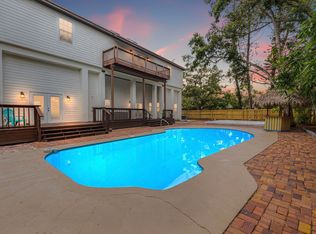
- $1,741,1007 bd5 ba-- sqft106 22nd Ave SE, Saint Petersburg, FL 33705Off Market
- $---- bd1 ba450 sqft106 22nd Ave SE #C, Saint Petersburg, FL 33705Off Market
- $576,900-- bd2 ba1.5k sqft127 23rd Ave S, Saint Petersburg, FL 33705Off Market
- $567,3002 bd3 ba1.3k sqft105 23rd Ave SE, Saint Petersburg, FL 33705Off Market
- $502,300-- bd2 ba1.6k sqft101 22nd Ave S, Saint Petersburg, FL 33705Off Market
Nearby schools
GreatSchools rating
- 4/10Lakewood Elementary SchoolGrades: PK-5Distance: 1.2 mi
- 5/10John Hopkins Middle SchoolGrades: 6-8Distance: 1.7 mi
- 4/10Lakewood High SchoolGrades: 9-12Distance: 2.4 mi
Get a cash offer in 3 minutes
Find out how much your home could sell for in as little as 3 minutes with a no-obligation cash offer.
Estimated market value
$1,070,500
Get a cash offer in 3 minutes
Find out how much your home could sell for in as little as 3 minutes with a no-obligation cash offer.
Estimated market value
$1,070,500
- Florida
- Pinellas County
- Saint Petersburg
- 33705
- Old Southeast
- 104 22ND AVENUE S
Nearby cities
Nearby neighborhoods
Nearby zip codes
Other Saint Petersburg Topics
- Apartments for Rent in 33705
- Houses for Sale in 33705
- Houses for Rent in 33705
- 33705 Real Estate
- Saint Petersburg Condos
- Houses for Sale in Saint Petersburg
- Newest Listings in Saint Petersburg
- Saint Petersburg Home Values
- Saint Petersburg Real Estate Agents
- Saint Petersburg Refinance
- Saint Petersburg Mortgage Rates
