Skip main navigation
Sold for $193,000
  • $193,000

    104 2nd St E, Jasper, MN 56144

    3beds
    1,862sqft
    Single Family Residence
    Built in 2010
    0.26 Acres Lot
    $197,700 Zestimate®
    $104/sqft
    $1,692 Estimated rent

    Home value

    $197,700

    Estimated sales range

    Not available

    $1,692/mo

    Zestimate® history
    Loading
    Loading...

    Owner options

    List your home for rent

    $1,692/mo

    Rent Zestimate®

    Find your next renter with Zillow Rental Manager. Plus, with online applications, you can quickly screen prospective tenants – for free.

    Learn more

    $1,692/mo

    Rent Zestimate®

    Refinance and save

    $962/mo

    Est. payment

    Refinancing to a lower rate could help reduce your monthly payments and save thousands over the life of the loan.

    See today's rates

    $962/mo

    Est. payment

    Explore your selling options

    Work with a Zillow partner agent

    Leverage their expertise and Zillow's premium Showcase listings to get your home seen by more buyers.

    Get started

    List with your own agent

    Get your home in front of millions of buyers by listing it on Zillow.

    Learn how to do it

    Sell it yourself

    Take full control of how buyers see your home on Zillow by listing For Sale by Owner (FSBO).

    List your home

    What's special

    Gas fireplacePrivacy fenceOversized garageStylish blindsInviting islandNew flooringCozy covered porch
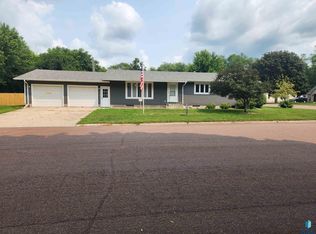
    Welcome to your dream home! This charming 3-bedroom, 2-bath ranch is all about modern updates and one-level living convenience. Step onto the cozy covered porch and enter an open floor plan that's perfect for entertaining. The living room features a gas fireplace while the kitchen shines with new stainless-steel appliances and an inviting island. Enjoy your morning coffee in the sunroom overlooking the beautifully landscaped front yard. The spacious master bedroom offers a private bath and walk-in closet. Two additional bedrooms and another full bath accommodate guests or family. Convenience is enhanced by the laundry/mudroom. Key updates include fresh interior paint, new flooring, and stylish blinds, making this home truly move-in ready. Outside, benefit from an oversized garage, privacy fence, and new gutters. Schedule your showing today!

    Zillow last checked:

    Listing updated:

    Listed by:

    Brett J Sichmeller,

    Alpine Residential

    Bought with:

    Non-Members Sales

    Source: Realtor Association of the Sioux Empire,MLS#: 22500363MLS Logo

    Facts & features

    Interior

    Bedrooms & bathrooms
    • Bedrooms: 3
    • Bathrooms: 2
    • Full bathrooms: 2
    • Main level bedrooms: 3
    Primary bedroom
    • Description: WIC/Full Bath
    • Level: Main
    • Area: 204
    • Dimensions: 17 x 12
    Bedroom 2
    • Level: Main
    • Area: 130
    • Dimensions: 10 x 13
    Bedroom 3
    • Level: Main
    • Area: 143
    • Dimensions: 11 x 13
    Dining room
    • Description: Opens to Sunroom
    • Level: Main
    • Area: 143
    • Dimensions: 13 x 11
    Kitchen
    • Description: Island, SS Apps
    • Level: Main
    • Area: 195
    • Dimensions: 15 x 13
    Living room
    • Description: Gas Fireplace
    • Level: Main
    • Area: 294
    • Dimensions: 21 x 14
    Heating
    • Natural Gas
    Cooling
    • Central Air
    Appliances
    • Included: Dishwasher, Electric Range, Microwave, Refrigerator
    Features
    • 3+ Bedrooms Same Level, Master Downstairs, Main Floor Laundry, Master Bath
    • Flooring: Carpet, Laminate, Vinyl
    • Basement: None
    • Number of fireplaces: 1
    • Fireplace features: Gas
    Interior area
    • Total interior livable area: 1,862 sqft
    • Finished area above ground: 1,862
    • Finished area below ground: 0

    Property

    Parking
    • Total spaces: 2
    • Parking features: Concrete
    • Garage spaces: 2
    Features
    • Patio & porch: Front Porch
    • Fencing: Privacy
    Lot
    • Size: 0.26 Acres
    • Dimensions: 75x150
    • Features: City Lot
    Details
    • Parcel number: 17.200.1220

    Construction

    Type & style
    • Home type: SingleFamily
    • Architectural style: Ranch
    • Property subtype: Single Family Residence
    Materials
    • Vinyl Siding
    • Foundation: Slab
    • Roof: Composition
    Condition
    • Year built: 2010

    Utilities & green energy

    • Sewer: Public Sewer
    • Water: Public

    Community & neighborhood

    Location
    • Region: Jasper
    • Subdivision: No Subdivision

    Other

    Other facts
    • Listing terms: FHA
    • Road surface type: Curb and Gutter

    Price history

    DateEventPrice
    3/14/2025Sold$193,000-3.5%$104/sqft
    Source: Realtor Association of the Sioux Empire #22500363 Report a problem
    10/11/2024Price change$199,900+11.7%$107/sqft
    Source: Realtor Association of the Sioux Empire #22407535 Report a problem
    2/22/2022Listed for sale$179,000+8.5%$96/sqft
    Source: NorthstarMLS as distributed by MLS GRID #6155803 Report a problem
    7/29/2021Sold$165,000-5.7%$89/sqft
    Source: Realtor Association of the Sioux Empire #22100865 Report a problem
    5/27/2021Pending sale$174,900$94/sqft
    Source: NorthstarMLS as distributed by MLS GRID #5718639 Report a problem
    3/2/2021Listed for sale$174,900$94/sqft
    Source: Realtor Association of the Sioux Empire #22100865 Report a problem
    2/28/2021Listing removed--
    Source: Realtor Association of the Sioux Empire Report a problem
    10/30/2020Price change$174,900-0.6%$94/sqft
    Source: Hegg, REALTORS #22006740 Report a problem
    9/25/2020Listed for sale$176,000$95/sqft
    Source: Owner Report a problem

    Public tax history

    YearProperty taxesTax assessment
    2025$1,484 +3.6%$161,400 +17.6%
    2024$1,432 -8.8%$137,300 +7.5%
    2023$1,570 +75.6%$127,700 +0.6%
    2022$894 +0.7%$127,000 +55.1%
    2021$888 -10.7%$81,900 +2.5%
    2020$994 -18.3%$79,900 -11.8%
    2018$1,216 $90,600 +22.3%
    2017-- $74,100
    2016$1,386 --
    2015$1,386 $60,400 +1.2%
    2014$1,386 +1.8%$59,700 -33.3%
    2013$1,362 +4.3%$89,500 +9.4%
    2012$1,306 $81,800
    2011-- $81,800 +623.9%
    2010-- $11,300

    Find assessor info on the county website

    Neighborhood: 56144

    Nearby schools

    GreatSchools rating
    Schools provided by the listing agent
    • Elementary: Pipestone ES
    • Middle: Pipestone MS
    • High: Pipestone HS
    • District: Pipestone Area School District 2689-01

    Source: Realtor Association of the Sioux Empire. This data may not be complete. We recommend contacting the local school district to confirm school assignments for this home.

    Get pre-qualified for a loan
    At Zillow Home Loans, we can pre-qualify you in as little as 5 minutes with no impact to your credit score.

    An equal housing lender. NMLS #10287.

    Sell for more on Zillow
    Get a Zillow Showcase℠ listing at no additional cost and you could sell for .
    $197,700
    2% more
    +$3,954
    With Zillow Showcase(estimated)
    $201,654