Skip main navigation
Sold for $449,900
  • $449,900

    104 35th St SE, Altoona, IA 50009

    4beds
    1,664sqft
    Single Family Residence
    Built in 2015
    0.33 Acres Lot
    $446,900 Zestimate®
    $270/sqft
    $2,121 Estimated rent

    Home value

    $446,900

    $420,000 - $474,000

    $2,121/mo

    Zestimate® history
    Loading
    Loading...

    Owner options

    List your home for rent

    $2,121/mo

    Rent Zestimate®

    Find your next renter with Zillow Rental Manager. Plus, with online applications, you can quickly screen prospective tenants – for free.

    Learn more

    $2,121/mo

    Rent Zestimate®

    Refinance and save

    $3,001/mo

    Est. payment

    Refinancing to a lower rate could help reduce your monthly payments and save thousands over the life of the loan.

    See today's rates

    $3,001/mo

    Est. payment

    Explore your selling options

    Work with a Zillow partner agent

    Leverage their expertise and Zillow's premium Showcase listings to get your home seen by more buyers.

    Get started

    List with your own agent

    Get your home in front of millions of buyers by listing it on Zillow.

    Learn how to do it

    Sell it yourself

    Take full control of how buyers see your home on Zillow by listing For Sale by Owner (FSBO).

    List your home

    What's special

    Wet barFinished lower levelLarge family roomHigh ceilingsOpen floor planGranite countertopSubway tile backsplash
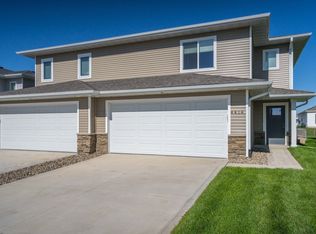
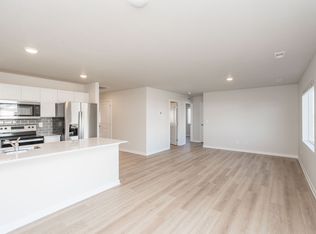
    Step into this stunning ranch home in Altoona, where meticulous detail meets exceptional style. With over 3,100 sq. ft. of finished living space & an open floor plan accentuated by high ceilings & craftsman doors with transoms. The great room, bathed in natural light from surrounding windows, centers around a cozy gas fireplace. The expansive kitchen features beautiful cabinetry, subway tile backsplash, stainless steel appliances, a generous island with seating, & a dedicated dining area. The master suite with its trayed ceiling, spacious walk-in closet, double vanity, and beautifully tiled shower. Two additional bedrooms are conveniently located near the guest bathroom. The finished lower level significantly expands the entertaining space with a large family room. Movie nights are elevated with the included Sharp high-definition home cinema LCD projector and 180-inch viewing area! A wet bar, complete with granite countertop, dishwasher, refrigerator, & high-top seating, adds a touch of sophistication. A 4th bedroom, a full bathroom with dual sinks, & ample storage complete this level. The oversized, heated 3-car garage includes a deep third stall. Enjoy indoor-outdoor living with sliding doors leading to a spacious deck & fully fenced backyard. A private area houses a relaxing hot tub & TV, creating the ultimate oasis. Enjoy the neighborhood amenities w/2 large public fishing ponds & easy access to Clay Elementary via the tunnel that goes under 1st Ave.

    Zillow last checked:

    Listing updated:

    Listed by:

    Gary Johnson (515)710-8708,

    Ellen Fitzpatrick Real Estate

    Bought with:

    Rachel Tiskevics

    EXP Realty, LLC

    Source: DMMLS,MLS#: 711481MLS LogoOriginating MLS: Des Moines Area Association of REALTORS

    Facts & features

    Interior

    Bedrooms & bathrooms
    • Bedrooms: 4
    • Bathrooms: 3
    • Full bathrooms: 2
    • 3/4 bathrooms: 1
    • Main level bedrooms: 3
    Heating
    • Forced Air, Gas, Natural Gas
    Cooling
    • Central Air
    Appliances
    • Included: Dishwasher, Microwave, Refrigerator, Stove, Wine Cooler
    • Laundry: Main Level
    Features
    • Wet Bar, Dining Area, Cable TV
    • Flooring: Carpet, Tile
    • Basement: Egress Windows,Finished,Unfinished
    • Number of fireplaces: 1
    • Fireplace features: Gas, Vented
    Interior area
    • Total structure area: 1,664
    • Total interior livable area: 1,664 sqft
    • Finished area below ground: 1,500

    Property

    Parking
    • Total spaces: 3
    • Parking features: Attached, Garage, Three Car Garage
    • Attached garage spaces: 3
    Features
    • Patio & porch: Deck, Open, Patio
    • Exterior features: Deck, Fully Fenced, Patio
    • Fencing: Chain Link,Full
    Lot
    • Size: 0.33 Acres
    Details
    • Parcel number: 17100360176023
    • Zoning: Res

    Construction

    Type & style
    • Home type: SingleFamily
    • Architectural style: Ranch
    • Property subtype: Single Family Residence
    Materials
    • Wood Siding
    • Foundation: Poured
    • Roof: Asphalt,Shingle
    Condition
    • Year built: 2015

    Utilities & green energy

    • Sewer: Public Sewer
    • Water: Public

    Community & neighborhood

    Security
    • Security features: Smoke Detector(s)
    Location
    • Region: Altoona

    Other

    Other facts
    • Listing terms: Cash,Conventional,FHA,VA Loan
    • Road surface type: Concrete

    Price history

    DateEventPrice
    6/20/2025Sold$449,900-2.2%$270/sqft
    Source: DMMLS #711481 Report a problem
    5/27/2025Pending sale$459,900$276/sqft
    Source: DMMLS #711481 Report a problem
    3/27/2025Price change$459,900-1.1%$276/sqft
    Source: DMMLS #711481 Report a problem
    2/6/2025Listed for sale$464,900+14.8%$279/sqft
    Source: DMMLS #711481 Report a problem
    9/8/2021Sold$405,000-1.2%$243/sqft
    Source: DMMLS #629224 Report a problem
    7/12/2021Pending sale$409,900$246/sqft
    Source: DMMLS #629224 Report a problem
    6/16/2021Price change$409,900-0.5%$246/sqft
    Source: DMMLS #629224 Report a problem
    5/17/2021Listed for sale$412,000+25.6%$248/sqft
    Source: DMMLS #629224 Report a problem
    5/26/2016Sold$328,139$197/sqft
    Source: DMMLS #509233 Report a problem

    Public tax history

    YearProperty taxesTax assessment
    2025$7,262 +2.3%$455,300 +7.7%
    2024$7,100 -3.1%$422,600
    2023$7,328 +32.2%$422,600 +17.7%
    2022$5,544 -0.8%$359,100
    2021$5,588 +1.7%$359,100 +3.3%
    2020$5,492 +0.5%$347,500
    2019$5,466 -0.1%$347,500 +1.8%
    2018$5,472 $341,200
    2017$5,472 +30300%$341,200 +16.5%
    2016$18 $293,000 +38966.7%
    2015$18 $750

    Find assessor info on the county website

    Neighborhood: 50009

    Nearby schools

    GreatSchools rating
    Schools provided by the listing agent
    • District: Southeast Polk

    Source: DMMLS. This data may not be complete. We recommend contacting the local school district to confirm school assignments for this home.

    Get pre-qualified for a loan
    At Zillow Home Loans, we can pre-qualify you in as little as 5 minutes with no impact to your credit score.

    An equal housing lender. NMLS #10287.

    Sell for more on Zillow
    Get a Zillow Showcase℠ listing at no additional cost and you could sell for .
    $446,900
    2% more
    +$8,938
    With Zillow Showcase(estimated)
    $455,838