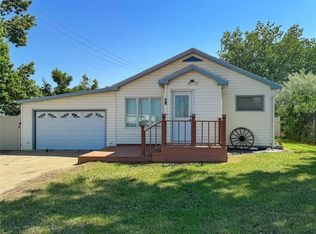
4-Bedroom Home with Large Shop on Two City Lots
This property offers over 3,000 square feet of living space, a large 40' x 40' shop, and two full city lots totaling approximately 1/3 acre—providing plenty of room for living, hobbies, projects, vehicles, storage, and gardening.
The home features 4 bedrooms, with 2 upstairs and 2 downstairs. The lower-level bedrooms have egress windows. There is also an additional non-conforming basement room with no windows adjacent to the family room. The home has a large full bathroom on the main level and a 3/4 bathroom downstairs, plus a large laundry room with double utility sinks and a separate furnace/storage room.
Hardwood flooring is featured in the living room and upstairs bedrooms. The enlarged, remodeled kitchen includes a dishwasher, refrigerator, and microwave and is plumbed for a pot filler above the stove. The home will sell with an electric stove, but propane lines are installed for those who prefer propane. Washer and dryer hookups are currently in the basement but can easily be relocated near the upstairs entry where they were originally located. The water heater has hookups for either propane or electric.
Additional features include upgraded 200-amp electrical service, central A/C with approximately four years of use, and an enclosed breezeway with three windows and doors leading to both the front and backyard. The original oversized, insulated one-car garage attached to the home could potentially be remodeled into a master suite, expanded living area, hobby room, or other space.
Outside, the property includes raised garden areas, four separate water hydrants, and a new 1,800-gallon cistern buried in the back/side yard for a water collection system. Ground piping is installed for gutters and downpipes, and in-ground sprinklers are installed but not connected to a pump. A wide concrete patio runs the entire length of the house and includes a 220 hookup for a hot tub. Montana wild animal footprints are stamped into various areas of the concrete. Propane service is available for the home, shop, BBQ area, and fire pit.
The 40' x 40' shop includes a 16' x 20' overhead door, a 10' x 10' overhead door, enclosed work area, and French doors to the backyard. Heated-floor plumbing is installed but not connected, along with plumbing for approximately the first 20 feet of the driveway. The shop is plumbed for a bathroom, and the concrete was poured thick with heavy rebar. A second-story loft covers approximately the west one-third of the shop and is engineered to support substantial weight. The area below has egress can lights and numerous electrical boxes installed, plus overhead storage above the bathroom area. The workbench stays.
The Bad and the Ugly: This property still needs finishing work. The dining room has a newer sliding glass door but no permanent steps to the yard, although functional metal steps are in place. The yard needs landscaping and grass. The shop and breezeway need finishing, and the fence and gates need to be completed. Some doors need new or finished locks. Kitchen countertops are not screwed down, allowing the new owner to install a backsplash before securing them.
Property is being sold AS-IS, giving the new owner the opportunity to finish it exactly as desired.
For sale by owner
$249,000
104 5th Ave W, Scobey, MT 59263
4beds
2,500sqft
SingleFamily
Built in 1970
0.34 Acres Lot
$-- Zestimate®
$100/sqft
$-- HOA
What's special
Enlarged remodeled kitchenRaised garden areasFour separate water hydrants
What the owner loves about this home
Kitchen cabinets and countertops are pretty and the vintage style entryway. Lots of storage space and double lot. Huge shop/garage/workspace.
- 27 days
- 345
- 10
Listed by:
Property Owner (406) 750-7728
Facts & features
Interior
Bedrooms & bathrooms
- Bedrooms: 4
- Bathrooms: 2
- Full bathrooms: 1
- 3/4 bathrooms: 1
Heating
- Forced air, Propane / Butane
Cooling
- Central
Appliances
- Included: Dishwasher, Garbage disposal, Microwave, Range / Oven, Refrigerator
Features
- Flooring: Carpet, Hardwood, Linoleum / Vinyl
- Basement: Partially finished
Interior area
- Total interior livable area: 2,500 sqft
Property
Parking
- Parking features: Garage - Attached
Features
- Exterior features: Other
Lot
- Size: 0.34 Acres
Details
- Parcel number: 37479615111060000
Construction
Type & style
- Home type: SingleFamily
- Architectural style: Conventional
Materials
- Frame
- Foundation: Concrete
- Roof: Asphalt
Condition
- New construction: No
- Year built: 1970
Community & HOA
Location
- Region: Scobey
Financial & listing details
- Price per square foot: $100/sqft
- Tax assessed value: $257,221
- Annual tax amount: $1,875
- Date on market: 8/29/2026
Estimated market value
Not available
Estimated sales range
Not available
$1,690/mo
Price history
| Date | Event | Price |
|---|---|---|
| 8/29/2026 | Listed for sale | $249,000$100/sqft |
Source: Owner Report a problem | ||
Public tax history
| Year | Property taxes | Tax assessment |
|---|---|---|
| 2025 | $1,875 -27.8% | $229,100 +14.7% |
| 2024 | $2,599 +10% | $199,700 |
| 2023 | $2,362 -5.9% | $199,700 -1.3% |
| 2022 | $2,511 +9.1% | $202,320 |
| 2021 | $2,301 +9.3% | $202,320 +3.2% |
| 2020 | $2,105 +35.3% | $196,100 +31.5% |
| 2019 | $1,556 -8.1% | $149,100 -11.3% |
| 2018 | $1,693 +1.9% | $168,000 -0.1% |
| 2017 | $1,661 +8.5% | $168,100 +10.4% |
| 2016 | $1,530 -20.5% | $152,300 |
| 2015 | $1,925 +114.9% | $152,300 +282.1% |
| 2014 | $896 0% | $39,856 +1% |
| 2013 | $896 +7% | $39,480 +1.2% |
| 2012 | $838 | $39,023 |
| 2011 | -- | -- |
| 2010 | -- | -- |
| 2009 | -- | -- |
| 2008 | -- | $59,200 |
| 2007 | -- | $59,200 |
| 2006 | -- | $59,200 |
| 2005 | -- | $59,200 |
| 2004 | -- | $59,200 |
| 2003 | -- | $59,200 -2.3% |
| 2002 | -- | $60,600 |
| 2000 | -- | $60,600 |
| 1999 | -- | $60,600 |
Find assessor info on the county website
Monthly payment
Est. payment