Rarely available and highly sought-after, this is a special opportunity to own in Captiva Bay, where owners hold onto their homes for good reason. Experience coastal living at its finest in this beautifully maintained two-bedroom, two-bath condominium, offered fully furnished with all décor and a fully stocked kitchen. Simply arrive, drop your bags, and head straight to the beach. From the moment you step inside, the care and attention to detail are immediately evident. Fresh custom paint, tasteful coastal furnishings, modern ceiling fans, and thoughtfully selected window treatments create a light, welcoming atmosphere. The open floor plan allows for easy living and entertaining, while expansive windows draw your eye to the captivating bay views beyond. The living area is both comfortable and inviting, anchored by a cozy gas fireplace that adds warmth and ambiance on cooler coastal evenings. Just beyond, step onto the expansive private balcony where breathtaking sunsets paint the sky over the bay, and a subtle peek of the ocean reminds you just how close you are to the shore. The kitchen is both functional and stylish, featuring recessed lighting, and a breakfast bar for casual dining. Fully equipped and ready for use, it’s perfectly suited for everything from quick beach-day meals to relaxed gatherings with family and friends. The primary suite offers a peaceful retreat, complete with an updated en suite bath featuring a beautifully tiled glass-enclosed shower and a soaking tub designed for relaxation. A second bedroom and full bath provide comfortable accommodations for guests. Additional highlights include luxury vinyl flooring in both bedrooms, a replaced water heater in 2021, secure storage, and two parking passes. Rentals are allowed, offering excellent flexibility for personal use or investment potential. A convenient traffic light at Coastal Highway ensures easy access in either direction. Residents of Captiva Bay enjoy a host of exceptional amenities, including a rooftop pool deck with panoramic views, a private storage locker, kayak storage with launch access, and a community pier perfect for embracing the waterfront lifestyle. This is more than just a condo, it is a turnkey coastal retreat in one of the area’s most cherished bayfront communities, where stunning views, effortless living, and unforgettable sunsets await.
Sold for $505,000
$505,000
104 85th St Unit 404, Ocean City, MD 21842
2beds
1,073sqft
Condominium
Built in 2003
-- sqft lot
$504,800 Zestimate®
$471/sqft
$2,358 Estimated rent
Home value
$504,800
$459,000 - $555,000
$2,358/mo
Zestimate® history
Owner options
List your home for rent
$2,358/mo
Rent Zestimate®
Find your next renter with Zillow Rental Manager. Plus, with online applications, you can quickly screen prospective tenants – for free.
$2,358/mo
Rent Zestimate®
Refinance and save
$2,455/mo
Est. payment
Refinancing to a lower rate could help reduce your monthly payments and save thousands over the life of the loan.
$2,455/mo
Est. payment
Explore your selling options
Work with a Zillow partner agent
Leverage their expertise and Zillow's premium Showcase listings to get your home seen by more buyers.
Get startedList with your own agent
Get your home in front of millions of buyers by listing it on Zillow.
Learn how to do itSell it yourself
Take full control of how buyers see your home on Zillow by listing For Sale by Owner (FSBO).
List your homeWhat's special
Fresh custom paintStunning viewsModern ceiling fansLight welcoming atmosphereThoughtfully selected window treatmentsTasteful coastal furnishingsUnforgettable sunsets
Zillow last checked:
Listing updated:
Listed by:
Alyson Kendall 301-606-8453,
Northrop Realty
Bought with:
R. Erik Windrow, 524838
Keller Williams Realty
Source: Bright MLS,MLS#: MDWO2037512
Facts & features
Interior
Bedrooms & bathrooms
- Bedrooms: 2
- Bathrooms: 2
- Full bathrooms: 2
- Main level bathrooms: 2
- Main level bedrooms: 2
Rooms
- Room types: Living Room, Dining Room, Primary Bedroom, Bedroom 2, Kitchen, Foyer
Primary bedroom
- Features: Flooring - Luxury Vinyl Plank, Attached Bathroom, Ceiling Fan(s), Window Treatments
- Level: Main
- Area: 198 Square Feet
- Dimensions: 11 X 18
Bedroom 2
- Features: Flooring - Luxury Vinyl Plank, Ceiling Fan(s)
- Level: Main
- Area: 165 Square Feet
- Dimensions: 11 X 15
Dining room
- Features: Flooring - Ceramic Tile
- Level: Main
- Area: 110 Square Feet
- Dimensions: 10 X 11
Foyer
- Features: Flooring - Ceramic Tile
- Level: Main
- Area: 30 Square Feet
- Dimensions: 5 X 6
Kitchen
- Features: Flooring - Ceramic Tile, Breakfast Bar, Kitchen - Electric Cooking
- Level: Main
- Area: 135 Square Feet
- Dimensions: 9 X 15
Living room
- Features: Flooring - Ceramic Tile, Fireplace - Gas, Ceiling Fan(s)
- Level: Main
- Area: 225 Square Feet
- Dimensions: 15 X 15
Heating
- Ceiling, Forced Air, Central, Electric
Cooling
- Central Air, Ceiling Fan(s), Electric
Appliances
- Included: Washer, Dryer, Cooktop, Dishwasher, Exhaust Fan, Disposal, Microwave, Refrigerator, Ice Maker, Electric Water Heater
- Laundry: Dryer In Unit, Main Level, Washer In Unit, In Unit
Features
- Breakfast Area, Ceiling Fan(s), Combination Dining/Living, Combination Kitchen/Dining, Combination Kitchen/Living, Dining Area, Elevator, Open Floorplan, Primary Bath(s), Recessed Lighting, Bathroom - Stall Shower, Bathroom - Tub Shower, Dry Wall
- Flooring: Ceramic Tile, Luxury Vinyl
- Doors: Sliding Glass
- Windows: Double Pane Windows, Screens, Sliding, Vinyl Clad, Window Treatments
- Has basement: No
- Number of fireplaces: 1
- Fireplace features: Corner, Gas/Propane
- Common walls with other units/homes: 2+ Common Walls,No One Above
Interior area
- Total structure area: 1,073
- Total interior livable area: 1,073 sqft
- Finished area above ground: 1,073
- Finished area below ground: 0
Property
Parking
- Total spaces: 2
- Parking features: Parking Lot
Accessibility
- Accessibility features: None
Features
- Levels: One
- Stories: 1
- Patio & porch: Roof
- Exterior features: Lighting, Outdoor Shower, Storage, Balcony
- Pool features: Community
- Has view: Yes
- View description: Bay, Ocean, Water
- Has water view: Yes
- Water view: Bay,Ocean,Water
- Waterfront features: Bayside, Bay
Details
- Additional structures: Above Grade, Below Grade
- Parcel number: 2410410762
- Zoning: LC-1
- Special conditions: Standard
Construction
Type & style
- Home type: Condo
- Architectural style: Coastal
- Property subtype: Condominium
- Attached to another structure: Yes
Materials
- Masonry, Concrete
- Foundation: Pillar/Post/Pier
- Roof: Flat
Condition
- New construction: No
- Year built: 2003
Utilities & green energy
- Sewer: Public Sewer
- Water: Public
Community & HOA
Community
- Features: Pool
- Security: Main Entrance Lock, Smoke Detector(s), Fire Sprinkler System
- Condo and coop fee: $630 monthly
- Subdivision: None Available
HOA
- Has HOA: No
- Amenities included: Pool, Pool - Rooftop, Common Grounds, Elevator(s), Other
- Services included: Trash, Pier/Dock Maintenance, Pool(s), Reserve Funds, Maintenance Structure, Insurance, Management, Common Area Maintenance, All Ground Fee
Location
- Region: Ocean City
- Municipality: Ocean City
Financial & listing details
- Price per square foot: $471/sqft
- Tax assessed value: $345,600
- Annual tax amount: $4,339
- Date on market: 4/9/2026
- Listing agreement: Exclusive Right To Sell
- Inclusions: Furnishings Including Balcony Furniture, Iron / Board, Vacuum, Kitchen Items, Lines, Rugs, Wall Decor And Beach Chairs
- Ownership: Fee Simple
Price history
| Date | Event | Price |
|---|---|---|
| 6/10/2026 | Sold | $505,000-1%$471/sqft |
Source:  Bright MLS #MDWO2037512 Report a problem Bright MLS #MDWO2037512 Report a problem | ||
| 5/10/2026 | Contingent | $510,000$475/sqft |
Source: Bright MLS #MDWO2037512 Report a problem | ||
| 4/9/2026 | Listed for sale | $510,000+51.9%$475/sqft |
Source: Bright MLS #MDWO2037512 Report a problem | ||
| 3/23/2014 | Listing removed | $335,850$313/sqft |
Source: Claire P McLaughlin #489146 Report a problem | ||
| 3/17/2014 | Listed for sale | $335,850-21.9%$313/sqft |
Source: Claire P McLaughlin #489146 Report a problem | ||
| 8/4/2005 | Sold | $429,900+22.5%$401/sqft |
Source: Public Record Report a problem | ||
| 8/19/2003 | Sold | $351,000+52.7%$327/sqft |
Source: Public Record Report a problem | ||
| 4/15/2003 | Sold | $229,900$214/sqft |
Source: Public Record Report a problem | ||
Public tax history
| Year | Property taxes | Tax assessment |
|---|---|---|
| 2025 | $4,339 +7.6% | $316,800 +10% |
| 2024 | $4,031 +10.3% | $288,000 +11.1% |
| 2023 | $3,654 +2.1% | $259,200 |
| 2022 | $3,578 +1.9% | $259,200 +4.3% |
| 2021 | $3,510 +2.2% | $248,400 +2.2% |
| 2020 | $3,433 +2.5% | $243,000 |
| 2019 | $3,349 +4.1% | $243,000 +6.6% |
| 2018 | $3,219 +3.5% | $227,867 +3.4% |
| 2017 | $3,111 -16.9% | $220,300 |
| 2016 | $3,745 | $220,300 |
| 2015 | $3,745 | $220,300 -5.1% |
| 2014 | $3,745 | $232,200 |
| 2013 | -- | $232,200 |
| 2012 | -- | $232,200 -25.6% |
| 2011 | -- | $312,120 |
| 2010 | -- | $312,120 |
| 2009 | -- | $312,120 -19.9% |
| 2008 | -- | $389,880 +21.7% |
| 2007 | -- | $320,400 +27.7% |
| 2006 | -- | $250,920 +38.3% |
| 2005 | -- | $181,440 +17.9% |
| 2004 | -- | $153,926 +21.8% |
| 2003 | -- | $126,413 |
Find assessor info on the county website
Neighborhood: Midtown
Nearby homes
- $499,9002 bd2 ba1k sqft104 85th St UNIT 302, Ocean City, MD 21842Sold
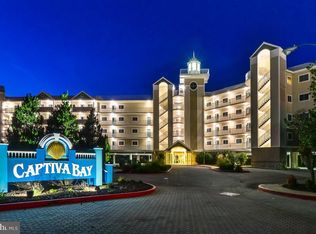
- $465,0002 bd2 ba1k sqft104 85th St UNIT 403, Ocean City, MD 21842Sold
- $459,9002 bd2 ba1k sqft104 85th St UNIT 204, Ocean City, MD 21842Sold
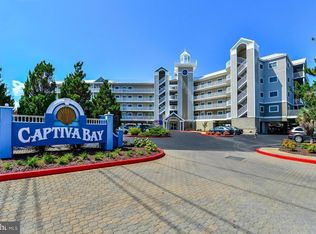
- $449,0002 bd2 ba1k sqft104 85th St UNIT 108, Ocean City, MD 21842Sold
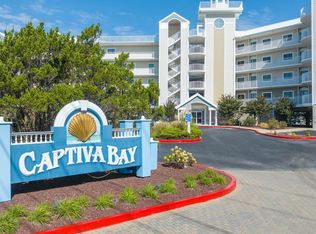
- $635,0003 bd3 ba1.4k sqft104 85th St UNIT 207, Ocean City, MD 21842Sold
- $650,0003 bd3 ba1.5k sqft104 85th St UNIT 411, Ocean City, MD 21842Sold
- $758,300-- bd2 ba1.4k sqft104 85th St #405, Ocean City, MD 21842Off Market
- $421,7002 bd2 ba1k sqft104 85th St UNIT 104, Ocean City, MD 21842Off Market
Nearby schools
GreatSchools rating
- 10/10Ocean City Elementary SchoolGrades: PK-4Distance: 4.7 mi
- 10/10Stephen Decatur Middle SchoolGrades: 7-8Distance: 8.4 mi
- 7/10Stephen Decatur High SchoolGrades: 9-12Distance: 8.2 mi
Schools provided by the listing agent
- Elementary: Ocean City
- Middle: Stephen Decatur
- High: Stephen Decatur
- District: Worcester County Public Schools
Source: Bright MLS. This data may not be complete. We recommend contacting the local school district to confirm school assignments for this home.


Get pre-qualified for a loan
At Zillow Home Loans, we can pre-qualify you in as little as 5 minutes with no impact to your credit score.An equal housing lender. NMLS #10287.
Sell for more on Zillow
Get a Zillow Showcase℠ listing at no additional cost and you could sell for .
$504,800
2% more
+$10,096
With Zillow Showcase(estimated)
$514,896
- Maryland
- Worcester County
- Ocean City
- 21842
- Midtown
- 104 85th St Unit 404
Nearby cities
Nearby neighborhoods
Nearby zip codes
Other Ocean City Topics
