Skip main navigation
For sale
  • $1,199,000

    104 Abbey Rd, Birmingham, AL 35205

    3beds
    2,998sqft
    : 
    $7,039/mo
    Get pre-qualified
    Single Family Residence
    Built in 2015
    -- sqft lot
    $1,149,800 Zestimate®
    $400/sqft
    $225/mo HOA

    What's special

    New lightingViews for daysLarge two car garageLighted shoe closet
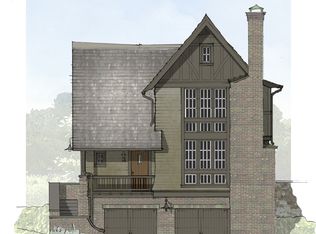
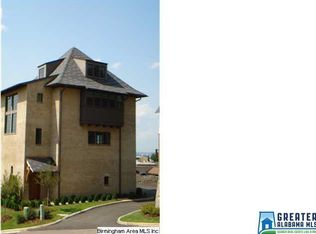

    EXTRAORDINARY! The only word that can describe infamous architect Jeffrey Dungan's former personal home and the current owner has only made it more spectacular! From the moment you enter the gorgeous white oak front door, to the poplar wood walls and staircase, new lighting, new butler's pantry with ice maker, gorgeous state of the art kitchen with marble and views for days, cozy den with fireball fireplace, to the terrace with a brand new gunite pool overlooking the city, this house is ONE OF A KIND! It boasts 3 BR and 3 full Baths and one half bath, with the master having its own floor and views of the city skyline. The basement has a large two car garage and seller added epoxied flooring. The HVACs were replaced in 2023, tankless water heater, all new LED can lighting inside and out, replaced firebox and added cannonballs, custom master built in armoire, lighted shoe closet, wired for Sonos on every level, dehumidifier in crawl space and so much more!
    4 days
    |
    1,223
    |
    101
    |

    Likely to sell faster than

    Zillow last checked:

    Listing updated:

    Listed by:

    Christy Trotter 205-902-3239,

    ARC Realty Vestavia,

    Bill Trotter 205-908-2933,

    ARC Realty Vestavia

    Source: GALMLS,MLS#: 21460415MLS Logo

      Facts & features

      Interior

      Bedrooms & bathrooms
      • Bedrooms: 3
      • Bathrooms: 4
      • Full bathrooms: 3
      • 1/2 bathrooms: 1
      Rooms
      • Room types: Bedroom, Bathroom, Half Bath (ROOM), Kitchen, Living/Dining (ROOM), Master Bathroom, Master Bedroom
      Primary bedroom
      • Level: Third
      Bedroom 1
      • Level: Second
      Bedroom 2
      • Level: Second
      Primary bathroom
      • Level: Third
      Bathroom 1
      • Level: First
      Bathroom 3
      • Level: Second
      Kitchen
      • Features: Stone Counters, Butlers Pantry, Eat-in Kitchen, Kitchen Island, Pantry
      • Level: First
      Basement
      • Area: 0
      Heating
      • 3+ Systems (HEAT), Electric, Heat Pump
      Cooling
      • 3+ Systems (COOL), Central Air, Zoned
      Appliances
      • Included: Gas Cooktop, Dishwasher, Disposal, Gas Oven, Self Cleaning Oven, Plumbed for Gas in Kit, Refrigerator, Stainless Steel Appliance(s), Electric Water Heater
      • Laundry: Electric Dryer Hookup, Washer Hookup, Upper Level, Laundry Room, Laundry (ROOM), Yes
      Features
      • Multiple Staircases, Wet Bar, High Ceilings, Crown Molding, Smooth Ceilings, Separate Shower, Double Vanity, Sitting Area in Master, Walk-In Closet(s)
      • Flooring: Concrete, Hardwood
      • Doors: French Doors
      • Windows: Window Treatments
      • Basement: Partial,Partially Finished,Daylight
      • Attic: None
      • Number of fireplaces: 1
      • Fireplace features: Gas Starter, Great Room, Wood Burning
      Interior area
      • Total interior livable area: 2,998 sqft
      • Finished area above ground: 2,998
      • Finished area below ground: 0
      Video & virtual tour

      Property

      Parking
      • Total spaces: 2
      • Parking features: Basement, Driveway, Off Street, Garage Faces Side
      • Attached garage spaces: 2
      • Has uncovered spaces: Yes
      Features
      • Levels: 2+ story,Tri-Level
      • Exterior features: Balcony, Outdoor Grill
      • Has private pool: Yes
      • Pool features: In Ground, Private
      • Has view: Yes
      • View description: City
      • Waterfront features: No
      Lot
      • Features: Interior Lot, Subdivision
      Details
      • Parcel number: 2800063021009.006
      • Special conditions: N/A

      Construction

      Type & style
      • Home type: SingleFamily
      • Property subtype: Single Family Residence
      Materials
      • Brick, Wood Siding
      • Foundation: Basement
      Condition
      • Year built: 2015

      Utilities & green energy

      • Water: Public
      • Utilities for property: Sewer Connected, Underground Utilities

      Community & HOA

      Community
      • Subdivision: Abbey Rd
      HOA
      • Services included: Maintenance Grounds, Reserve for Improvements, Utilities for Comm Areas, Personal Lawn Care
      • HOA fee: $225 monthly
      Location
      • Region: Birmingham

      Financial & listing details

      • Price per square foot: $400/sqft
      • Tax assessed value: $760,600
      • Annual tax amount: $11,029
      • Price range: $1.2M - $1.2M
      • Date on market: 7/28/2026
      • Road surface type: Paved

        Estimated market value

        $1,149,800

        $1.09M - $1.21M

        $4,362/mo

        Price history

        DateEventPrice
        7/28/2026Listed for sale$1,199,000-13.7%$400/sqft
        Source: GALMLS #21460415 Report a problem
        7/30/2024Listing removed--
        Source: GALMLS #21390791 Report a problem
        7/9/2024Listed for sale$1,390,000+38.3%$464/sqft
        Source: GALMLS #21390791 Report a problem
        5/28/2021Sold$1,005,000+14.9%$335/sqft
        Source: GALMLS #1283440 Report a problem
        5/5/2021Listed for sale$875,000$292/sqft
        Source: GALMLS #1283440 Report a problem

        Public tax history

        YearProperty taxesTax assessment
        2025$11,029 -0.8%$152,120 -0.8%
        2024$11,122 -0.8%$153,400 -0.8%
        2023$11,216 -12.1%$154,700 -12.1%
        2022$12,764 +119%$176,060 +173.3%
        2021$5,828 +10%$64,420 -13.1%
        2020$5,301 +13.8%$74,100 +13.6%
        2019$4,657 -8.8%$65,220 -8.6%
        2018$5,103 +6.2%$71,380 +6.2%
        2017$4,803 -50.7%$67,240 -50%
        2016$9,750 +84.5%$134,480 +84.5%
        2015$5,284 +153.4%$72,880 +25.9%
        2014$2,085 $57,880 +92.9%
        2012$2,085 $30,000
        Find assessor info on the county website

        Monthly payment

        Est. payment

        Payment breakdown

        Explore the cost of this home by adjusting the details. Changes won't be saved.
        All calculations are estimates and provided by Zillow, Inc. for informational purposes only. Actual amounts may vary.
        HOA fees may include property taxes on listings classified as Co-Ops. Contact the listing agent and/or owner for fee details.
        Mortgage interest rates are dependent on a number of factors, including credit score, down payment, and repayment length. Interest rate data provided by Zillow Group Marketplace, Inc. as of 1/1/1970 from various mortgage lenders with which we have lead or other similar arrangements; the Estimated Payment is an average of those rates.
        See how much you could borrow to make a competitive offer.

        Climate risks

        Neighborhood: Five Points South

        Getting around

        82 / 100
        Very Walkable
        34 / 100
        Some Transit
        35 / 100
        Somewhat Bikeable

        Nearby schools

        GreatSchools rating
        Schools provided by the listing agent
        • Elementary: Glen Iris
        • Middle: Arrington
        • High: Carver, G W

        Source: GALMLS. This data may not be complete. We recommend contacting the local school district to confirm school assignments for this home.

        A local agent can set up tours, give advice and negotiate with sellers.

        A local lender can help you make sure your offer is ready when you are.

        Browse local experts

        Similar homes