Summit Construction has established themselves as one of Chattanooga's coveted boutique North Shore Construction firms; refining and redefining urban living aesthetics and clean lined architecture alongside a grounded and down to earth approach to living in a well executed home. Centered on location and premium finishes, this two story traditional family home hits all the hallmarks of quality craftsmanship synonymous with all the homes by Summit Construction. Providing the ultimate in in-town walkability and access marry suburban sensibility in over 3000 SF of intuitively designed living space with a bespoke style. The North Shore of the Scenic City and Normal Park school district has never looked better! Come home to the latest offering by Summit Construction - where excellence and comfort converge, North Shore Home. No Place Like It!
Sold for $1,315,000
$1,315,000
104 Abernathy St, Chattanooga, TN 37405
4beds
3,045sqft
Single Family Residence
Built in 2025
6,777 Square Feet Lot
$1,325,700 Zestimate®
$432/sqft
$4,026 Estimated rent
Home value
$1,325,700
$1.23M - $1.42M
$4,026/mo
Zestimate® history
Owner options
List your home for rent
$4,026/mo
Rent Zestimate®
Find your next renter with Zillow Rental Manager. Plus, with online applications, you can quickly screen prospective tenants – for free.
$4,026/mo
Rent Zestimate®
Refinance and save
$8,374/mo
Est. payment
Refinancing to a lower rate could help reduce your monthly payments and save thousands over the life of the loan.
$8,374/mo
Est. payment
Explore your selling options
Work with a Zillow partner agent
Leverage their expertise and Zillow's premium Showcase listings to get your home seen by more buyers.
Get startedList with your own agent
Get your home in front of millions of buyers by listing it on Zillow.
Learn how to do itSell it yourself
Take full control of how buyers see your home on Zillow by listing For Sale by Owner (FSBO).
List your homeWhat's special
Bespoke styleIntuitively designed living space
Zillow last checked:
Listing updated:
Listed by:
Linda Brock 423-364-4663,
Real Estate Partners Chattanooga LLC
Bought with:
Justin Tate, 335702
Real Estate Partners Chattanooga LLC
Source: Greater Chattanooga Realtors,MLS#: 1520794
Facts & features
Interior
Bedrooms & bathrooms
- Bedrooms: 4
- Bathrooms: 4
- Full bathrooms: 3
- 1/2 bathrooms: 1
Primary bedroom
- Level: First
Bedroom
- Level: Second
Bedroom
- Level: Second
Primary bathroom
- Level: First
Bathroom
- Level: Second
Bathroom
- Level: Second
Bathroom
- Level: Second
Other
- Level: First
Bonus room
- Level: Second
Dining room
- Level: First
Family room
- Level: First
Kitchen
- Level: First
Laundry
- Level: First
Heating
- Central, Natural Gas
Cooling
- Central Air, Electric, Multi Units
Appliances
- Included: Built-In Refrigerator, Disposal, Double Oven, Dishwasher, Gas Water Heater, Microwave, Range Hood, Stainless Steel Appliance(s), Tankless Water Heater
- Laundry: Electric Dryer Hookup, Gas Dryer Hookup, Laundry Room, Main Level
Features
- Ceiling Fan(s), Chandelier, Crown Molding, Double Vanity, Entrance Foyer, Eat-in Kitchen, High Ceilings, High Speed Internet, Kitchen Island, Low Flow Plumbing Fixtures, Natural Woodwork, Open Floorplan, Primary Downstairs, Recessed Lighting, Soaking Tub, Walk-In Closet(s), Separate Shower, Tub/shower Combo, En Suite
- Flooring: Hardwood, Tile
- Windows: Insulated Windows
- Has basement: No
- Number of fireplaces: 1
- Fireplace features: Gas Starter, Gas Log, Great Room
Interior area
- Total structure area: 3,045
- Total interior livable area: 3,045 sqft
- Finished area above ground: 3,045
Property
Parking
- Total spaces: 2
- Parking features: Driveway, Garage, Garage Door Opener, Off Street, On Street, Kitchen Level
- Attached garage spaces: 2
Features
- Levels: Two
- Stories: 2
- Patio & porch: Covered, Front Porch, Patio, Porch
- Exterior features: Rain Gutters
- Pool features: None
- Spa features: None
Lot
- Size: 6,777 Square Feet
- Dimensions: 65.56 x 116.23
- Features: Near Public Transit
Details
- Parcel number: 135d Q 002.01
- Special conditions: Standard
Construction
Type & style
- Home type: SingleFamily
- Property subtype: Single Family Residence
Materials
- Brick, HardiPlank Type
- Foundation: Concrete Perimeter
- Roof: Asphalt,Shingle
Condition
- Under Construction
- New construction: Yes
- Year built: 2025
Utilities & green energy
- Sewer: Public Sewer
- Water: Public
- Utilities for property: Cable Available, Electricity Connected, Natural Gas Connected, Phone Available, Sewer Connected, Underground Utilities, Water Connected
Community & HOA
Community
- Features: Curbs, Street Lights, Sidewalks
- Security: Smoke Detector(s)
- Subdivision: Frazier & Collvilles
HOA
- Has HOA: No
Location
- Region: Chattanooga
Financial & listing details
- Price per square foot: $432/sqft
- Tax assessed value: $225,000
- Annual tax amount: $1,682
- Date on market: 9/19/2025
- Listing terms: Cash,Conventional,VA Loan
- Road surface type: Paved
Price history
| Date | Event | Price |
|---|---|---|
| 11/12/2025 | Sold | $1,315,000-0.8%$432/sqft |
Source: Greater Chattanooga Realtors #1520794 Report a problem | ||
| 9/19/2025 | Contingent | $1,325,000$435/sqft |
Source: Greater Chattanooga Realtors #1520794 Report a problem | ||
| 9/19/2025 | Listed for sale | $1,325,000+670.3%$435/sqft |
Source: Greater Chattanooga Realtors #1520794 Report a problem | ||
| 2/5/2025 | Sold | $172,000-31.2%$56/sqft |
Source: Public Record Report a problem | ||
| 10/31/2024 | Pending sale | $250,000$82/sqft |
Source: Greater Chattanooga Realtors #1396452 Report a problem | ||
| 8/28/2024 | Price change | $250,000-9.1%$82/sqft |
Source: Greater Chattanooga Realtors #1396452 Report a problem | ||
| 7/28/2024 | Listed for sale | $275,000+89.7%$90/sqft |
Source: Greater Chattanooga Realtors #1396452 Report a problem | ||
| 2/8/2018 | Sold | $145,000$48/sqft |
Source: Public Record Report a problem | ||
Public tax history
| Year | Property taxes | Tax assessment |
|---|---|---|
| 2025 | $853 +1.6% | $56,250 +50% |
| 2024 | $839 | $37,500 |
| 2023 | $839 | $37,500 |
| 2022 | $839 | $37,500 |
| 2021 | $839 +1.5% | $37,500 +25.4% |
| 2020 | $827 | $29,900 |
| 2019 | $827 | $29,900 |
| 2018 | $827 -45.2% | $29,900 |
| 2017 | $1,508 +120.9% | $29,900 |
| 2016 | $682 | -- |
Find assessor info on the county website
Neighborhood: Northside/Cherokee
Nearby homes
- $1,503,800-- bd4 ba4k sqft108 Abernathy St, Chattanooga, TN 37405Off Market
- $470,9002 bd2 ba1.4k sqft100 Abernathy St, Chattanooga, TN 37405Off Market
- $---- bd1 ba750 sqft111 E Manning St, Chattanooga, TN 37405Off Market
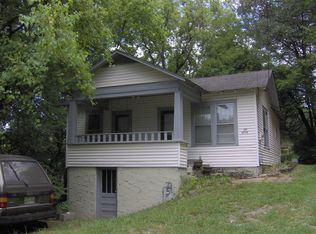
- $329,800-- bd1 ba864 sqft110 Abernathy St, Chattanooga, TN 37405Off Market
- $368,0002 bd1 ba1.2k sqft105 Abernathy St, Chattanooga, TN 37405Off Market
- $354,6002 bd1 ba1.2k sqft502 Woodland Ave, Chattanooga, TN 37405Off Market
- $--1 bd1 ba700 sqft109 E Manning St APT 4, Chattanooga, TN 37405Off Market
- $--2 bd1 ba750 sqft109 E Manning St APT 3, Chattanooga, TN 37405Off Market
Nearby schools
GreatSchools rating
- 8/10Normal Park Museum Magnet SchoolGrades: PK-8Distance: 0.8 mi
- 5/10Red Bank High SchoolGrades: 9-12Distance: 3.9 mi
Schools provided by the listing agent
- Elementary: Normal Park Elementary
- Middle: Normal Park Upper
- High: Red Bank High School
Source: Greater Chattanooga Realtors. This data may not be complete. We recommend contacting the local school district to confirm school assignments for this home.
Get a cash offer in 3 minutes
Find out how much your home could sell for in as little as 3 minutes with a no-obligation cash offer.
Estimated market value
$1,325,700
Get a cash offer in 3 minutes
Find out how much your home could sell for in as little as 3 minutes with a no-obligation cash offer.
Estimated market value
$1,325,700
- Tennessee
- Hamilton County
- Chattanooga
- 37405
- Northside/Cherokee
- 104 Abernathy St
