Skip main navigation
Pending
  • $625,000

    104 Acacia Point, Yalaha, FL 34797

    3beds
    2,840sqft
    : 
    Loading
    Get pre-qualified
    Single Family Residence
    Built in 1986
    0.27 Acres Lot
    $-- Zestimate®
    $220/sqft
    $176/mo HOA

    What's special

    Beautifully remodeled kitchenGranite countersEat-in breakfast barGranite countertopsElegant crown moldingWet barOversized dining room
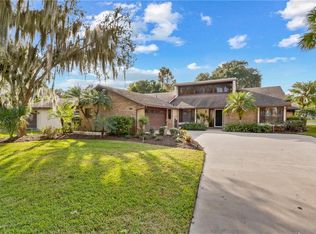
    Under contract-accepting backup offers. Experience the best in lakefront living. This home features a spacious living room with stunning lake views, a wet bar, and a fireplace. The beautifully remodeled kitchen includes an eat-in breakfast bar, stainless steel appliances, and granite countertops. The oversized dining room offers elegant crown molding, built-in lighted shelving with cabinetry, granite counters, and a chandelier. Enjoy the convenience of an indoor laundry room with built-in cabinets. The expansive two-car garage is enclosed and includes a workshop area. The main floor primary suite features crown molding and a walk-in closet, while the ensuite bathroom boasts a walk-in tiled shower. A generous second primary bedroom is located on the upper level. The loft is equipped with a built-in desk and cabinetry. The oversized family room provides views of both the canal and the lake. Water and sewer bills are included in the HOA dues. Boat slips and storage units are available by waitlist. Nearly every room in the home enjoys picturesque lake and canal views.
    223 days
    |
    61
    |
    2
    |

    Zillow last checked:

    Listing updated:

    Listed by:

    Adona Payne 317-402-3766,

    H. & H. REALTY, INC. 407-786-0010

    Source: Stellar MLS,MLS#: O6363405MLS LogoOriginating MLS: Orlando Regional

      Facts & features

      Interior

      Bedrooms & bathrooms
      • Bedrooms: 3
      • Bathrooms: 3
      • Full bathrooms: 2
      • 1/2 bathrooms: 1
      Rooms
      • Room types: Family Room, Dining Room, Utility Room, Loft
      Primary bedroom
      • Features: Walk-In Closet(s)
      • Level: First
      • Area: 280 Square Feet
      • Dimensions: 20x14
      Bedroom 2
      • Features: Built-in Closet
      • Level: Second
      • Area: 340 Square Feet
      • Dimensions: 20x17
      Bedroom 3
      • Features: Walk-In Closet(s)
      • Level: Second
      • Area: 210 Square Feet
      • Dimensions: 15x14
      Primary bathroom
      • Features: Dual Sinks, En Suite Bathroom, Linen Closet
      • Level: First
      Balcony porch lanai
      • Level: First
      • Area: 440 Square Feet
      • Dimensions: 20x22
      Dining room
      • Level: First
      • Area: 182 Square Feet
      • Dimensions: 14x13
      Kitchen
      • Features: Breakfast Bar, Pantry
      • Level: First
      • Area: 209 Square Feet
      • Dimensions: 19x11
      Living room
      • Level: First
      • Area: 440 Square Feet
      • Dimensions: 20x22
      Heating
      • Central, Electric
      Cooling
      • Central Air
      Appliances
      • Included: Convection Oven, Dishwasher, Disposal, Dryer, Electric Water Heater, Exhaust Fan, Microwave, Range, Refrigerator, Washer
      • Laundry: Inside
      Features
      • Cathedral Ceiling(s), Ceiling Fan(s), Crown Molding, High Ceilings, Open Floorplan, Primary Bedroom Main Floor, Stone Counters, Vaulted Ceiling(s), Walk-In Closet(s), Wet Bar
      • Flooring: Ceramic Tile, Hardwood
      • Windows: Blinds, Window Treatments
      • Has fireplace: Yes
      • Fireplace features: Living Room
      Interior area
      • Total structure area: 3,360
      • Total interior livable area: 2,840 sqft
      Video & virtual tour

      Property

      Parking
      • Total spaces: 2
      • Parking features: Garage Door Opener, Garage Faces Rear, Garage Faces Side, Oversized, Workshop in Garage
      • Garage spaces: 2
      Features
      • Levels: Two
      • Stories: 2
      • Exterior features: Lighting, Rain Gutters
      • Has view: Yes
      • View description: Water, Canal, Lake
      • Has water view: Yes
      • Water view: Water,Canal,Lake
      • Waterfront features: Canal - Freshwater, Freshwater Canal Access, Lake Privileges, Boat Ramp - Private, Fishing Pier, Seawall, Skiing Allowed
      • Body of water: LAKE HARRIS
      Lot
      • Size: 0.27 Acres
      • Features: Cul-De-Sac, Above Flood Plain
      • Residential vegetation: Mature Landscaping
      Details
      • Additional structures: Workshop
      • Parcel number: 172025063000000400
      • Special conditions: None

      Construction

      Type & style
      • Home type: SingleFamily
      • Property subtype: Single Family Residence
      Materials
      • Brick
      • Foundation: Slab
      • Roof: Shingle
      Condition
      • New construction: No
      • Year built: 1986

      Utilities & green energy

      • Sewer: Private Sewer
      • Water: Private
      • Utilities for property: BB/HS Internet Available, Cable Available, Cable Connected, Electricity Connected, Fire Hydrant
      Green energy
      • Indoor air quality: HVAC UV/Elec. Filtration, Ventilation

      Community & HOA

      Community
      • Features: Community Boat Ramp, Dock, Fishing, Water Access, Clubhouse, Deed Restrictions, Pool
      • Security: Smoke Detector(s)
      • Pet fee: $0 monthly
      • Subdivision: WATERWOOD
      HOA
      • Has HOA: Yes
      • Amenities included: Clubhouse, Other, Pool, Recreation Facilities, Storage
      • Services included: Maintenance Grounds, Recreational Facilities, Sewer, Water
      • HOA fee: $176 monthly
      • HOA name: Waterwood/Sharon Brown
      • HOA phone: 352-446-6292
      Location
      • Region: Yalaha

      Financial & listing details

      • Price per square foot: $220/sqft
      • Tax assessed value: $397,603
      • Annual tax amount: $3,091
      • Date on market: 11/26/2025
      • Cumulative days on market: 223 days
      • Listing terms: Cash,Conventional,FHA
      • Ownership: Fee Simple
      • Total actual rent: 0
      • Electric utility on property: Yes
      • Road surface type: Paved, Asphalt

        Estimated market value

        Not available

        Estimated sales range

        Not available

        Not available

        Price history

        DateEventPrice
        4/30/2026Pending sale$625,000$220/sqft
        Source: Stellar MLS #O6363405 Report a problem
        3/27/2026Price change$625,000-2.3%$220/sqft
        Source: Stellar MLS #O6363405 Report a problem
        2/12/2026Price change$640,000-1.5%$225/sqft
        Source: Stellar MLS #O6363405 Report a problem
        11/26/2025Listed for sale$650,000+91.7%$229/sqft
        Source: Stellar MLS #O6363405 Report a problem
        1/14/2014Listing removed$339,000$119/sqft
        Source: Foxfire Realty-Ocala #4697528 Report a problem
        12/13/2013Listed for sale$339,000$119/sqft
        Source: Foxfire Realty-Ocala #4697528 Report a problem
        12/9/2013Sold$339,000$119/sqft
        Source: Public Record Report a problem
        8/10/2013Listed for sale$339,000+69.5%$119/sqft
        Source: FOXFIRE REALTY #G4697528 Report a problem
        7/9/1993Sold$200,000$70/sqft
        Source: Public Record Report a problem

        Public tax history

        YearProperty taxesTax assessment
        2025$4,586 +2.4%$321,880 +2.9%
        2024$4,480 +8.4%$312,810 +3%
        2023$4,132 +4.8%$303,700 +3%
        2022$3,944 +3.7%$294,860 +3%
        2021$3,803 -4.7%$286,276 +1.4%
        2020$3,991 +0.6%$282,324 +2.3%
        2019$3,965 +4.4%$275,977 +1.9%
        2018$3,800 $270,832 +2.1%
        2017$3,800 +2.7%$265,262 +2.1%
        2016$3,698 +0.3%$259,807 +4.7%
        2015$3,687 -12.4%$248,119 +1.6%
        2014$4,207 +52.4%$244,276 +9.1%
        2013$2,761 +1.2%$223,996 +1.9%
        2012$2,727 -5.5%$219,715 -4.6%
        2011$2,886 -1.1%$230,423 +0.2%
        2010$2,919 +3.4%$229,860 +2.7%
        2009$2,824 +0.2%$223,817 +0.1%
        2008$2,818 -3.4%$223,594 +3%
        2007$2,918 -5%$217,082 +2.5%
        2006$3,071 +2.4%$211,788 +3%
        2005$2,999 +3%$205,620
        2004$2,913 -1.2%--
        2003$2,949 +12.1%$200,611 +4.9%
        2002$2,631 $191,319 +1.6%
        2001$2,631 +1.8%$188,307 +0.3%
        2000$2,584 $187,759

        Find assessor info on the county website

        Monthly payment

        Est. payment

        Payment breakdown

        Explore the cost of this home by adjusting the details. Changes won't be saved.
        All calculations are estimates and provided by Zillow, Inc. for informational purposes only. Actual amounts may vary.
        HOA fees may include property taxes on listings classified as Co-Ops. Contact the listing agent and/or owner for fee details.
        Mortgage interest rates are dependent on a number of factors, including credit score, down payment, and repayment length. Interest rate data provided by Zillow Group Marketplace, Inc. as of 1/1/1970 from various mortgage lenders with which we have lead or other similar arrangements; the Estimated Payment is an average of those rates.
        See how much you could borrow to make a competitive offer.

        Climate risks

        Neighborhood: 34797

        Getting around

        6 / 100
        Car-Dependent
        31 / 100
        Somewhat Bikeable

        Nearby schools

        GreatSchools rating

        A local agent can set up tours, give advice and negotiate with sellers.

        Browse local experts

        Similar homes

        Skip to the end of the carouselSkip to the beginning of the carousel