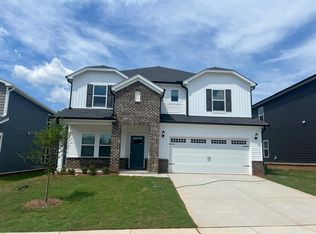
Welcome to this spacious and beautifully maintained 5-bedroom, 3-bathroom home offering approximately 2,750 square feet of comfortable living space in a desirable Garner community. Designed with both style and functionality in mind, this home features an open-concept floor plan that's perfect for everyday living and entertaining. The bright and inviting living area flows seamlessly into the kitchen and dining area, offering plenty of space to gather with family and friends. The kitchen features modern appliances, ample cabinetry, and generous counter space for all your cooking needs. The spacious primary suite provides a relaxing retreat with a private en-suite bathroom and a large walk-in closet. Four additional bedrooms and two more full bathrooms offer plenty of flexibility for family, guests, or a home office. Additional highlights include a 2-car garage equipped with an EV charger and owned solar panels, helping reduce electricity costs while providing an energy-efficient lifestyle. The home also offers abundant storage space and a backyard perfect for relaxing or entertaining. Residents enjoy outstanding community amenities, including a swimming pool, clubhouse, children's playground, and scenic walking trails, providing plenty of opportunities for recreation, exercise, and outdoor enjoyment. Conveniently located just minutes from shopping, dining, schools, parks, and major highways, this home offers easy access to Downtown Raleigh and the greater Triangle area.
House for rent
$2,500/moFees may apply
104 Acorn Grove Rd, Garner, NC 27529
5beds
2,788sqft
Price may not include required fees and charges. Learn more|
Singlefamily
Available Thu Oct 1 2026
Cats, small dogs OK
Air conditioner, central air
In unit laundry
4 Attached garage spaces parking
Forced air
What's special
Modern appliancesAbundant storage spaceGenerous counter spaceLarge walk-in closetSpacious primary suitePrivate en-suite bathroomOwned solar panels
- 14 days |
- -- |
- -- |
Zillow last checked:
Listing updated:
Travel times

Let’s turn your rent into credit progress
Build credit history with every on-time payment and get credit for the payment you’re already making.
Facts & features
Interior
Bedrooms & bathrooms
- Bedrooms: 5
- Bathrooms: 3
- Full bathrooms: 3
Heating
- Forced Air
Cooling
- Air Conditioner, Central Air
Appliances
- Included: Dishwasher, Dryer, Garbage Disposal, Refrigerator, Stove, Washer, Water Heater
- Laundry: In Unit, Laundry Room
Features
- Walk In Closet
- Flooring: Carpet, Tile, Vinyl
Interior area
- Total interior livable area: 2,788 sqft
Property
Parking
- Total spaces: 4
- Parking features: Attached, Driveway, Garage, Open
- Has attached garage: Yes
- Has uncovered spaces: Yes
- Details: Contact manager
Features
- Stories: 2
- Exterior features: Playground
- Has private pool: Yes
- Pool features: Community, Pool
Details
- Additional structures: Garage(s)
- Parcel number: 1629325811
Construction
Type & style
- Home type: SingleFamily
- Property subtype: SingleFamily
Condition
- Year built: 2023
Community & HOA
Community
- Features: Clubhouse, Playground, Pool
HOA
- Amenities included: Clubhouse
Location
- Region: Garner
Financial & listing details
- Lease term: 12 Months
Nearby apartments for rent

Price history
| Date | Event | Price |
|---|---|---|
| 7/31/2026 | Listed for rent | $2,500$1/sqft |
Source: Doorify MLS #10183763 Report a problem | ||
| 3/12/2024 | Sold | $513,000+0.1%$184/sqft |
Source: Public Record Report a problem | ||
| 11/16/2023 | Listing removed | -- |
Source:  Meritage Homes Report a problem Meritage Homes Report a problem | ||
| 10/17/2023 | Listed for sale | $512,680$184/sqft |
Source: Meritage Homes Report a problem | ||
Neighborhood: 27529
Nearby schools
GreatSchools rating
- 5/10Aversboro ElementaryGrades: PK-5Distance: 3.1 mi
- 4/10East Garner MiddleGrades: 6-8Distance: 3.4 mi
- 7/10South Garner HighGrades: 9-12Distance: 0.3 mi