Skip main navigation
Sold for $530,000
  • $530,000

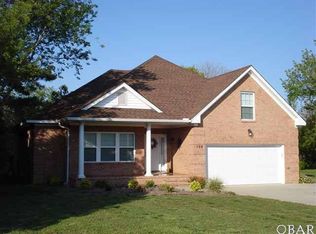
    104 Acorn Lane, Point Harbor, NC 27964

    3beds
    1,768sqft
    Single Family Residence
    Built in 2006
    0.48 Acres Lot
    $531,800 Zestimate®
    $300/sqft
    $2,350 Estimated rent

    Home value

    $531,800

    $468,000 - $606,000

    $2,350/mo

    Zestimate® history
    Loading
    Loading...

    Owner options

    List your home for rent

    $2,350/mo

    Rent Zestimate®

    Find your next renter with Zillow Rental Manager. Plus, with online applications, you can quickly screen prospective tenants – for free.

    Learn more

    $2,350/mo

    Rent Zestimate®

    Refinance and save

    $3,134/mo

    Est. payment

    Refinancing to a lower rate could help reduce your monthly payments and save thousands over the life of the loan.

    See today's rates

    $3,134/mo

    Est. payment

    Explore your selling options

    Work with a Zillow partner agent

    Leverage their expertise and Zillow's premium Showcase listings to get your home seen by more buyers.

    Get started

    List with your own agent

    Get your home in front of millions of buyers by listing it on Zillow.

    Learn how to do it

    Sell it yourself

    Take full control of how buyers see your home on Zillow by listing For Sale by Owner (FSBO).

    List your home

    What's special

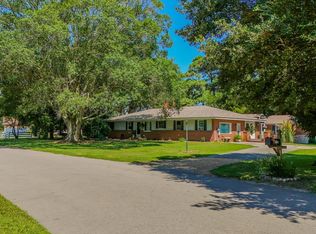
    PHOTOS COMING SOON......Welcome to 104 Acorn Lane, Point Harbor, NC — a private coastal retreat just minutes from the beaches of the Outer Banks and the conveniences of nearby Kitty Hawk. This beautifully maintained 3-bedroom, 2-bath home with dedicated office space offers the perfect blend of comfort, charm, and lifestyle. From the moment you arrive, you'll appreciate the serene setting and inviting curb appeal that make this property truly special. Inside, you'll find a bright and airy floor plan designed for both everyday living and entertaining. The spacious living areas flow seamlessly, while the dedicated office provides the flexibility to work from home, create a hobby room, or design the perfect study space. The primary suite offers a private retreat with an en-suite bath, and two additional bedrooms provide ample room for family or guests. Step outside and prepare to fall in love. The HGTV-inspired outdoor gardens are a rare and remarkable feature — thoughtfully curated to be both beautiful and productive. Enjoy harvesting your own blackberries, apple trees, perennial strawberries and raspberries, and established asparagus beds. Whether you're an avid gardener, homesteading enthusiast, or simply love the idea of farm-to-table living, this backyard is a dream come true. For those dreaming of a true homestead lifestyle, the property also includes a luxury chicken coop — thoughtfully designed with both style and function in mind. Whether you're collecting fresh eggs each morning or simply enjoying the charm it adds to the landscape, this upscale coop perfectly complements the garden oasis and elevates the property's unique appeal. The outdoor space is ideal for relaxing evenings, weekend gatherings, or simply soaking in the coastal Carolina air. Located in a quiet neighborhood with easy access to boating, fishing, beaches, and local dining, this home offers the best of coastal living with room to grow, work, and thrive

    Zillow last checked:

    Listing updated:

    Listed by:

    Landry Brown 919-444-1672,

    Iron Valley Real Estate Elizabeth City

    Bought with:

    Landry Brown, 319210

    Iron Valley Real Estate Elizabeth City

    Source: Hive MLS,MLS#: 100554714MLS LogoOriginating MLS: Albemarle Area Association of REALTORS

    Facts & features

    Interior

    Bedrooms & bathrooms
    • Bedrooms: 3
    • Bathrooms: 2
    • Full bathrooms: 2
    Primary bedroom
    • Level: First
    Bedroom 1
    • Level: First
    Bedroom 2
    • Level: First
    Kitchen
    • Level: First
    Living room
    • Level: First
    Office
    • Level: First
    Heating
    • Fireplace(s), Electric, Heat Pump
    Cooling
    • Central Air
    Appliances
    • Included: Washer, Refrigerator, Dryer
    Features
    • Master Downstairs, Walk-in Closet(s), Vaulted Ceiling(s), High Ceilings, Kitchen Island, Ceiling Fan(s), Pantry, Built-in Features, Walk-In Closet(s)
    • Basement: None
    Interior area
    • Total structure area: 1,768
    • Total interior livable area: 1,768 sqft

    Property

    Parking
    • Total spaces: 1
    • Parking features: Concrete, Paved, Garage7
    • Has attached garage: Yes
    Features
    • Levels: One
    • Patio & porch: Deck, Front Porch
    • Exterior features: Garden
    • Fencing: Partial,Back Yard
    • Has view: Yes
    • View description: See Remarks
    • Frontage type: See Remarks
    Lot
    • Size: 0.48 Acres
    • Dimensions: 175 x 125 x 151 x 127
    • Features: Level, Landscaped
    Details
    • Additional structures: Outbuilding
    • Parcel number: 132b0000002000a
    • Zoning: Sfm: Single-Family Reside
    • Special conditions: Standard

    Construction

    Type & style
    • Home type: SingleFamily
    • Property subtype: Single Family Residence
    Materials
    • Brick, Fiber Cement
    • Foundation: Crawl Space
    • Roof: Shingle
    Condition
    • New construction: No
    • Year built: 2006

    Utilities & green energy

    • Sewer: Septic Tank
    • Water: Well
    • Utilities for property: Other

    Community & neighborhood

    Location
    • Region: Point Harbor
    • Subdivision: Old Oak Estates - Currituck

    HOA & financial

    HOA
    • Has HOA: Yes
    • HOA fee: $100 annually
    • Amenities included: Beach Access, Maintenance Common Areas
    • Association name: Old Oak Estates
    • Association phone: 252-255-1234

    Other

    Other facts
    • Listing agreement: Exclusive Right To Sell
    • Listing terms: Cash,Conventional,FHA,VA Loan

    Price history

    DateEventPrice
    2/23/2026Sold$530,000-2.8%$300/sqft
    Source: Hive MLS #100554714 Report a problem
    2/16/2026Pending sale$545,000$308/sqft
    Source: Hive MLS #100554714 Report a problem
    2/15/2026Listed for sale$545,000$308/sqft
    Source: Hive MLS #100554714 Report a problem

    Public tax history

    YearProperty taxesTax assessment
    2024$1,776 +9.6%$245,100
    2023$1,620 +18.5%$245,100
    2022$1,366 +0.6%$245,100
    2021$1,358 +28.8%$245,100 +30%
    2020$1,055 $188,500
    2019$1,055 $188,500
    2018$1,055 +3.5%$188,500
    2017$1,019 $188,500
    2016$1,019 $188,500
    2015$1,019 $188,500
    2013$1,019 $188,500 -33.8%
    2011-- $284,722
    2010-- $284,722
    2009-- $284,722

    Find assessor info on the county website

    Neighborhood: 27964

    Nearby schools

    GreatSchools rating
    Schools provided by the listing agent
    • Elementary: Jarvisburg Elementary
    • Middle: Currituck County Middle
    • High: Currituck County High School

    Source: Hive MLS. This data may not be complete. We recommend contacting the local school district to confirm school assignments for this home.

    Get pre-qualified for a loan
    At Zillow Home Loans, we can pre-qualify you in as little as 5 minutes with no impact to your credit score.

    An equal housing lender. NMLS #10287.

    Sell for more on Zillow
    Get a Zillow Showcase℠ listing at no additional cost and you could sell for .
    $531,800
    2% more
    +$10,636
    With Zillow Showcase(estimated)
    $542,436