Skip main navigation
Off market
  • $814,700

    104 Admiral Nimitz Ct, Georgetown, TX 78628

    5beds
    3,799sqft
    SingleFamily
    Built in 2012
    0.28 Acres Lot
    $814,700 Zestimate®
    $214/sqft
    $4,366 Estimated rent

    Home value

    $814,700

    $766,000 - $864,000

    $4,366/mo

    Zestimate® history
    Loading
    Loading...

    Owner options

    List your home for rent

    $4,366/mo

    Rent Zestimate®

    Find your next renter with Zillow Rental Manager. Plus, with online applications, you can quickly screen prospective tenants – for free.

    Learn more

    $4,366/mo

    Rent Zestimate®

    Refinance and save

    $5,424/mo

    Est. payment

    Refinancing to a lower rate could help reduce your monthly payments and save thousands over the life of the loan.

    See today's rates

    $5,424/mo

    Est. payment

    Explore your selling options

    Work with a Zillow partner agent

    Leverage their expertise and Zillow's premium Showcase listings to get your home seen by more buyers.

    Get started

    List with your own agent

    Get your home in front of millions of buyers by listing it on Zillow.

    Learn how to do it

    Sell it yourself

    Take full control of how buyers see your home on Zillow by listing For Sale by Owner (FSBO).

    List your home

    What's special

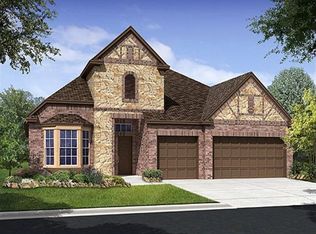
    Luxury Dream Home in Parkside at Mayfield Ranch ~ 4 Bedrooms + Study + Media Room + Game Room ~ 3 Full Baths + 2 Half Baths ~ Backyard Oasis with Sparkling Pool, Waterfall Hot Tub, Fire Pit & Outdoor Kitchen ~ Oversized Cul-De-Sac Lot Backs to a Beautiful Neighborhood Pond with Fountain ~ Built for Entertaining ~ Former Model Home Full of Upgrades, Including Spa Like Master Bath with Large Walk In Shower with 3 Shower Heads & Jetted Tub ~ Grand Curved Stone Staircase & Other Stone Accents & Arches Throughout ~ Gourmet Kitchen with Impressive Granite Island Opens to Spacious Living Area with 2 Story Ceiling & Travertine Floors ~ Master Downstairs, 3 Bedrooms Upstairs with Dedicated Media Room, Game Room with Bar & Upstairs Balcony Overlooking the Pool, Pond & Amazing Sunsets ~ Study or Media Room Could Work as 5th Bedroom ~ Great Neighborhood with Highly Sought After Leander ISD Schools

    This property is off market, which means it's not currently listed for sale or rent on Zillow. This may be different from what's available on other websites or public sources.

    Facts & features

    Interior

    Bedrooms & bathrooms
    • Bedrooms: 5
    • Bathrooms: 5
    • Full bathrooms: 3
    • 1/2 bathrooms: 2
    • Main level bedrooms: 1
    Heating
    • Forced air, Electric, Gas
    Cooling
    • Central
    Appliances
    • Included: Dishwasher, Garbage disposal, Microwave, Range / Oven
    • Laundry: Washer Hookup, Gas Dryer Hookup
    Features
    • Ceiling Fan(s), Wet Bar, Kitchen Island, Pantry, Double Vanity, Recessed Lighting, Walk-In Closet(s), High Speed Internet, Storage, Built-in Features, Soaking Tub, Entrance Foyer, In-Law Floorplan, Wired for Sound, Open Floorplan, Interior Steps, Multiple Living Areas
    • Flooring: Carpet, Hardwood
    • Doors: French Doors
    • Has fireplace: Yes
    Interior area
    • Total interior livable area: 3,799 sqft

    Property

    Parking
    • Total spaces: 4
    • Parking features: Garage - Attached
    Features
    • Patio & porch: Patio, Covered, Terrace
    • Exterior features: Stone, Stucco
    • Pool features: In Ground, Heated, Outdoor Pool, Private, Pool/Spa Combo, Waterfall
    • Has spa: Yes
    Lot
    • Size: 0.28 Acres
    • Features: Level, Cul-de-Sac, Greenbelt, Pie Shaped Lot, Curbs, Back Yard, Sprinklers In Front, Sprinkler - Automatic
    • Residential vegetation: Trees-Small (Under 20 Ft)
    Details
    • Parcel number: R17W340901A00060005

    Construction

    Type & style
    • Home type: SingleFamily
    Materials
    • Foundation: Slab
    • Roof: Composition
    Condition
    • Year built: 2012

    Utilities & green energy

    • Utilities for property: Natural Gas Connected, Electricity Connected, Phone Connected, Underground Utilities, Water Connected
    Green energy
    • Indoor air quality: Integrated Pest Management

    Community & neighborhood

    Security
    • Security features: Security System
    Location
    • Region: Georgetown

    HOA & financial

    HOA
    • Has HOA: Yes
    • HOA fee: $44 monthly

    Other

    Other facts
    • Flooring: Wood, Carpet, Stone
    • Appliances: Dishwasher, Disposal, Gas Cooktop, Exhaust Fan, Microwave, Gas Water Heater, Plumbed For Ice Maker, Range Hood, Oven, ENERGY STAR Qualified Appliances, Stainless Steel Appliance(s), Built-In Oven(s), Vented Exhaust Fan
    • AssociationYN: true
    • InteriorFeatures: Ceiling Fan(s), Wet Bar, Kitchen Island, Pantry, Double Vanity, Recessed Lighting, Walk-In Closet(s), High Speed Internet, Storage, Built-in Features, Soaking Tub, Entrance Foyer, In-Law Floorplan, Wired for Sound, Open Floorplan, Interior Steps, Multiple Living Areas
    • GarageYN: true
    • AttachedGarageYN: true
    • SpaYN: true
    • HeatingYN: true
    • Utilities: Natural Gas Connected, Electricity Connected, Phone Connected, Underground Utilities, Water Connected
    • CoolingYN: true
    • Heating: Natural Gas, Central
    • PatioAndPorchFeatures: Patio, Covered, Terrace
    • ExteriorFeatures: Outdoor Grill, Balcony, Lighting, Gas Grill, Exterior Steps
    • FireplacesTotal: 1
    • CommunityFeatures: Playground, Pool, Clubhouse, Sidewalks, Park, Curbs, Cluster Mailbox, Walk/Bike/Hike/Jog Trail(s, Common Grounds, High Speed Internet
    • ConstructionMaterials: Stucco, Stone Veneer
    • Roof: Composition
    • LotFeatures: Level, Cul-de-Sac, Greenbelt, Pie Shaped Lot, Curbs, Back Yard, Sprinklers In Front, Sprinkler - Automatic
    • ElectricOnPropertyYN: True
    • PoolPrivateYN: True
    • FarmLandAreaUnits: Square Feet
    • ParkingFeatures: Attached, Garage, Garage Door Opener, Door-Single
    • DoorFeatures: French Doors
    • PoolFeatures: In Ground, Heated, Outdoor Pool, Private, Pool/Spa Combo, Waterfall
    • Cooling: Central Air
    • OpenParkingYN: true
    • SecurityFeatures: Security System
    • View: Pool, Trees/Woods, Pond, Pasture, Hill Country
    • LaundryFeatures: Washer Hookup, Gas Dryer Hookup
    • MainLevelBedrooms: 1
    • RoadResponsibility: Public Maintained Road
    • LivingAreaSource: Public Records
    • DirectionFaces: SE
    • YearBuiltSource: Public Records
    • MlsStatus: ACTIVE UNDER CONTRACT
    • Vegetation: Trees-Small (Under 20 Ft)
    • GreenIndoorAirQuality: Integrated Pest Management

    Price history

    DateEventPrice
    9/29/2020Listing removed$589,900$155/sqft
    Source: AustinVestors #1741466 Report a problem
    9/26/2020Pending sale$589,900$155/sqft
    Source: AustinVestors #1741466 Report a problem
    9/25/2020Listed for sale$589,900$155/sqft
    Source: AustinVestors #1741466 Report a problem

    Public tax history

    YearProperty taxesTax assessment
    2025$13,873 -1.2%$815,853 +1.4%
    2024$14,047 +4.9%$804,846 +4.4%
    2023$13,396 -2.6%$770,637 +10%
    2022$13,757 -3.2%$700,579 +23.1%
    2021$14,212 +21.5%$569,134 +26.4%
    2020$11,694 -2.4%$450,217 -1.7%
    2019$11,984 +6.9%$458,094 +2.8%
    2018$11,206 $445,570 +7.6%
    2017$11,206 -4.5%$414,134 +4.6%
    2016$11,735 -0.3%$396,027 -2.6%
    2015$11,765 $406,672 +3.8%
    2014$11,765 $391,735 +11%
    2013-- $352,949 +1251.7%
    2012-- $26,112 +4.9%
    2011-- $24,888 -14.8%
    2010-- $29,200 -6.4%
    2009-- $31,200

    Find assessor info on the county website

    Neighborhood: Parkside at Mayfield Ranch

    Nearby schools

    GreatSchools rating
    Schools provided by the listing agent
    • Elementary: Parkside
    • Middle: Stiles
    • High: Rouse
    • District: Leander ISD

    Source: The MLS. This data may not be complete. We recommend contacting the local school district to confirm school assignments for this home.

    Get a cash offer in 3 minutes
    Find out how much your home could sell for in as little as 3 minutes with a no-obligation cash offer.
    Estimated market value
    $814,700
    Get a cash offer in 3 minutes
    Find out how much your home could sell for in as little as 3 minutes with a no-obligation cash offer.
    Estimated market value
    $814,700