Skip main navigation
Closed
  • $389,900

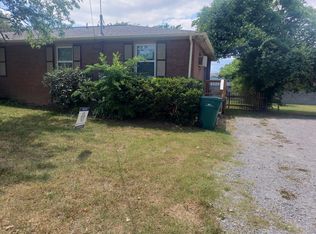
    104 Albee Ct, Hermitage, TN 37076

    3beds
    1,728sqft
    Single Family Residence, Residential
    Built in 1980
    10,018.8 Square Feet Lot
    $389,800 Zestimate®
    $226/sqft
    $2,168 Estimated rent

    Home value

    $389,800

    $370,000 - $409,000

    $2,168/mo

    Zestimate® history
    Loading
    Loading...

    Owner options

    List your home for rent

    $2,168/mo

    Rent Zestimate®

    Find your next renter with Zillow Rental Manager. Plus, with online applications, you can quickly screen prospective tenants – for free.

    Learn more

    $2,168/mo

    Rent Zestimate®

    Refinance and save

    $2,279/mo

    Est. payment

    Refinancing to a lower rate could help reduce your monthly payments and save thousands over the life of the loan.

    See today's rates

    $2,279/mo

    Est. payment

    Explore your selling options

    Work with a Zillow partner agent

    Leverage their expertise and Zillow's premium Showcase listings to get your home seen by more buyers.

    Get started

    List with your own agent

    Get your home in front of millions of buyers by listing it on Zillow.

    Learn how to do it

    Sell it yourself

    Take full control of how buyers see your home on Zillow by listing For Sale by Owner (FSBO).

    List your home

    What's special

    Are you looking for effortless one level living? Well then say no more. 104 Albee Ct, a home beautifully renovated in the heart of Hermitage, approximately 20ish minutes to Nashville International Airport! Enjoy a bright but not so open layout, one where you can leave your shoes out, if you know what I mean! Featuring a modern gray-toned palette, updated wood flooring throughout, custom built-in shelving and a beautiful wood accented ceiling, with closet systems that maximize both style and function. The bright white kitchen shines with gray quartz countertops and a cozy breakfast nook, flowing seamlessly into the main living space. Renovated in 2020 and move-in ready NOW, this home offers real-life, *much desired single-level living* just minutes from the Hermitage Library and community playground. Updated. Fresh. Turnkey.

    Zillow last checked:

    Listing updated:

    Listing Provided by:

    Judy Knapp 615-294-4680,

    Dutton Real Estate Group

    Bought with:

    James (Jim) Pewitt, 306394

    The Ashton Real Estate Group of RE/MAX Advantage

    Source: RealTracs MLS as distributed by MLS GRID,MLS#: 3152848MLS Logo

    Facts & features

    Interior

    Bedrooms & bathrooms
    • Bedrooms: 3
    • Bathrooms: 3
    • Full bathrooms: 3
    • Main level bedrooms: 3
    Bedroom 1
    • Area: 228 Square Feet
    • Dimensions: 19x12
    Bedroom 2
    • Area: 120 Square Feet
    • Dimensions: 12x10
    Bedroom 3
    • Area: 132 Square Feet
    • Dimensions: 12x11
    Den
    • Features: Separate
    • Level: Separate
    • Area: 266 Square Feet
    • Dimensions: 19x14
    Dining room
    • Features: Combination
    • Level: Combination
    Kitchen
    • Area: 180 Square Feet
    • Dimensions: 18x10
    Living room
    • Features: Separate
    • Level: Separate
    • Area: 221 Square Feet
    • Dimensions: 17x13
    Heating
    • Central
    Cooling
    • Central Air
    Appliances
    • Included: Electric Range, Dishwasher, Refrigerator
    • Laundry: Electric Dryer Hookup, Washer Hookup
    Features
    • Built-in Features
    • Flooring: Wood, Other
    • Basement: None
    • Number of fireplaces: 1
    Interior area
    • Total structure area: 1,728
    • Total interior livable area: 1,728 sqft
    • Finished area above ground: 1,728

    Property

    Parking
    • Total spaces: 4
    • Parking features: Garage Faces Front
    • Attached garage spaces: 2
    • Uncovered spaces: 2
    Features
    • Levels: One
    • Stories: 1
    • Fencing: Privacy
    Lot
    • Size: 10,018 sqft
    • Dimensions: 150 x 100
    Details
    • Parcel number: 08610006900
    • Special conditions: Standard

    Construction

    Type & style
    • Home type: SingleFamily
    • Architectural style: Ranch
    • Property subtype: Single Family Residence, Residential
    Materials
    • Frame, Brick
    Condition
    • New construction: No
    • Year built: 1980

    Utilities & green energy

    • Sewer: Public Sewer
    • Water: Public
    • Utilities for property: Water Available

    Community & neighborhood

    Location
    • Region: Hermitage
    • Subdivision: Chapelwood

    Price history

    DateEventPrice
    5/26/2026Sold$389,900-2.5%$226/sqft
    Source: RealTracs MLS as distributed by MLS GRID #3152848 Report a problem
    4/17/2026Contingent$399,900$231/sqft
    Source: RealTracs MLS as distributed by MLS GRID #3152848 Report a problem
    3/27/2026Listed for sale$399,900+33.3%$231/sqft
    Source: RealTracs MLS as distributed by MLS GRID #3152848 Report a problem
    9/24/2020Sold$300,000-2.1%$174/sqft
    Source: RealTracs MLS as distributed by MLS GRID #2163632 Report a problem
    8/10/2020Price change$306,504-8.5%$177/sqft
    Source: Keller Williams Realty #2163632 Report a problem
    7/31/2020Listed for sale$335,000$194/sqft
    Source: Keller Williams Realty Nashville Green Hills #2163632 Report a problem

    Public tax history

    YearProperty taxesTax assessment
    2025$3,043 +42.9%$109,375 +50.1%
    2024$2,129 $72,875
    2023$2,129 $72,875
    2022$2,129 -1%$72,875
    2021$2,152 +26.1%$72,875 +61.8%
    2020$1,706 +37.5%$45,050
    2019$1,241 $45,050
    2018$1,241 $45,050
    2017$1,241 $45,050 +12.2%
    2016-- $40,150
    2015-- $40,150
    2014$1,575 $40,150
    2013-- $40,150 -5.5%
    2012-- $42,500
    2011-- $42,500
    2010-- $42,500
    2009-- $42,500 +12.4%
    2008-- $37,825
    2007-- $37,825
    2006-- --
    2005-- --
    2004-- --
    2003-- --
    2002-- --
    2001-- --
    2000-- --

    Find assessor info on the county website

    Neighborhood: 37076

    Nearby schools

    GreatSchools rating
    Schools provided by the listing agent
    • Elementary: Tulip Grove Elementary
    • Middle: DuPont Tyler Middle
    • High: McGavock Comp High School

    Source: RealTracs MLS as distributed by MLS GRID. This data may not be complete. We recommend contacting the local school district to confirm school assignments for this home.

    Get a cash offer in 3 minutes
    Find out how much your home could sell for in as little as 3 minutes with a no-obligation cash offer.
    Estimated market value
    $389,800
    Get a cash offer in 3 minutes
    Find out how much your home could sell for in as little as 3 minutes with a no-obligation cash offer.
    Estimated market value
    $389,800