Cozy gas fireplaceVersatile loft areaGenerous walk-in closetConvenient laundry roomFull hall bathWell-appointed bathGourmet kitchen
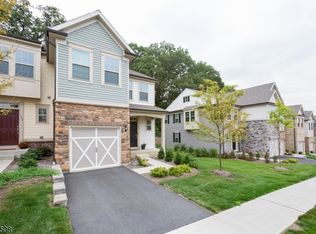
Step into this beautifully designed home where style and functionality meet. A welcoming entry foyer opens to a spacious, light-filled first floor featuring an open-concept layout ideal for modern living. The dining area flows seamlessly into the inviting living room, complete with a cozy gas fireplace, while the gourmet kitchen impresses with granite countertops, stainless steel appliances, and an oversized center island offering abundant seating perfect for entertaining or casual meals. Sliding glass doors lead to a private deck, extending your living space outdoors.Upstairs, a versatile loft area provides additional living or lounge space. The primary suite is a true retreat, boasting a generous walk-in closet and a well-appointed bath. This level also includes a comfortable guest bedroom, a full hall bath, a bonus room ideal for a home office and a convenient laundry room.The finished lower level adds valuable living space with a large family room, plus a closet already plumbed for a future bathroom offering great potential for customization. Completing the home is a one-car garage with direct access just off the foyer, adding everyday convenience. This home delivers flexible living spaces, thoughtful design, and room to grow.
66 days
|
579
|
23
|
Zillow last checked:
Listing updated:
Listed by:
Marsha Gershberg973-727-1244,
Weichert Realtors
Source: GSMLS,MLS#: 4025697
Loading...
Facts & features
Interior
Bedrooms & bathrooms
Bedrooms: 2
Bathrooms: 3
Full bathrooms: 2
1/2 bathrooms: 1
Primary bedroom
Description: Full Bath
Bedroom 1
Level: Second
Bedroom 2
Level: Second
Primary bathroom
Features: Stall Shower
Dining room
Features: Formal Dining Room
Level: First
Family room
Level: Basement
Kitchen
Features: Kitchen Island, Eat-in Kitchen
Level: Second
Living room
Level: First
Basement
Features: Family Room, Storage Room, Utility Room
Heating
1 Unit, Forced Air, Natural Gas
Cooling
1 Unit, Central Air
Appliances
Included: Carbon Monoxide Detector, Dishwasher, Dryer, Microwave, Range/Oven-Gas, Refrigerator, Washer, Gas Water Heater
Laundry: Laundry Room, Level 2
Features
Bedroom/Office, Loft
Flooring: Carpet, Wood
Basement: Yes,Finished,Sump Pump
Number of fireplaces: 1
Fireplace features: Gas, Living Room
Common walls with other units/homes: 2+ Common Walls,Townhouse-Interior
Property
Parking
Total spaces: 1
Parking features: 1 Car Width, Additional Parking, Built-In Garage
Attached garage spaces: 1
Features
Levels: Multi Floor Unit
Patio & porch: Deck
Has private pool: Yes
Pool features: Outdoor Pool, Association
Details
Parcel number: 2332001010000000220001C0704
Construction
Type & style
Home type: Townhouse
Property subtype: Townhouse
Attached to another structure: Yes
Materials
Brick, Wood Shingle
Roof: Composition Shingle
Condition
Year built: 2018
Utilities & green energy
Gas: Gas-Natural
Sewer: Public Sewer
Water: Public
Utilities for property: Electricity Connected, Natural Gas Connected, Cable Available
Community & HOA
Community
Features: Clubhouse, Fitness Center, Kitchen Facilities
Explore the cost of this home by adjusting the details. Changes won't be saved.
Principal & interest
$1,547
Mortgage insurance
$0
Property taxes
$170
Home insurance
$105
HOA fees
$0
Utilities
Not included
All calculations are estimates and provided by Zillow, Inc. for informational purposes only. Actual amounts may vary.
HOA fees may include property taxes on listings classified as Co-Ops. Contact the listing agent and/or owner for fee details.
Mortgage interest rates are dependent on a number of factors, including credit score, down payment, and repayment length. Interest rate data provided by Zillow Group Marketplace, Inc. as of 1/1/1970 from various mortgage lenders with which we have lead or other similar arrangements; the Estimated Payment is an average of those rates.
See how much you could borrow to make a competitive offer.