1344 square feet Featuring a Fireplace providing a very welcoming atmosphere in Living room Open to Formal Dining, Kitchen and Breakfast Nook areas. 1/2 Bath located on main level and Large Walk in Storage Closet under Stairs. Slider to Patio provides Fantastic Natural Light from the East. Exterior Features Patio and Outside Storage. Kitchen Features Upgraded Cabinets with Lots of Drawers and Ample Space for Storage and Organization. Both Bedrooms feature Walk in Closets and their very own bathrooms for privacy and comfort. Primary Bath features a Oversized Jetted Bathtub Shower combination. HVAC unit 4 years old with bi annual servicing. All appliances convey to include Refrigerator, washer and dryer. The neighborhood offers many amenities including community pool, and clubhouse. Trash pickup and lawn service. Townhome makes commuting a breeze with easy access to I-24 Close to hospital, mall and restaurants for your convenience. Great school system No backyard or frontyard neighbors.Good to know that all townhomes are currently owner occupied.
Closed
$200,000
104 Alexander Blvd, Clarksville, TN 37040
2beds
1,344sqft
Townhouse, Residential, Condominium
Built in 2006
871 Square Feet Lot
$-- Zestimate®
$149/sqft
$1,270 Estimated rent
Home value
Not available
Estimated sales range
Not available
$1,270/mo
Zestimate® history
Owner options
List your home for rent
$1,270/mo
Rent Zestimate®
Find your next renter with Zillow Rental Manager. Plus, with online applications, you can quickly screen prospective tenants – for free.
$1,270/mo
Rent Zestimate®
Refinance and save
$1,084/mo
Est. payment
Refinancing to a lower rate could help reduce your monthly payments and save thousands over the life of the loan.
$1,084/mo
Est. payment
Explore your selling options
Work with a Zillow partner agent
Leverage their expertise and Zillow's premium Showcase listings to get your home seen by more buyers.
Get startedList with your own agent
Get your home in front of millions of buyers by listing it on Zillow.
Learn how to do itSell it yourself
Take full control of how buyers see your home on Zillow by listing For Sale by Owner (FSBO).
List your homeWhat's special
Zillow last checked:
Listing updated:
Listed by:
Karen Blick 931-237-1852,
Keller Williams Realty,
Johnathan Wyatt Blick 931-237-1830,
Keller Williams Realty
Bought with:
Barrett Teague, 355491
Realty Executives Hometown Living
Source: RealTracs MLS as distributed by MLS GRID,MLS#: 2759009
Facts & features
Interior
Bedrooms & bathrooms
- Bedrooms: 2
- Bathrooms: 3
- Full bathrooms: 2
- 1/2 bathrooms: 1
Bedroom 1
- Features: Full Bath
- Level: Full Bath
- Area: 160 Square Feet
- Dimensions: 16x10
Bedroom 2
- Features: Bath
- Level: Bath
- Area: 168 Square Feet
- Dimensions: 14x12
Dining room
- Features: Combination
- Level: Combination
- Area: 110 Square Feet
- Dimensions: 11x10
Kitchen
- Features: Pantry
- Level: Pantry
- Area: 88 Square Feet
- Dimensions: 11x8
Living room
- Area: 252 Square Feet
- Dimensions: 21x12
Heating
- Central, Electric, Heat Pump
Cooling
- Ceiling Fan(s), Central Air, Electric
Appliances
- Included: Dishwasher, Dryer, Microwave, Refrigerator, Washer, Electric Oven, Electric Range
- Laundry: Electric Dryer Hookup, Washer Hookup
Features
- Ceiling Fan(s), Entrance Foyer, Extra Closets, Open Floorplan, Pantry, Walk-In Closet(s)
- Flooring: Carpet, Tile, Vinyl
- Number of fireplaces: 1
- Fireplace features: Insert, Great Room
- Common walls with other units/homes: 2+ Common Walls
Interior area
- Total structure area: 1,344
- Total interior livable area: 1,344 sqft
- Finished area above ground: 1,344
Property
Parking
- Total spaces: 2
- Parking features: Open
- Uncovered spaces: 2
Features
- Levels: Two
- Stories: 2
- Patio & porch: Porch, Covered, Patio
- Has private pool: Yes
- Pool features: In Ground, Association
- Has view: Yes
- View description: Water
- Has water view: Yes
- Water view: Water
- Waterfront features: Pond
Lot
- Size: 871 Square Feet
- Features: Level
Details
- Parcel number: 063040B A 05200H00006040B
- Special conditions: Standard
Construction
Type & style
- Home type: Townhouse
- Architectural style: Contemporary
- Property subtype: Townhouse, Residential, Condominium
- Attached to another structure: Yes
Materials
- Brick, Vinyl Siding
- Roof: Asphalt
Condition
- New construction: No
- Year built: 2006
Utilities & green energy
- Sewer: Public Sewer
- Water: Public
- Utilities for property: Water Available, Underground Utilities
Community & HOA
Community
- Security: Smoke Detector(s)
- Subdivision: Governors Crossing
HOA
- Has HOA: Yes
- Amenities included: Clubhouse, Pool, Sidewalks, Underground Utilities
- Services included: Maintenance Grounds, Trash
- HOA fee: $150 monthly
- Second HOA fee: $450 one time
Location
- Region: Clarksville
Financial & listing details
- Price per square foot: $149/sqft
- Tax assessed value: $119,100
- Annual tax amount: $1,325
- Date on market: 11/12/2024
Price history
| Date | Event | Price |
|---|---|---|
| 1/8/2026 | Listing removed | $1,245$1/sqft |
Source: Zillow Rentals Report a problem | ||
| 1/7/2026 | Price change | $1,245-3.9%$1/sqft |
Source: Zillow Rentals Report a problem | ||
| 12/5/2025 | Price change | $1,295-4.1%$1/sqft |
Source: Zillow Rentals Report a problem | ||
| 10/29/2025 | Listed for rent | $1,350$1/sqft |
Source: Zillow Rentals Report a problem | ||
| 4/7/2025 | Sold | $200,000-2.9%$149/sqft |
Source:  RealTracs MLS as distributed by MLS GRID #2759009 Report a problem RealTracs MLS as distributed by MLS GRID #2759009 Report a problem | ||
| 3/12/2025 | Pending sale | $206,000$153/sqft |
Source: RealTracs MLS as distributed by MLS GRID #2759009 Report a problem | ||
| 1/10/2025 | Price change | $206,000-1.9%$153/sqft |
Source: RealTracs MLS as distributed by MLS GRID #2759009 Report a problem | ||
| 11/12/2024 | Listed for sale | $210,000+1%$156/sqft |
Source: RealTracs MLS as distributed by MLS GRID #2759009 Report a problem | ||
| 10/9/2024 | Listing removed | $208,000$155/sqft |
Source: RealTracs MLS as distributed by MLS GRID #2697273 Report a problem | ||
| 10/7/2024 | Price change | $208,000-2.3%$155/sqft |
Source: RealTracs MLS as distributed by MLS GRID #2697273 Report a problem | ||
| 9/22/2024 | Price change | $213,000-3.2%$158/sqft |
Source: RealTracs MLS as distributed by MLS GRID #2697273 Report a problem | ||
| 8/30/2024 | Listed for sale | $220,000+115.7%$164/sqft |
Source: RealTracs MLS as distributed by MLS GRID #2697273 Report a problem | ||
| 8/28/2014 | Sold | $102,000-3.8%$76/sqft |
Source: RealTracs MLS as distributed by MLS GRID #1521737 Report a problem | ||
| 7/9/2014 | Price change | $106,000-3.2%$79/sqft |
Source: Fast Train, LLC #1521737 Report a problem | ||
| 6/10/2014 | Listed for sale | $109,500-9.5%$81/sqft |
Source: Fast Train, LLC #1521737 Report a problem | ||
| 3/28/2010 | Listing removed | $121,000$90/sqft |
Source: MilitaryForSaleForRent.com Report a problem | ||
| 6/28/2009 | Listed for sale | $121,000$90/sqft |
Source: MilitaryForSaleForRent.com Report a problem | ||
| 4/23/2009 | Listing removed | $121,000$90/sqft |
Source: Prudential Real Estate #1027910 Report a problem | ||
| 10/26/2008 | Listed for sale | $121,000+5.2%$90/sqft |
Source: Prudential Real Estate #1027910 Report a problem | ||
| 10/17/2006 | Sold | $115,000$86/sqft |
Source: Agent Provided Report a problem | ||
Public tax history
| Year | Property taxes | Tax assessment |
|---|---|---|
| 2017 | $914 -28.8% | $29,775 |
| 2016 | $1,283 -0.7% | $29,775 -2.9% |
| 2015 | $1,292 +1.4% | $30,650 |
| 2014 | $1,274 -9.5% | $30,650 -4.7% |
| 2013 | $1,408 | $32,150 0% |
| 2011 | $1,408 +6.3% | $32,155 |
| 2010 | $1,325 | $32,155 |
| 2009 | $1,325 | $32,155 |
| 2008 | -- | $32,155 +7.9% |
| 2007 | $1,326 | $29,794 |
Find assessor info on the county website
Neighborhood: 37040
Nearby homes
- $200,000-- bd-- ba1.3k sqft104 Alexander Blvd, Clarksville, TN 37040Sold
- $206,800-- bd-- ba1.3k sqft102 Alexander Blvd, Clarksville, TN 37040Off Market
- $119,4002 bd3 ba1.2k sqft106 Alexander Blvd, Clarksville, TN 37040Off Market
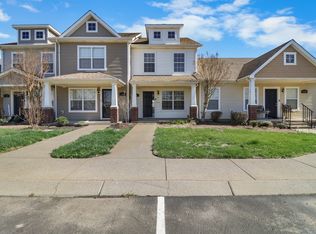
- $208,400-- bd-- ba1.3k sqft106 Alexander Blvd, Clarksville, TN 37040Off Market
- $209,2002 bd3 ba1.2k sqft106 Alexander Blvd #1, Clarksville, TN 37040Off Market
- $124,8002 bd2 ba1.4k sqft100 Alexander Blvd, Clarksville, TN 37040Off Market
- $222,700-- bd-- ba1.4k sqft100 Alexander Blvd, Clarksville, TN 37040Off Market
- $220,800-- bd-- ba1.4k sqft108 Alexander Blvd, Clarksville, TN 37040Off Market
Nearby schools
GreatSchools rating
- 9/10Rossview Elementary SchoolGrades: PK-5Distance: 1.5 mi
- 7/10Rossview Middle SchoolGrades: 6-8Distance: 1.3 mi
- 8/10Rossview High SchoolGrades: 9-12Distance: 1.6 mi
Schools provided by the listing agent
- Elementary: Rossview Elementary
- Middle: Rossview Middle
- High: Rossview High
Source: RealTracs MLS as distributed by MLS GRID. This data may not be complete. We recommend contacting the local school district to confirm school assignments for this home.


Get pre-qualified for a loan
At Zillow Home Loans, we can pre-qualify you in as little as 5 minutes with no impact to your credit score.An equal housing lender. NMLS #10287.
- Tennessee
- Montgomery County
- Clarksville
- 37040
- 104 Alexander Blvd
Nearby cities
Nearby neighborhoods
Nearby zip codes
Other Clarksville Topics
