Skip main navigation
For sale
  • $196,500

    104 Alford St, Flippin, AR 72634

    3beds
    1,456sqft
    : 
    Loading
    Get pre-qualified
    Single Family Residence
    Built in ----
    -- sqft lot
    $192,300 Zestimate®
    $135/sqft
    $-- HOA

    What's special

    Attractive laminate flooringSpacious country kitchenBright move-in-ready feelFully fenced backyardCovered back porchFresh interior paintStainless steel appliances
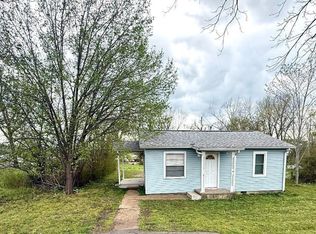
    Beautiful 3-bedroom, 2-bath brick home offering 1,456 sq. ft. of comfortable living space in Flippin, AR. Conveniently located directly across from the schools and just a short walk to downtown, this home offers easy access to shopping, dining, and community events. The spacious country kitchen features custom cabinetry with updated hardware, stainless steel appliances, and plenty of room for family meals. Recent updates include attractive laminate flooring and fresh interior paint, giving the home a bright, move-in-ready feel. Enjoy the covered back porch overlooking the fully fenced backyard, perfect for kids, pets, or entertaining. The swimming pool conveys with the property, making summer even more enjoyable. An attached and a detached carport provide covered parking. The attached carport could easily be enclosed to create additional living space. Also detached carport Offered at $196,500.
    1 day
    |
    994
    |
    11
    |

    Zillow last checked:

    Listing updated:

    Listed by:

    Kim Koenen 870-405-5932,

    SOUTHERN BREEZE REAL ESTATE 870-425-8868

    Source: Mountain Home MLS,MLS#: 134698

    Loading...

      Facts & features

      Interior

      Bedrooms & bathrooms
      • Bedrooms: 3
      • Bathrooms: 2
      • Full bathrooms: 2
      • Main level bedrooms: 3
      Primary bedroom
      • Level: Main
      • Area: 141.31
      • Dimensions: 11.08 x 12.75
      Bedroom 2
      • Level: Main
      • Area: 174.01
      • Dimensions: 15.58 x 11.17
      Bedroom 3
      • Level: Main
      • Area: 164.92
      • Dimensions: 15.58 x 10.58
      Dining room
      • Level: Main
      • Area: 140.64
      • Dimensions: 10.17 x 13.83
      Kitchen
      • Level: Main
      • Area: 177.78
      • Dimensions: 13.33 x 13.33
      Living room
      • Level: Main
      • Area: 288.89
      • Dimensions: 21.67 x 13.33
      Heating
      • Central, Natural Gas
      Cooling
      • Central Air, Gas
      Appliances
      • Included: Dishwasher, Disposal, Refrigerator, Gas Range, Washer, Dryer
      • Laundry: Washer/Dryer Hookups
      Features
      • Basement: None
      • Has fireplace: No
      Interior area
      • Total structure area: 1,456
      • Total interior livable area: 1,456 sqft
      Video & virtual tour

      Property

      Parking
      • Total spaces: 2
      • Parking features: Garage
      • Has garage: Yes
      Details
      • Parcel number: 77000302000

      Construction

      Type & style
      • Home type: SingleFamily
      • Property subtype: Single Family Residence
      Materials
      • Brick, Stone

      Community & HOA

      Community
      • Subdivision: Flippin
      Location
      • Region: Flippin

      Financial & listing details

      • Price per square foot: $135/sqft
      • Tax assessed value: $92,000
      • Annual tax amount: $274
      • Date on market: 7/14/2026

        Estimated market value

        $192,300

        $183,000 - $202,000

        $1,471/mo

        Price history

        DateEventPrice
        7/14/2026Listed for sale$196,500+125.9%$135/sqft
        Source: Mountain Home MLS #134698 Report a problem
        3/30/2021Sold$87,000+2.4%$60/sqft
        Source: Public Record Report a problem
        4/6/2018Listing removed$85,000$58/sqft
        Source: ROCKING CHAIR REALTY, INC #111474 Report a problem
        8/17/2017Price change$85,000-5.5%$58/sqft
        Source: ROCKING CHAIR REALTY, INC #111474 Report a problem
        4/24/2017Listed for sale$89,900$62/sqft
        Source: ROCKING CHAIR REALTY, INC #111474 Report a problem

        Public tax history

        YearProperty taxesTax assessment
        2025$274 -24.1%$18,400
        2024$361 -19.6%$18,400
        2023$449 -10.1%$18,400
        2022$500 +0%$18,400
        2021$500 -41%$18,400 +3.3%
        2020$846 -2.1%$17,820
        2019$864 $17,820
        2018$864 +814.3%$17,820
        2017$95 +23.5%$17,820 +98.4%
        2016$77 $8,980
        2015$77 $8,980
        2014-- $8,980
        2013-- $8,980
        2012-- $8,980
        2011-- $8,980
        2010-- $8,980
        2009-- --
        Find assessor info on the county website

        Monthly payment

        Est. payment

        Payment breakdown

        Explore the cost of this home by adjusting the details. Changes won't be saved.
        All calculations are estimates and provided by Zillow, Inc. for informational purposes only. Actual amounts may vary.
        HOA fees may include property taxes on listings classified as Co-Ops. Contact the listing agent and/or owner for fee details.
        Mortgage interest rates are dependent on a number of factors, including credit score, down payment, and repayment length. Interest rate data provided by Zillow Group Marketplace, Inc. as of 1/1/1970 from various mortgage lenders with which we have lead or other similar arrangements; the Estimated Payment is an average of those rates.
        See how much you could borrow to make a competitive offer.

        Climate risks

        Neighborhood: 72634

        Getting around

        32 / 100
        Car-Dependent
        37 / 100
        Somewhat Bikeable

        Nearby schools

        GreatSchools rating

        A local agent can set up tours, give advice and negotiate with sellers.

        A local lender can help you make sure your offer is ready when you are.

        Browse local experts

        Similar homes