Skip main navigation
Closed
  • $410,000

    104 Allium Ct, Griffin, GA 30223

    3beds
    2,465sqft
    Single Family Residence, Residential
    Built in 2009
    7,405 Square Feet Lot
    $411,800 Zestimate®
    $166/sqft
    $2,316 Estimated rent

    Home value

    $411,800

    $342,000 - $498,000

    $2,316/mo

    Zestimate® history
    Loading
    Loading...

    Owner options

    List your home for rent

    $2,316/mo

    Rent Zestimate®

    Find your next renter with Zillow Rental Manager. Plus, with online applications, you can quickly screen prospective tenants – for free.

    Learn more

    $2,316/mo

    Rent Zestimate®

    Refinance and save

    $5,553/mo

    Est. payment

    Refinancing to a lower rate could help reduce your monthly payments and save thousands over the life of the loan.

    See today's rates

    $5,553/mo

    Est. payment

    Explore your selling options

    Work with a Zillow partner agent

    Leverage their expertise and Zillow's premium Showcase listings to get your home seen by more buyers.

    Get started

    List with your own agent

    Get your home in front of millions of buyers by listing it on Zillow.

    Learn how to do it

    Sell it yourself

    Take full control of how buyers see your home on Zillow by listing For Sale by Owner (FSBO).

    List your home

    What's special

    Gas log fireplaceDry-stacked stoneFlex roomVersatile flex spaceStainless steel appliancesAmple counter spaceHeavy trim package
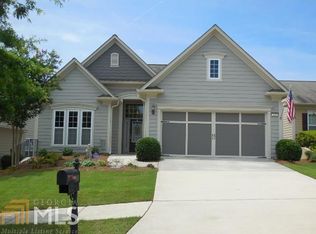
    Located in Sun City Peachtree, one of the nation's most affordable Active Adult Del Webb communities, this home offers an unmatched lifestyle. Enjoy a packed social calendar, block parties, and 60+ interest groups, all managed by a full-time Lifestyle Director. The community centers around a privately owned Golf Club with beautiful fairways and pro instructors (memberships sold separately). The heart of the neighborhood is the 45,000 sq ft Club Peachtree, featuring 7 tennis courts, 11 pickleball courts, 6 bocce courts, a softball field, a dog park, a state-of-the-art gym, an indoor heated saltwater lap pool, an indoor track, a massive outdoor pool, nature trails, a library, pool tables, an aerobics studio, a movie theater, and more. The home is a stunning Craftsman-style which includes a fully transferrable Select Home Warranty, paid through July 2027. The exterior boasts cement board siding and dry-stacked stone for great curb appeal. Inside, the current owner has invested over $60,000 in upgrades, evident in every detail. The home is impeccably maintained, featuring a heavy trim package and brand-new, durable LVP floors throughout the foyer, kitchen, hall, and laundry room. A unique floor plan places the spacious kitchen at the front, offering a full view of the home’s length—a rare find in this community! Designed for both functionality and entertainment, the kitchen features ample counter space, a massive pass-through window to the main living areas, a wall of maple cabinets, a classy tile backsplash, stainless steel appliances, bill-pay desk and plenty of lighting. Guests can relax at the breakfast table or chat across the island without crowding your cooking space. The formal dining room flows into the main living room, complete with a cozy gas log fireplace. Just beyond is a large versatile flex space perfect for a den, music room, office, or additional family room. Main living spaces plus the bedrooms, are equipped with high-quality carpet and pad replaced less than four years ago and still look and feel new. A major highlight is the added 3-seasons room/sunroom with tile floor, vaulted ceiling, 3-season windows and screens, and access to an open-air patio with a stacked stone seating wall, tile floor and remote-controlled awning. Between the sunroom and upgraded patio, you are set to comfortably entertain year-round. The very spacious owner's suite is filled with natural light and features a tray ceiling, large walk-in closet, and an ensuite bath with double sinks, a separate tub and shower, and ample counter space. There’s also a generous guest bedroom, a versatile flex room (currently used as a 3rd bedroom with wardrobe that stays with the home), a second full bath, and a laundry room with a utility sink. Key upgrades include decorative, slip-resistant epoxy coatings on the garage floor and front walkway, upgraded light fixtures, and added grab handles in all the right places. Plus, the HOA handles lawn maintenance and pine straw refreshes twice a year. Come see it! You will not be disappointed.

    Zillow last checked:

    Listing updated:

    Listed by:

    Chris May,

    Coldwell Banker Realty 770-623-1900

    Bought with:

    Jean Kimpson, 128814

    Mark Spain Real Estate

    Source: FMLS GA,MLS#: 7450565MLS Logo

    Facts & features

    Interior

    Bedrooms & bathrooms
    • Bedrooms: 3
    • Bathrooms: 2
    • Full bathrooms: 2
    • Main level bathrooms: 2
    • Main level bedrooms: 3
    Rooms
    • Room types: Family Room, Living Room, Sun Room
    Primary bedroom
    • Features: Master on Main
    • Level: Master on Main
    Bedroom
    • Features: Master on Main
    Primary bathroom
    • Features: Double Vanity, Separate Tub/Shower
    Dining room
    • Features: Open Concept
    Kitchen
    • Features: Breakfast Bar, Cabinets Stain, Eat-in Kitchen, Kitchen Island, Stone Counters, View to Family Room
    Heating
    • Central, Electric
    Cooling
    • Ceiling Fan(s), Central Air
    Appliances
    • Included: Dishwasher, Disposal, Electric Oven, Electric Range, Electric Water Heater, Microwave
    • Laundry: Laundry Room
    Features
    • Double Vanity, Entrance Foyer, High Ceilings 9 ft Main, High Speed Internet, Tray Ceiling(s), Walk-In Closet(s)
    • Flooring: Carpet, Ceramic Tile, Vinyl
    • Windows: Insulated Windows
    • Basement: None
    • Attic: Pull Down Stairs
    • Number of fireplaces: 1
    • Fireplace features: Factory Built, Gas Log, Living Room
    • Common walls with other units/homes: No Common Walls
    Interior area
    • Total structure area: 2,465
    • Total interior livable area: 2,465 sqft
    • Finished area above ground: 2,465

    Property

    Parking
    • Total spaces: 2
    • Parking features: Attached, Driveway, Garage, Garage Door Opener, Garage Faces Front
    • Attached garage spaces: 2
    • Has uncovered spaces: Yes
    Accessibility
    • Accessibility features: Accessible Bedroom, Accessible Doors, Accessible Entrance
    Features
    • Levels: One
    • Stories: 1
    • Patio & porch: Enclosed, Patio, Screened
    • Exterior features: Awning(s)
    • Pool features: None
    • Spa features: None
    • Fencing: None
    • Has view: Yes
    • View description: Other
    • Waterfront features: None
    • Body of water: None
    Lot
    • Size: 7,405 Square Feet
    • Dimensions: 52x151x52x148
    • Features: Back Yard, Front Yard, Landscaped, Sloped
    Details
    • Additional structures: None
    • Parcel number: 300 02058
    • Other equipment: None
    • Horse amenities: None

    Construction

    Type & style
    • Home type: SingleFamily
    • Architectural style: Craftsman,Ranch
    • Property subtype: Single Family Residence, Residential
    Materials
    • Cement Siding, Stone
    • Foundation: Slab
    • Roof: Shingle
    Condition
    • Resale
    • New construction: No
    • Year built: 2009
    Details
    • Warranty included: Yes

    Utilities & green energy

    • Electric: 110 Volts, 220 Volts in Laundry
    • Sewer: Other
    • Water: Public
    • Utilities for property: Cable Available, Electricity Available, Phone Available, Sewer Available, Underground Utilities, Water Available
    Green energy
    • Energy efficient items: None
    • Energy generation: None

    Community & HOA

    Community
    • Features: Clubhouse, Country Club, Dog Park, Fitness Center, Gated, Golf, Homeowners Assoc, Pickleball, Playground, Pool, Sidewalks, Tennis Court(s)
    • Security: Carbon Monoxide Detector(s), Smoke Detector(s)
    • Subdivision: Sun City Peachtree
    HOA
    • Has HOA: Yes
    • Services included: Security, Swim, Tennis
    • HOA fee: $3,000 annually
    • HOA phone: 678-692-8400
    Location
    • Region: Griffin

    Financial & listing details

    • Price per square foot: $166/sqft
    • Tax assessed value: $421,655
    • Annual tax amount: $3,796
    • Date on market: 9/12/2024
    • Cumulative days on market: 48 days
    • Listing terms: Cash,Conventional,FHA,VA Loan
    • Electric utility on property: Yes
    • Road surface type: Asphalt

    Price history

    DateEventPrice
    12/18/2024Sold$410,000$166/sqft
    Source: FMLS GA #7450565 Report a problem
    10/31/2024Listed for sale$410,000$166/sqft
    Source: FMLS GA #7450565 Report a problem
    10/31/2024Pending sale$410,000$166/sqft
    Source: FMLS GA #7450565 Report a problem
    9/12/2024Listed for sale$410,000+67.3%$166/sqft
    Source: FMLS GA #7450565 Report a problem
    11/29/2018Sold$245,000-5.4%$99/sqft
    Source: Public Record Report a problem
    10/17/2018Pending sale$259,000$105/sqft
    Source: Graham Realty #8434760 Report a problem
    9/14/2018Price change$259,000-1.9%$105/sqft
    Source: Graham Realty #8434760 Report a problem
    8/13/2018Listed for sale$263,900+10.2%$107/sqft
    Source: Graham Realty #8434760 Report a problem
    6/16/2014Sold$239,500-2%$97/sqft
    Source: Public Record Report a problem
    2/1/2014Listed for sale$244,490+7.5%$99/sqft
    Source: The Real Estate Book #7210695 Report a problem
    12/3/2009Sold$227,500$92/sqft
    Source: Public Record Report a problem

    Public tax history

    YearProperty taxesTax assessment
    2025$5,475 +24.4%$168,662 -2.6%
    2024$4,401 -0.1%$173,083
    2023$4,408 +12.1%$173,083 +20.1%
    2022$3,933 +15%$144,095 +22.1%
    2021$3,422 +8.8%$118,014 +17.9%
    2020$3,144 -16%$100,083
    2019$3,745 +10.1%$100,083 +9.4%
    2018$3,401 -3.6%$91,494
    2017$3,529 +1%$91,494
    2016$3,495 $91,494
    2015$3,495 -2.9%$91,494
    2014$3,598 $91,494
    2013-- --
    2012-- --
    2011-- --
    2010-- --
    2009-- --
    2008-- --
    Find assessor info on the county website

    Neighborhood: 30223

    Nearby schools

    GreatSchools rating
    Schools provided by the listing agent
    • Elementary: Jordan Hill Road
    • Middle: Kennedy Road
    • High: Spalding

    Source: FMLS GA. This data may not be complete. We recommend contacting the local school district to confirm school assignments for this home.

    Get a cash offer in 3 minutes
    Find out how much your home could sell for in as little as 3 minutes with a no-obligation cash offer.
    Estimated market value
    $411,800
    Get a cash offer in 3 minutes
    Find out how much your home could sell for in as little as 3 minutes with a no-obligation cash offer.
    Estimated market value
    $411,800