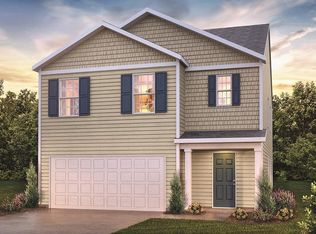

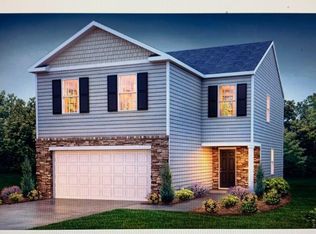
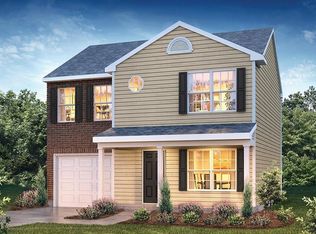
Built in 2023, this stylish 3-bedroom, 2.5-bath home offers a bright, open floor plan perfect for everyday living and entertaining. The spacious kitchen is a chef’s dream, featuring granite countertops, ample cabinet space, and a layout that flows seamlessly into the dining and living areas. Enjoy cozy evenings by the gas fireplace and the warmth of beautiful hardwood floors throughout the main level. Upstairs, the generous primary suite boasts an en suite bathroom with dual vanities and a walk-in shower. All three bedrooms and the convenient laundry room are located upstairs for privacy and functionality. Step outside to a fenced-in yard, ideal for pets or outdoor gatherings. Additional features include an attached 1-car garage and access to an array of neighborhood amenities including a clubhouse, swimming pool, pickleball courts, a scenic lake, walking trails and an outdoor pavilion. This home comes with approximately $10,000 in valuable upgrades not included in similar new construction homes. A treated pine privacy fence was installed, providing both privacy and peace of mind. The Whirlpool refrigerator (valued around $1,400) is included—a feature not typically offered in comparable new construction homes. The property also boasts a top-tier Safe Haven ADT security system, including entry alarms on all doors and windows, a smart touchscreen keypad, video doorbell with recording capabilities, smart door lock, smart thermostat, and smart light switch. These thoughtful additions enhance comfort, security, and convenience—making this home truly move-in ready. Don’t miss your opportunity to live in vibrant Durbin Meadows—schedule your tour today!
Sold for $279,000
Zillow last checked:
Listing updated:
Bought with:
Anthony Hackney
BHHS C Dan Joyner - Midtown
Source: Greater Greenville AOR,MLS#: 1560052
Price history
| Date | Event | Price |
|---|---|---|
| 9/30/2025 | Sold | $279,000$178/sqft |
Source:  Greater Greenville AOR #1560052 Report a problem Greater Greenville AOR #1560052 Report a problem | ||
| 8/11/2025 | Pending sale | $279,000$178/sqft |
Source: Greater Greenville AOR #1560052 Report a problem | ||
| 8/4/2025 | Price change | $279,000-2.1%$178/sqft |
Source: Greater Greenville AOR #1560052 Report a problem | ||
| 7/1/2025 | Price change | $284,900-1.7%$182/sqft |
Source: Greater Greenville AOR #1560052 Report a problem | ||
| 6/11/2025 | Listed for sale | $289,900+4.3%$185/sqft |
Source: Greater Greenville AOR #1560052 Report a problem | ||
| 9/15/2023 | Sold | $277,990$178/sqft |
Source: Greater Greenville AOR #1494272 Report a problem | ||
| 4/21/2023 | Pending sale | $277,990$178/sqft |
Source:  SAR as distributed by MLS GRID #298663 Report a problem SAR as distributed by MLS GRID #298663 Report a problem | ||
| 4/21/2023 | Contingent | $277,990$178/sqft |
Source: Greater Greenville AOR #1494272 Report a problem | ||
| 4/18/2023 | Price change | $277,990+0.7%$178/sqft |
Source: Greater Greenville AOR #1494272 Report a problem | ||
| 4/16/2023 | Price change | $275,990+1.5%$176/sqft |
Source: SAR as distributed by MLS GRID #298663 Report a problem | ||
| 4/4/2023 | Price change | $271,990+0.7%$174/sqft |
Source: Greater Greenville AOR #1494272 Report a problem | ||
| 3/31/2023 | Price change | $269,990+0.7%$173/sqft |
Source: SAR as distributed by MLS GRID #298663 Report a problem | ||
| 3/28/2023 | Price change | $267,990+0.8%$171/sqft |
Source: Greater Greenville AOR #1494272 Report a problem | ||
| 3/21/2023 | Listed for sale | $265,990$170/sqft |
Source: Greater Greenville AOR #1494272 Report a problem | ||
Get a cash offer in 3 minutes
Find out how much your home could sell for in as little as 3 minutes with a no-obligation cash offer.
Estimated market value
$283,900
