Skip main navigation
Sold for $1,275,000
  • Listed by: Compass • Jennifer Wong • Contact: 949-632-6402
    Bought with: YAWA Realty
    $1,275,000

    104 Almador, Irvine, CA 92614

    3beds
    1,407sqft
    Townhouse
    Built in 1989
    1,000 Square Feet Lot
    $1,338,200 Zestimate®
    $906/sqft
    $4,287 Estimated rent

    Home value

    $1,338,200

    $1.27M - $1.41M

    $4,287/mo

    Zestimate® history
    Loading
    Loading...

    Owner options

    List your home for rent

    $4,287/mo

    Rent Zestimate®

    Find your next renter with Zillow Rental Manager. Plus, with online applications, you can quickly screen prospective tenants – for free.

    Learn more

    $4,287/mo

    Rent Zestimate®

    Refinance and save

    $8,416/mo

    Est. payment

    Refinancing to a lower rate could help reduce your monthly payments and save thousands over the life of the loan.

    See today's rates

    $8,416/mo

    Est. payment

    Explore your selling options

    Work with a Zillow partner agent

    Leverage their expertise and Zillow's premium Showcase listings to get your home seen by more buyers.

    Get started

    List with your own agent

    Get your home in front of millions of buyers by listing it on Zillow.

    Learn how to do it

    Sell it yourself

    Take full control of how buyers see your home on Zillow by listing For Sale by Owner (FSBO).

    List your home

    What's special

    Resort like poolPeaceful yardSpacious two car garageExtensively remodeled in irvineUpgraded windowsPrimary suiteQuartz counter
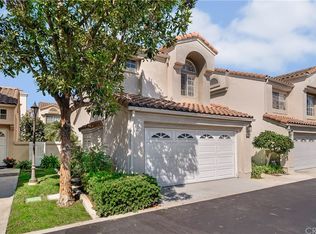
    If you are looking for something amazingly special and extensively remodeled in Irvine, 104 Almador is the place for you. This two story, 3 bedroom and 2.5 bath home has attention to detail. Light, bright and thoughtfully completed; this unit has elegant luxury vinyl flooring throughout, open floorplan, cathedral ceilings and upgraded lighting. Chef’s kitchen with quartz counters, top of the line stainless steel appliances and custom cabinets opens towards the dining room and living room. Directly off the kitchen is the laundry room leading to a spacious two car garage. This home has upgraded windows, slider and window treatments. Downstairs guest bathroom is stunning. Primary suite is luxurious with an ensuite picture perfect bathroom featuring a strikingly planned large shower and dual vanities with a quartz counter. Secondary bedrooms have vaulted ceilings with mirrored wardrobes. Secondary bathroom is beautifully remodeled with a relaxing soaking tub and quartz counter vanity. Enjoy a peaceful yard perfect for the gardening enthusiast. A resort like pool is near the entrance of the community and close to the unit. Ideal location, close to shopping and eateries are just across the street. Conveniently located to the 405 Freeway and John Wayne Airport.

    Zillow last checked:

    Listing updated:

    Listed by:

    Jennifer Wong DRE #01256649 949-632-6402,

    Compass

    Bought with:

    Rena Nie, DRE #01951198

    YAWA Realty

    Source: CRMLS,MLS#: NP24048127MLS LogoOriginating MLS: California Regional MLS

    Facts & features

    Interior

    Bedrooms & bathrooms
    • Bedrooms: 3
    • Bathrooms: 3
    • Full bathrooms: 1
    • 3/4 bathrooms: 1
    • 1/2 bathrooms: 1
    • Main level bathrooms: 1
    Rooms
    • Room types: Bedroom, Kitchen, Laundry, Primary Bathroom, Primary Bedroom
    Primary bedroom
    • Features: Primary Suite
    Bedroom
    • Features: All Bedrooms Up
    Bathroom
    • Features: Bathroom Exhaust Fan, Bathtub, Dual Sinks, Quartz Counters, Remodeled, Separate Shower, Tub Shower, Upgraded
    Kitchen
    • Features: Kitchen/Family Room Combo, Quartz Counters, Updated Kitchen
    Heating
    • Forced Air
    Cooling
    • Central Air
    Appliances
    • Included: Dishwasher, Disposal, Gas Range, Microwave, Refrigerator, Dryer, Washer
    • Laundry: Inside, Laundry Room
    Features
    • Ceiling Fan(s), Cathedral Ceiling(s), High Ceilings, Open Floorplan, Quartz Counters, Unfurnished, All Bedrooms Up, Primary Suite
    • Flooring: Vinyl
    • Doors: Sliding Doors
    • Has fireplace: Yes
    • Fireplace features: Gas, Living Room
    • Common walls with other units/homes: 2+ Common Walls,No One Above,No One Below
    Interior area
    • Total interior livable area: 1,407 sqft

    Property

    Parking
    • Total spaces: 2
    • Parking features: Direct Access, Door-Single, Driveway, Garage Faces Front, Garage, Side By Side
    • Attached garage spaces: 2
    Accessibility
    • Accessibility features: None
    Features
    • Levels: Two
    • Stories: 2
    • Entry location: 1
    • Pool features: Community, Association
    • Fencing: Stucco Wall
    • Has view: Yes
    • View description: None
    Lot
    • Size: 1,000 Square Feet
    • Features: Street Level
    Details
    • Parcel number: 93713255
    • Special conditions: Standard,Trust

    Construction

    Type & style
    • Home type: Townhouse
    • Architectural style: Mediterranean
    • Property subtype: Townhouse
    • Attached to another structure: Yes
    Materials
    • Stucco
    • Foundation: Slab
    • Roof: Tile
    Condition
    • Updated/Remodeled,Turnkey
    • New construction: No
    • Year built: 1989
    Details
    • Builder model: 3

    Utilities & green energy

    • Sewer: Public Sewer, Sewer Tap Paid
    • Water: Public

    Community & HOA

    Community
    • Features: Street Lights, Suburban, Pool
    • Security: Carbon Monoxide Detector(s), Smoke Detector(s)
    • Subdivision: Las Palmas (Lp)
    HOA
    • Has HOA: Yes
    • Amenities included: Management, Maintenance Front Yard, Pool
    • HOA fee: $370 monthly
    • HOA name: Westpark Las Palmas
    • HOA phone: 714-779-1300
    • Second HOA fee: $50 monthly
    • Second HOA name: Westpark
    • Second HOA phone: 949-535-4504
    Location
    • Region: Irvine

    Financial & listing details

    • Price per square foot: $906/sqft
    • Tax assessed value: $1,300,500
    • Annual tax amount: $13,980
    • Date on market: 3/13/2024
    • Cumulative days on market: 19 days
    • Listing terms: Cash,Cash to New Loan

    Price history

    DateEventPrice
    4/15/2024Sold$1,275,000-0.2%$906/sqft
    Source: CRMLS #NP24048127 Report a problem
    4/2/2024Contingent$1,278,000$908/sqft
    Source: CRMLS #NP24048127 Report a problem
    3/13/2024Listed for sale$1,278,000+53150%$908/sqft
    Source: CRMLS #NP24048127 Report a problem
    5/22/2014Listing removed$2,500$2/sqft
    Source: Villa Real Estate #NP14060668 Report a problem
    5/2/2014Listed for rent$2,500$2/sqft
    Source: Villa Real Estate #NP14060668 Report a problem
    4/3/2013Sold$2,400-99.5%$2/sqft
    Source: Agent Provided Report a problem
    12/10/2004Sold$520,000+118.5%$370/sqft
    Source: Public Record Report a problem
    5/28/1999Sold$238,000$169/sqft
    Source: Public Record Report a problem

    Public tax history

    YearProperty taxesTax assessment
    2025$13,980 +90.8%$1,300,500 +94.6%
    2024$7,328 +3.7%$668,193 +2%
    2023$7,067 +1.9%$655,092 +2%
    2022$6,932 +2.3%$642,248 +2%
    2021$6,774 +0.6%$629,655 +1%
    2020$6,736 $623,199 +2%
    2019$6,736 -6.6%$610,980 +2%
    2018$7,209 +1.8%$599,000
    2017$7,085 $599,000
    2016$7,085 +2.3%$599,000 +10.5%
    2015$6,922 +10.2%$542,000
    2014$6,279 $542,000 +20.1%
    2013-- $451,200
    2012-- $451,200 -6%
    2011-- $480,000 +8.8%
    2010-- $441,000
    2009-- $441,000 -20.1%
    2008-- $551,828 +2%
    2007-- $541,008 +2%
    2006-- $530,400 +2%
    2005-- $520,000 +98.2%
    2004-- $262,427 +1.9%
    2003-- $257,618 +2%
    2002-- $252,567 +2%
    2001$3,803 +3.3%$247,615 +2%
    2000$3,681 $242,760
    Find assessor info on the county website

    Neighborhood: West Park

    Nearby schools

    GreatSchools rating
    Get a cash offer in 3 minutes
    Find out how much your home could sell for in as little as 3 minutes with a no-obligation cash offer.
    Estimated market value
    $1,338,200
    Get a cash offer in 3 minutes
    Find out how much your home could sell for in as little as 3 minutes with a no-obligation cash offer.
    Estimated market value
    $1,338,200